Beautiful 3-bedroom, 2.5-bath home in Weston Hills, tucked away in a quiet cul-de-sac. This clean, move-in-ready home features an open split-bedroom floor plan, hardwood floors, a gas-log fireplace, formal dining room, and an office/flex room that could also serve as a library or hobby room. The kitchen offers stainless steel appliances, granite countertops, a pantry, and gas range. The spacious primary suite includes a double vanity, whirlpool tub, and walk-in closet. A separate laundry room with a utility sink adds extra convenience, and the washer and dryer remain. Outside, enjoy a fully fenced backyard with pet-friendly fencing that is tighter along the bottom, a partially covered deck, attractive landscaping, and irrigation.
For sale
Price cut: $9K (8/25)
$390,000
1716 Derby Ln NW, Cleveland, TN 37312
3beds
1,949sqft
Single Family Residence
Built in 2014
0.28 Acres Lot
$384,000 Zestimate®
$200/sqft
$7/mo HOA
What's special
Gas-log fireplaceWalk-in closetFully fenced backyardGas rangeStainless steel appliancesOpen split-bedroom floor planQuiet cul-de-sac
- 173 days
- 405
- 30
Zillow last checked:
Listing updated:
Listed by:
Jennifer Douglass 423-645-3360,
K W Cleveland 423-303-1200
Source: Greater Chattanooga Realtors,MLS#: 1530351
Facts & features
Interior
Bedrooms & bathrooms
- Bedrooms: 3
- Bathrooms: 3
- Full bathrooms: 2
- 1/2 bathrooms: 1
Cooling
- Central Air, Electric
Appliances
- Included: Disposal, Dishwasher, Electric Water Heater, Gas Range, Microwave, Refrigerator
- Laundry: Laundry Room, Main Level
Features
- Flooring: Carpet, Tile, Wood
- Has basement: No
- Number of fireplaces: 1
- Fireplace features: Gas Log
Interior area
- Total structure area: 1,949
- Total interior livable area: 1,949 sqft
- Finished area above ground: 1,949
Property
Parking
- Total spaces: 2
- Parking features: Garage, Garage Door Opener
- Attached garage spaces: 2
Features
- Levels: One
- Stories: 1
- Exterior features: Garden, Rain Gutters
- Has view: Yes
Lot
- Size: 0.28 Acres
- Dimensions: 86 x 133 x 142 x 115
- Features: Cul-De-Sac
Details
- Parcel number: 033n J 009.00
Construction
Type & style
- Home type: SingleFamily
- Architectural style: Ranch
- Property subtype: Single Family Residence
Materials
- Block, Brick Veneer, Vinyl Siding
- Foundation: Block
- Roof: Shingle
Condition
- New construction: No
- Year built: 2014
Utilities & green energy
- Sewer: Public Sewer
- Water: Public
- Utilities for property: Electricity Connected, Natural Gas Connected, Sewer Connected, Underground Utilities
Community & HOA
Community
- Subdivision: Weston Hills
HOA
- Has HOA: Yes
- HOA fee: $85 annually
Location
- Region: Cleveland
Financial & listing details
- Price per square foot: $200/sqft
- Tax assessed value: $411,800
- Annual tax amount: $2,321
- Date on market: 3/13/2026
- Listing terms: Cash,Conventional,FHA,VA Loan
Estimated market value
$384,000
$365,000 - $403,000
$2,118/mo
Price history
| Date | Event | Price |
|---|---|---|
| 8/25/2026 | Price change | $390,000-2.3%$200/sqft |
Source: Greater Chattanooga Realtors #1530351 Report a problem | ||
| 6/16/2026 | Price change | $399,000-3.9%$205/sqft |
Source:  RCAR #20261272 Report a problem RCAR #20261272 Report a problem | ||
| 6/8/2026 | Price change | $415,000-1%$213/sqft |
Source: Greater Chattanooga Realtors #1530351 Report a problem | ||
| 4/10/2026 | Price change | $419,000-2.3%$215/sqft |
Source: RCAR #20261272 Report a problem | ||
| 3/13/2026 | Listed for sale | $429,000+10%$220/sqft |
Source: RCAR #20261272 Report a problem | ||
| 6/24/2024 | Sold | $390,000-7.1%$200/sqft |
Source: Greater Chattanooga Realtors #1392838 Report a problem | ||
| 5/31/2024 | Pending sale | $419,900$215/sqft |
Source: Greater Chattanooga Realtors #1392838 Report a problem | ||
| 5/29/2024 | Listed for sale | $419,900+60.3%$215/sqft |
Source: RCAR #20242275 Report a problem | ||
| 3/29/2019 | Sold | $262,000-4.7%$134/sqft |
Source:  RealTracs MLS as distributed by MLS GRID #3142491 Report a problem RealTracs MLS as distributed by MLS GRID #3142491 Report a problem | ||
| 2/18/2019 | Listed for sale | $274,900+19.6%$141/sqft |
Source: Crye-Leike, REALTORS #1294805 Report a problem | ||
| 6/19/2014 | Sold | $229,900$118/sqft |
Source: Public Record Report a problem | ||
Public tax history
| Year | Property taxes | Tax assessment |
|---|---|---|
| 2025 | -- | $102,950 +54.3% |
| 2024 | $960 | $66,725 |
| 2023 | $960 | $66,725 |
| 2022 | $960 -54.4% | $66,725 |
| 2021 | $2,103 +2.5% | $66,725 +25% |
| 2019 | $2,052 +2% | $53,400 |
| 2018 | $2,012 +0% | -- |
| 2017 | $2,012 -1% | -- |
| 2016 | $2,032 | -- |
| 2015 | $2,032 | -- |
| 2014 | $2,032 | -- |
| 2013 | -- | -- |
Find assessor info on the county website
Monthly payment
Est. payment
Payment breakdown
Explore the cost of this home by adjusting the details. Changes won't be saved.Climate risks
Neighborhood: 37312
Nearby schools
Schools provided by the listing agent
- Elementary: Candy's Creek Cherokee Elementary
- Middle: Cleveland Middle
- High: Cleveland High
Source: Greater Chattanooga Realtors. This data may not be complete. We recommend contacting the local school district to confirm school assignments for this home.

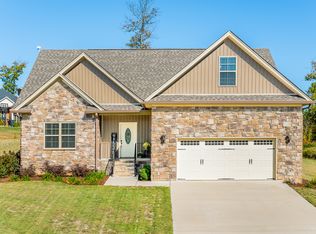
Similar homes
- $370,0003 bd3 ba1.9k sqft5266 Mouse Creek Rd NW, Cleveland, TN 37312For Sale
 MLS ID #1538387, Cindi Richardson. Greater Chattanooga Realtors
 - $445,0003 bd3 ba2.3k sqft144 Bartlett Cir NE, Cleveland, TN 37312For Sale
 MLS ID #1541545, Matthew Whitmire. Greater Chattanooga Realtors
 - $424,9003 bd2 ba2k sqft353 Cottonwood Bnd NW, Cleveland, TN 37312For Sale
 MLS ID #1537609, Judy Digennaro. Greater Chattanooga Realtors
 - $415,0003 bd2 ba1.7k sqft410 Thoroughbred Dr NW, Cleveland, TN 37312For Sale
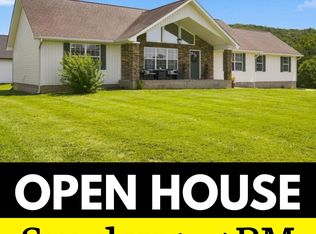
 MLS ID #3513262, Crissie Bennett Wilson. RealTracs MLS as distributed by MLS GRID
 - $440,0004 bd3 ba2.1k sqft110 NE Quail Run, Cleveland, TN 37312Active
 MLS ID #1331226, Darren Miller, eXp Realty, LLC. East Tennessee Realtors
 - $329,5003 bd3 ba2k sqft3350 Serenity Dr, Cleveland, TN 37312For SaleMLS ID #3301795, Darren Miller. RealTracs MLS as distributed by MLS GRID
- $395,0003 bd3 ba2k sqft192 Clearview Cir NE, Cleveland, TN 37323For SaleMLS ID #3262858, Cindi Richardson. RealTracs MLS as distributed by MLS GRID
- $449,9003 bd3 ba2.5k sqft175 Stonewood Dr NW, Cleveland, TN 37311For SaleMLS ID #3132120, Benjamin Absher. RealTracs MLS as distributed by MLS GRID
- $445,9003 bd3 ba2.5k sqft101 Sweet Gracie Ln NW, Cleveland, TN 37312ActiveMLS ID #1339241, Jessica A Hill, Silver Key Realty. East Tennessee Realtors
- $389,0003 bd2 ba1.7k sqft112 Georgia Bell Cir SE, Cleveland, TN 37323For SaleMLS ID #3243355, David May. RealTracs MLS as distributed by MLS GRID
- $449,9004 bd4 ba2.2k sqft3032 22nd St NW, Cleveland, TN 37312For SaleMLS ID #3224404, Prisavia Croft. RealTracs MLS as distributed by MLS GRID
- $425,0003 bd2 ba2.2k sqft142 Orrie Moss Ct SE, Cleveland, TN 37323For SaleMLS ID #3501098, Michael Murphy. RealTracs MLS as distributed by MLS GRID
