***BUILDER OFFERING RATE BUYDOWN!! CLOSING COST PAID!!*** Welcome to this stunning 1.5-story home in the highly sought-after Ventana community off Highway 46 in Bulverde. Thoughtfully designed, this residence offers the convenience of most living spaces on the main floor with the flexibility of a full suite upstairs. The main level features three spacious bedrooms and two full baths, along with a separate dining room, butler's pantry, and a massive kitchen island that is perfect for entertaining. Luxury vinyl plank floors, soaring ceilings, and an abundance of natural light create a warm, inviting atmosphere throughout. The chef's kitchen with gas cooking opens seamlessly to the dining and living areas, making gatherings effortless. Upstairs, a private bedroom, full bathroom, and game room provide the ideal setup for guests, multigenerational living, or a dedicated play or work space. The primary suite is designed for relaxation, complete with a spa-like bath featuring a freestanding soaking tub, separate shower, and generous walk-in closet. Outdoor living is just as impressive with a covered patio that extends the entertaining space or offers a quiet retreat after a long day. From the open floor plan to the stylish finishes, this home perfectly blends comfort and elegance. Schedule your showing today and experience all this beautiful property has to offer. Disclaimer: This home is currently under construction. Photos shown are from a previous listing and for illustrative purposes only.
Sold
Price Unknown
1716 Durham, Bulverde, TX 78163
4beds
2,632sqft
Single Family Residence
Built in 2025
6,011 Square Feet Lot
$564,700 Zestimate®
$--/sqft
$3,360 Estimated rent
Home value
$564,700
$525,000 - $610,000
$3,360/mo
Zestimate® history
Owner options
List your home for rent
$3,360/mo
Rent Zestimate®
Find your next renter with Zillow Rental Manager. Plus, with online applications, you can quickly screen prospective tenants – for free.
$3,360/mo
Rent Zestimate®
Refinance and save
$600/mo
Est. payment
Refinancing to a lower rate could help reduce your monthly payments and save thousands over the life of the loan.
$600/mo
Est. payment
Explore your selling options
Work with a Zillow partner agent
Leverage their expertise and Zillow's premium Showcase listings to get your home seen by more buyers.
Get startedList with your own agent
Get your home in front of millions of buyers by listing it on Zillow.
Learn how to do itSell it yourself
Take full control of how buyers see your home on Zillow by listing For Sale by Owner (FSBO).
List your homeWhat's special
Stylish finishesOpen floor planSeparate dining roomAbundance of natural lightLuxury vinyl plank floorsSpacious bedroomsCovered patio
Zillow last checked:
Listing updated:
Listed by:
Miguel Herrera TREC #585892 (210) 563-3660,
The Agency San Antonio
Source: LERA MLS,MLS#: 1897296
Facts & features
Interior
Bedrooms & bathrooms
- Bedrooms: 4
- Bathrooms: 3
- Full bathrooms: 3
Primary bedroom
- Features: Walk-In Closet(s), Ceiling Fan(s), Full Bath
- Area: 224
- Dimensions: 16 x 14
Bedroom 2
- Area: 154
- Dimensions: 14 x 11
Bedroom 3
- Area: 154
- Dimensions: 14 x 11
Bedroom 4
- Area: 132
- Dimensions: 12 x 11
Primary bathroom
- Features: Tub/Shower Separate
- Area: 90
- Dimensions: 10 x 9
Family room
- Area: 272
- Dimensions: 16 x 17
Kitchen
- Area: 165
- Dimensions: 15 x 11
Heating
- Central, Heat Pump, Electric
Cooling
- 13-15 SEER AX, Ceiling Fan(s), Central Air
Appliances
- Included: Built-In Oven, Self Cleaning Oven, Microwave, Gas Cooktop, Disposal, Dishwasher, Gas Water Heater, Plumb for Water Softener
- Laundry: Main Level, Laundry Room, Washer Hookup, Dryer Connection
Features
- One Living Area, Liv/Din Combo, Separate Dining Room, Eat-in Kitchen, Kitchen Island, Breakfast Bar, Pantry, Game Room, Utility Room Inside, 1st Floor Lvl/No Steps, High Ceilings, Open Floorplan, High Speed Internet, All Bedrooms Downstairs, Walk-In Closet(s), Master Downstairs, Ceiling Fan(s), Programmable Thermostat
- Flooring: Carpet, Ceramic Tile, Vinyl
- Windows: Double Pane Windows, Low Emissivity Windows
- Has basement: No
- Attic: Access Only,Pull Down Stairs
- Has fireplace: No
- Fireplace features: Not Applicable
Interior area
- Total interior livable area: 2,632 sqft
Property
Parking
- Total spaces: 2
- Parking features: Two Car Garage, Garage Door Opener
- Garage spaces: 2
Accessibility
- Accessibility features: First Floor Bath, Full Bath/Bed on 1st Flr, First Floor Bedroom
Features
- Levels: Two
- Stories: 2
- Patio & porch: Covered
- Exterior features: Sprinkler System
- Pool features: None, Community
- Fencing: Privacy,Wrought Iron
Lot
- Size: 6,011 Square Feet
- Dimensions: 50x120
- Features: Curbs, Sidewalks, Streetlights
Details
- Parcel number: 420350046800
Construction
Type & style
- Home type: SingleFamily
- Property subtype: Single Family Residence
Materials
- 3 Sides Masonry, Stone, Stucco, Siding, Radiant Barrier
- Foundation: Slab
- Roof: Composition
Condition
- Under Construction,New Construction
- New construction: Yes
- Year built: 2025
Details
- Builder name: Texas Homes
Utilities & green energy
- Electric: Perdernales
- Gas: Alliance
- Sewer: Guadalupe Bl
- Water: Texas Water, Water System
- Utilities for property: Cable Available
Green energy
- Green verification: HERS Index Score
Community & HOA
Community
- Features: Jogging Trails, BBQ/Grill, Cluster Mail Box, School Bus
- Security: Smoke Detector(s)
- Subdivision: Ventana
HOA
- Has HOA: Yes
- HOA fee: $600 annually
- HOA name: VENTANA HOA
Location
- Region: Bulverde
Financial & listing details
- Tax assessed value: $506,340
- Annual tax amount: $2
- Date on market: 9/2/2025
- Cumulative days on market: 174 days
- Listing terms: Conventional,FHA,VA Loan,TX Vet,Cash
- Road surface type: Paved
Price history
| Date | Event | Price |
|---|---|---|
| 3/10/2026 | Sold | -- |
Source:  LERA MLS #1897296 Report a problem LERA MLS #1897296 Report a problem | ||
| 2/23/2026 | Pending sale | $573,105$218/sqft |
Source: LERA MLS #1897296 Report a problem | ||
| 9/2/2025 | Listed for sale | $573,105$218/sqft |
Source: LERA MLS #1897296 Report a problem | ||
Public tax history
| Year | Property taxes | Tax assessment |
|---|---|---|
| 2026 | -- | $487,640 +782.6% |
| 2025 | $1,327 +1.3% | $55,250 |
| 2024 | $1,310 -18.5% | $55,250 -18.1% |
| 2023 | $1,608 -26.5% | $67,500 -20.6% |
| 2022 | $2,187 | $85,000 |
Find assessor info on the county website
Neighborhood: 78163
Nearby homes
- $--5 bd5 ba4k sqft14817 Mapleton Hl, San Antonio, TX 78245Sold
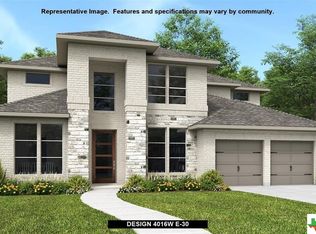
- $--4 bd3 ba2.5k sqft1720 Durham Park, Bulverde, TX 78163Sold

- $--4 bd3 ba2.3k sqft1712 Durham Park, Bulverde, TX 78163Sold
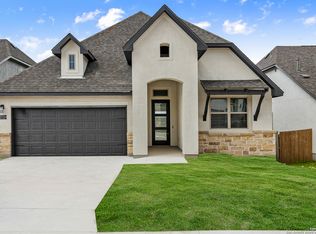
- $--4 bd4 ba2.5k sqft1728 Durham Park, Bulverde, TX 78163Sold

- $--4 bd3 ba2.3k sqft1717 Durham Park, Bulverde, TX 78163Sold
- $--4 bd3 ba2.4k sqft1740 Durham Park, Bulverde, TX 78163Sold
- $--4 bd3 ba2.4k sqft1713 Durham Park, Bulverde, TX 78163Sold
- $55,250-- bd-- ba-- sqft1721 Durham Park, Bulverde, TX 78163Off Market
Nearby schools
GreatSchools rating
- 9/10Rahe Bulverde Elementary SchoolGrades: PK-5Distance: 4.3 mi
- 9/10Spring Branch Middle SchoolGrades: 6-8Distance: 5.1 mi
- 8/10Smithson Valley High SchoolGrades: 9-12Distance: 9.7 mi
Schools provided by the listing agent
- Elementary: Rahe Bulverde Elementary
- Middle: Spring Branch
- High: Smithson Valley
- District: Comal
Source: LERA MLS. This data may not be complete. We recommend contacting the local school district to confirm school assignments for this home.
Get a cash offer in 3 minutes
Find out how much your home could sell for in as little as 3 minutes with a no-obligation cash offer.
Estimated market value
$564,700
Get a cash offer in 3 minutes
Find out how much your home could sell for in as little as 3 minutes with a no-obligation cash offer.
Estimated market value
$564,700
- Texas
- Comal County
- Bulverde
- 78163
- 1716 Durham
