Skip main navigation
Off market
  • $310,500

    1716 E 55th St #1, Chicago, IL 60615

    2beds
    38,493sqft
    Condo
    Built in 1907
    -- sqft lot
    $310,500 Zestimate®
    $8/sqft
    $3,044 Estimated rent

    Home value

    $310,500

    $267,000 - $360,000

    $3,044/mo

    Zestimate® history
    Loading
    Loading...

    Owner options

    List your home for rent

    $3,044/mo

    Rent Zestimate®

    Find your next renter with Zillow Rental Manager. Plus, with online applications, you can quickly screen prospective tenants – for free.

    Learn more

    $3,044/mo

    Rent Zestimate®

    Refinance and save

    $2,707/mo

    Est. payment

    Refinancing to a lower rate could help reduce your monthly payments and save thousands over the life of the loan.

    See today's rates

    $2,707/mo

    Est. payment

    Explore your selling options

    Work with a Zillow partner agent

    Leverage their expertise and Zillow's premium Showcase listings to get your home seen by more buyers.

    Get started

    List with your own agent

    Get your home in front of millions of buyers by listing it on Zillow.

    Learn how to do it

    Sell it yourself

    Take full control of how buyers see your home on Zillow by listing For Sale by Owner (FSBO).

    List your home

    What's special

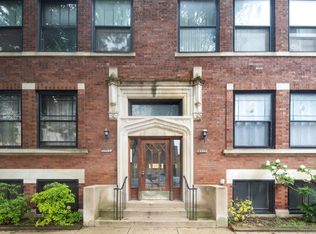
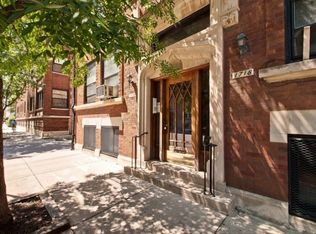
    NEW LOWER ASSESSMENTS! Awesome vintage 2 bedroom 2 bath condo located in prime East Hyde Park location! Lovely formal entryway with large coat closet. Great size living room with decorative fireplace and stunning wood trim details. Primary bedroom large enough to accommodate a king size bed comfortably with great light and walk in closet. Main bathroom has been updated recently with new shower and floor tiles, new vanity, and industrial shelves. Large linen closet just outside the bathroom. Massive separate dining room with ceiling beams and an entire wall of deep closets! Perfect for hosting holiday and family gatherings. Additional HUGE walk in closet in the hallway currently set up as home office. Vintage built-in connecting the dining room and kitchen, currently serving as a pantry and additional kitchen storage. Kitchen also recently updated with modern white subway tile, newly painted cabinets, farmhouse open shelving, and new fridge. In-unit washer/dryer also newly installed! Second bedroom large enough to accommodate a queen size bed and features an en-suite full bathroom! Great size private deck off the kitchen overlooking the manicured common yard. Just a few blocks from Lake Michigan and the Lakeshore Path. Walkable to the Museum of Science and Industry and surrounded by stunning Chicago architecture. Quick walk to the 51st/53rd St. (Hyde Park) Metra Line Station. Association is in talks of reducing assessments. Window and portable a/c unit (~$400 value!) included in sale.

    This property is off market, which means it's not currently listed for sale or rent on Zillow. This may be different from what's available on other websites or public sources.
    Facts & features

    Interior

    Bedrooms & bathrooms
    • Bedrooms: 2
    • Bathrooms: 2
    • Full bathrooms: 2
    Appliances
    • Included: Dishwasher, Dryer, Range / Oven, Refrigerator, Washer
    Features
    • Flooring: Hardwood
    • Has fireplace: Yes
    Interior area
    • Total interior livable area: 38,493 sqft

    Property

    Parking
    • Parking features: None
    Features
    • Exterior features: Stone, Brick
    Lot
    • Size: 0.39 Acres
    Details
    • Parcel number: 20121140391014

    Construction

    Type & style
    • Home type: Condo
    Condition
    • Year built: 1907

    Utilities & green energy

    • Sewer: Sewer-Public

    Community & neighborhood

    Location
    • Region: Chicago

    HOA & financial

    HOA
    • Has HOA: Yes
    • HOA fee: $518 monthly

    Other

    Other facts
    • Addtl Room 5 Level: Not Applicable
    • Appliances: Oven/Range, Dishwasher, Refrigerator, Washer, Dryer, All Stainless Steel Kitchen Appliances
    • 3rd Bedroom Level: Not Applicable
    • 4th Bedroom Level: Not Applicable
    • Built Before 1978 (Y/N): Yes
    • Dining Room: Separate
    • Exterior Building Type: Brick, Limestone
    • Family Room Level: Not Applicable
    • Sewer: Sewer-Public
    • Kitchen Type: Galley, Pantry-Closet, Pantry-Butler
    • Listing Type: Exclusive Right To Sell
    • Assessment Includes: Common Insurance, Exterior Maintenance, Lawn Care, Snow Removal, Heat, Water, Scavenger, Gas
    • Management: Manager Off-site, Monday through Friday
    • Status: Active
    • Addtl Room 1 Level: Main Level
    • Addtl Room 1 Name: Foyer
    • Air Conditioning: 2 (Window/Wall Unit)
    • 2nd Bedroom Level: Main Level
    • Dining Room Level: Main Level
    • Water: Lake Michigan
    • Kitchen Level: Main Level
    • Living Room Level: Main Level
    • Master Bedroom Level: Main Level
    • Common Area Amenities: Storage
    • Exposure: W (West), S (South), N (North)
    • Sale Terms: Conventional
    • Kitchen Flooring: Hardwood
    • Living Room Flooring: Hardwood
    • 2nd Bedroom Flooring: Hardwood
    • Dining Room Flooring: Hardwood
    • Other Information: School Bus Service, Commuter Train, Commuter Bus, Interstate Access
    • Master Bedroom Flooring: Hardwood
    • Electricity: 200+ Amp Service
    • Addtl Room 2 Level: Main Level
    • Addtl Room 1 Flooring: Hardwood
    • Addtl Room 3 Level: Main Level
    • Addtl Room 4 Level: Main Level
    • Addtl Room 2 Flooring: Hardwood
    • Heat/Fuel: Radiant
    • Lot Description: Fenced Yard
    • Addtl Room 4 Name: Walk in Closet
    • Addtl Room 3 Name: Deck
    • Age: 100+ Years
    • Addtl Room 10 Level: Not Applicable
    • Addtl Room 6 Level: Not Applicable
    • Addtl Room 7 Level: Not Applicable
    • Addtl Room 8 Level: Not Applicable
    • Addtl Room 9 Level: Not Applicable
    • Frequency: Monthly
    • Addtl Room 2 Name: Pantry
    • Fireplace Type/Details: Decorative Only
    • Square Feet Source: Not Reported
    • Exterior Property Features: End Unit, Storms/Screens, Deck
    • Interior Property Features: Hardwood Floors, 1st Floor Laundry, Walk-In Closet(s)
    • Fireplace Location: Living Room
    • Type of House: Vintage
    • Lot Dimensions: COMMON
    • Additional Rooms: Foyer, Pantry, Deck, Walk In Closet
    • Laundry Level: Not Applicable
    • Aprox. Total Finished Sq Ft: 0
    • Total Sq Ft: 0
    • Parcel Identification Number: 20121140391014
    • Tax Year: 2019

    Price history

    DateEventPrice
    6/16/2023Sold$244,000-2%$6/sqft
    Source: MRED as distributed by MLS GRID #11787823 Report a problem
    5/24/2023Contingent$249,000$6/sqft
    Source: MRED as distributed by MLS GRID #11787823 Report a problem
    5/19/2023Listed for sale$249,000+13.2%$6/sqft
    Source: MRED as distributed by MLS GRID #11787823 Report a problem
    3/30/2021Sold$220,000-2.2%$6/sqft
    Source: MRED as distributed by MLS GRID #10981019 Report a problem
    2/10/2021Contingent$225,000$6/sqft
    Source: MRED as distributed by MLS GRID #10981019 Report a problem
    1/27/2021Listed for sale$225,000+18.4%$6/sqft
    Source: MRED as distributed by MLS GRID #10981019 Report a problem
    5/24/2018Sold$190,000$5/sqft
    Source: Public Record Report a problem
    4/18/2018Pending sale$190,000$5/sqft
    Source: Coldwell Banker Residential Brokerage - Lincoln Park Clybourn #09628112 Report a problem
    3/15/2018Listed for sale$190,000$5/sqft
    Source: Coldwell Banker Residential Brokerage - Lincoln Park Clybourn #09628112 Report a problem
    2/5/2018Pending sale$190,000$5/sqft
    Source: Coldwell Banker Residential Brokerage - Lincoln Park Clybourn #09628112 Report a problem
    11/28/2017Price change$190,000-4.5%$5/sqft
    Source: Coldwell Banker Residential Brokerage - Lincoln Park Clybourn #09628112 Report a problem
    11/7/2017Listed for sale$199,000$5/sqft
    Source: Coldwell Banker Residential Brokerage - Lincoln Park Clybourn #09628112 Report a problem
    10/25/2017Pending sale$199,000$5/sqft
    Source: Coldwell Banker Residential Brokerage - Lincoln Park Clybourn #09628112 Report a problem
    8/21/2017Price change$199,000-13.5%$5/sqft
    Source: Coldwell Banker Residential Brokerage - Lincoln Park Clybourn #09628112 Report a problem
    6/21/2017Price change$230,000-4.2%$6/sqft
    Source: Coldwell Banker Residential Brokerage - Lincoln Park Plaza #09628112 Report a problem
    5/16/2017Listed for sale$240,000$6/sqft
    Source: Coldwell Banker Residential #09628112 Report a problem

    Public tax history

    YearProperty taxesTax assessment
    2024-- $25,029 -0.3%
    2023$4,613 +3.4%$25,103
    2022$4,460 +1.9%$25,103
    2021$4,378 +24.7%$25,103 +33%
    2020$3,512 -19.6%$18,868 -13.2%
    2019$4,367 +1.7%$21,737
    2018$4,294 +9.7%$21,737 +19.5%
    2017$3,915 +7.5%$18,186
    2016$3,642 +9.3%$18,186
    2015$3,332 +3.2%$18,186 +4.5%
    2014$3,230 +2%$17,411
    2013$3,167 +1.4%$17,411
    2012$3,124 +5.7%$17,411 -4.6%
    2011$2,957 -0.4%$18,248
    2010$2,969 +4.4%$18,248
    2009$2,846 -2.5%$18,248 -10.3%
    2008$2,919 +1%$20,348
    2007$2,890 -1.1%$20,348
    2006$2,921 +24%$20,348 +41.1%
    2005$2,357 +69.4%$14,422
    2004$1,392 +2.9%$14,422
    2003$1,352 -15.5%$14,422 +34.5%
    2002$1,599 -13.9%$10,723
    2001$1,857 +32.5%$10,723
    2000$1,401 +0%$10,723 +15.4%
    1999$1,401 $9,292

    Find assessor info on the county website

    Neighborhood: Hyde Park

    Nearby schools

    GreatSchools rating
    Get a cash offer in 3 minutes
    Find out how much your home could sell for in as little as 3 minutes with a no-obligation cash offer.
    Estimated market value
    $310,500
    Get a cash offer in 3 minutes
    Find out how much your home could sell for in as little as 3 minutes with a no-obligation cash offer.
    Estimated market value
    $310,500