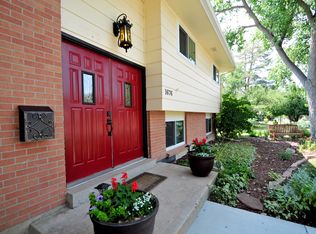
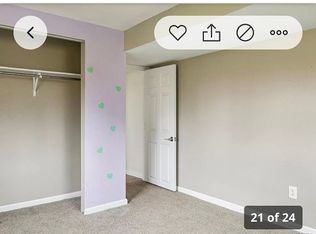
Beautiful mid-century brick ranch on nearly a 1/3 acre lot. Backs to the amazing, 11+ acre Abbott Park, a neighborhood gem and located in the highly desired Littleton school district. Revel in the mid-mod details of this almost 2,400 square foot home, including a beautiful stone fireplace, tile window sills, & hardwood floors. Newly renovated finished basement, three updated baths, new light fixtures & new designer paint finishes throughout both the interior & exterior of the home. Newer high-quality double pane windows & oversized glass sliding door, fill the home with natural light. Main floor w/ large master bedroom & private half bath, recently renovated full bath w/ custom tile work & two additional spacious bedrooms. Large living room w/ fireplace & double glass sliding doors opening to expansive covered patio. Renovated basement features a stunning family room w/ recessed lighting, updated 3/4 bath and two more bed/office spaces, new high quality carpet & pad thru-out the finished basement space. Other high-cost renovations include a newer architectural shingle roof, newer concrete sidewalks/driveway and newer concrete garage floor, newer garage door/opener. At nearly 1/3 acre, this lot is unbelievable! On a quiet street, mature trees/landscaping & sprinkler system. Relax & entertain with family & friends on the covered patio & private backyard while the kids and puppies run & play. One of only a few lots backing to Abbott Park/open space - providing direct access for tranquil morning walks plus a new completed playground area for the kids. Additionally, the home is located only a short walk/ride to Puma Park, another neighborhood park with trails providing access to the Highline Canal trail system. The perfect location, just minutes from tons of neighborhood retail/grocery/restaurant amenities including The Streets at Southglenn, a 77-acre lifestyle center with pratically an endless number of retail/restaurants options. Your peaceful perfect home awaits!
Sold for $620,000
$620,000
1716 E Mineral Avenue, Centennial, CO 80122
5beds
2,392sqft
Single Family Residence
Built in 1964
0.29 Acres Lot
$585,800 Zestimate®
$259/sqft
$3,770 Estimated rent
Home value
$585,800
$545,000 - $633,000
$3,770/mo
Zestimate® history
Owner options
List your home for rent
$3,770/mo
Rent Zestimate®
Find your next renter with Zillow Rental Manager. Plus, with online applications, you can quickly screen prospective tenants – for free.
$3,770/mo
Rent Zestimate®
Refinance and save
$3,594/mo
Est. payment
Refinancing to a lower rate could help reduce your monthly payments and save thousands over the life of the loan.
$3,594/mo
Est. payment
Explore your selling options
Work with a Zillow partner agent
Leverage their expertise and Zillow's premium Showcase listings to get your home seen by more buyers.
Get startedList with your own agent
Get your home in front of millions of buyers by listing it on Zillow.
Learn how to do itSell it yourself
Take full control of how buyers see your home on Zillow by listing For Sale by Owner (FSBO).
List your homeWhat's special
Stone fireplaceNew designer paint finishesPrivate backyardNewly renovated finished basementMid-mod detailsPrivate half bathSprinkler system
Zillow last checked:
Listing updated:
Listed by:
Doug Agne dougjeepster@gmail.com,
HomeSmart
Bought with:
Sarah Talcott Zewe, 100075564
Titan One Realty Group
Source: REcolorado as distributed by MLS GRID,MLS#: 6406667
Facts & features
Interior
Bedrooms & bathrooms
- Bedrooms: 5
- Bathrooms: 3
- Full bathrooms: 1
- 3/4 bathrooms: 1
- 1/4 bathrooms: 1
- Main level bathrooms: 2
- Main level bedrooms: 3
Primary bedroom
- Level: Main
Bedroom
- Level: Main
Bedroom
- Level: Main
Bedroom
- Level: Basement
Bedroom
- Level: Basement
Primary bathroom
- Level: Main
Bathroom
- Level: Main
Bathroom
- Level: Basement
Dining room
- Level: Main
Family room
- Level: Basement
Kitchen
- Level: Main
Laundry
- Level: Basement
Living room
- Level: Main
Heating
- Forced Air
Cooling
- None
Appliances
- Included: Dishwasher, Disposal, Dryer, Gas Water Heater, Oven, Refrigerator, Washer
Features
- Smoke Free
- Flooring: Carpet, Tile, Wood
- Windows: Double Pane Windows
- Basement: Finished,Full
- Number of fireplaces: 1
- Fireplace features: Living Room
Interior area
- Total structure area: 2,392
- Total interior livable area: 2,392 sqft
- Finished area above ground: 1,196
- Finished area below ground: 1,196
Property
Parking
- Total spaces: 4
- Parking features: Concrete, Oversized
- Attached garage spaces: 2
- Details: Off Street Spaces: 2
Features
- Levels: One
- Stories: 1
- Patio & porch: Covered, Front Porch, Patio
- Exterior features: Private Yard
- Fencing: Partial
- On waterfront: Yes
- Waterfront features: Waterfront
Lot
- Size: 0.29 Acres
- Features: Borders Public Land, Landscaped, Level, Many Trees, Open Space, Sprinklers In Rear
Details
- Parcel number: 032227222
- Special conditions: Standard
Construction
Type & style
- Home type: SingleFamily
- Architectural style: Mid-Century Modern
- Property subtype: Single Family Residence
Materials
- Brick
Condition
- Updated/Remodeled
- Year built: 1964
Utilities & green energy
- Sewer: Public Sewer
- Water: Public
Community & HOA
Community
- Subdivision: Cherrywood Village
HOA
- Has HOA: No
Location
- Region: Centennial
Financial & listing details
- Price per square foot: $259/sqft
- Tax assessed value: $542,800
- Annual tax amount: $2,898
- Date on market: 1/22/2025
- Listing terms: Cash,Conventional,FHA,VA Loan
- Exclusions: Staging Furniture/Personal Property
- Ownership: Individual
Price history
| Date | Event | Price |
|---|---|---|
| 2/28/2025 | Sold | $620,000+5.1%$259/sqft |
Source:  REcolorado as distributed by MLS GRID #6406667 Report a problem REcolorado as distributed by MLS GRID #6406667 Report a problem | ||
| 1/27/2025 | Pending sale | $589,900$247/sqft |
Source: REcolorado as distributed by MLS GRID #6406667 Report a problem | ||
| 1/22/2025 | Listed for sale | $589,900$247/sqft |
Source: REcolorado as distributed by MLS GRID #6406667 Report a problem | ||
Public tax history
| Year | Property taxes | Tax assessment |
|---|---|---|
| 2025 | $3,090 +6.6% | $33,925 +1.6% |
| 2024 | $2,898 +19.2% | $33,406 -10.8% |
| 2023 | $2,430 +0.1% | $37,452 +34% |
| 2022 | $2,428 | $27,946 -2.8% |
| 2021 | -- | $28,751 +14.3% |
| 2020 | $2,040 +26.5% | $25,154 |
| 2019 | $1,613 | $25,154 +13.2% |
| 2018 | $1,613 +8.2% | $22,219 |
| 2017 | $1,491 | $22,219 +8.8% |
| 2016 | -- | $20,417 |
| 2015 | -- | $20,417 +22% |
| 2014 | $1,292 | $16,740 +2.6% |
| 2013 | -- | $16,310 |
| 2012 | -- | $16,310 |
| 2011 | $1,723 +10.8% | $16,310 -4.1% |
| 2010 | $1,555 +47.4% | $17,000 |
| 2009 | $1,055 | $17,000 -11.1% |
| 2008 | -- | $19,112 |
| 2007 | -- | $19,112 +6.4% |
| 2006 | -- | $17,966 |
| 2005 | -- | $17,966 +8.7% |
| 2002 | $1,300 +9.3% | $16,530 +18.2% |
| 2001 | $1,190 | $13,980 |
Find assessor info on the county website
Neighborhood: 80122
Nearby homes
- $631,1005 bd2 ba2.5k sqft1676 E Mineral Ave, Centennial, CO 80122Off Market
- $597,8003 bd3 ba1.1k sqft1736 E Mineral Ave, Centennial, CO 80122Off Market
- $653,6004 bd2 ba2.5k sqft7880 S Wellington St, Centennial, CO 80122Off Market
- $651,5004 bd3 ba2.1k sqft1656 E Mineral Ave, Centennial, CO 80122Off Market
- $603,9003 bd4 ba1.8k sqft1756 E Mineral Ave, Centennial, CO 80122Off Market
- $572,4004 bd2 ba2.5k sqft7881 S Wellington St, Centennial, CO 80122Off Market
- $775,0004 bd3 ba2.7k sqft7881 S Kit Carson Dr, Centennial, CO 80122Sold
- $585,9003 bd3 ba1.4k sqft7860 S Wellington St, Centennial, CO 80122Off Market
Nearby schools
GreatSchools rating
- 6/10Sandburg Elementary SchoolGrades: K-5Distance: 1.4 mi
- 7/10John Wesley Powell Middle SchoolGrades: 6-8Distance: 0.5 mi
- 8/10Arapahoe High SchoolGrades: 9-12Distance: 0.7 mi
Schools provided by the listing agent
- Elementary: Sandburg
- Middle: Powell
- High: Arapahoe
- District: Littleton 6
Source: REcolorado as distributed by MLS GRID. This data may not be complete. We recommend contacting the local school district to confirm school assignments for this home.
Get a cash offer in 3 minutes
Find out how much your home could sell for in as little as 3 minutes with a no-obligation cash offer.
Estimated market value
$585,800
Get a cash offer in 3 minutes
Find out how much your home could sell for in as little as 3 minutes with a no-obligation cash offer.
Estimated market value
$585,800
- Colorado
- Arapahoe County
- Centennial
- 80122
- 1716 E Mineral Avenue
Nearby cities
Nearby zip codes
Other Centennial Topics
