Welcome to your dream home in the coveted Fiddlers Creek Estates, a hidden gem in Valley Center, KS. This rare find, a one-owner well maintained custom build from 2007, is a testament to luxury and thoughtful design. Nestled in a hard-to-get-into neighborhood, this property is a standout with its 6-car attached garage, a car enthusiast's dream. The garage, boasting over 1300 sqft with 11.5 ft ceilings and 8 ft tall garage doors, steals the show. It's not just a parking space; it's a fully heated and cooled workshop, wired for all your needs, and equipped with a convenient wash sink. Whether you're a car enthusiast or need space for other equipment, this garage is a unique feature that sets this home apart. Step inside and be greeted by the grandeur of vaulted ceilings that enhance the open and spacious feel of this residence. The interior of the home is equally impressive, featuring a well-thought-out 4-bed, 3-bath split floor plan layout with a spacious huge bonus room/workshop in the basement, ready for all your hobby or crafting needs. Additionally, there's a basement storage room with plenty of shelving, ready to accommodate all your belongings and keep everything organized. Adding to the allure, the basement is equipped with a tv and wet bar, perfect for entertaining guests or creating a cozy retreat. The split floor plan ensures privacy, and a cozy fireplace adds warmth and charm to the living space. All appliances stay, and the kitchen boasts granite countertops, a convenient main floor laundry, and a walk-in pantry for ample storage. The master bedroom is a sanctuary on its own, complete with his and her sinks, a luxurious soaking tub, and a separate shower. To top it off, enjoy the convenience of his and her closets, providing ample storage space and organization. Step outside and enjoy a cup of coffee onto the 23x10 covered porch and appreciate the tranquility of the huge fenced-in backyard with no neighbors behind you. Enjoy the serenity of being backed up to the Valley Center Christian Church's 20-acre property and a quiet field, providing a picturesque backdrop for your daily life and enjoyment. In addition to these features, the neighborhood offers fantastic amenities, including a community pool, playground, scenic walking paths, and adorable free little library across the street. Convenience meets serenity in this ideal location, providing easy access to the highway while tucked away from the hustle and bustle. As a bonus, become part of the highly acclaimed Valley Center school district (USD 262), ensuring top-notch education for your family. Don't miss the chance to make this exceptional property your forever home – schedule your private showing today!
Sold-co-op w/mbr
Price Unknown
1716 E Tanner Trl, Valley Center, KS 67147
4beds
2,887sqft
Single Family Onsite Built
Built in 2007
0.5 Acres Lot
$465,500 Zestimate®
$--/sqft
$2,518 Estimated rent
Home value
$465,500
$442,000 - $489,000
$2,518/mo
Zestimate® history
Owner options
List your home for rent
$2,518/mo
Rent Zestimate®
Find your next renter with Zillow Rental Manager. Plus, with online applications, you can quickly screen prospective tenants – for free.
$2,518/mo
Rent Zestimate®
Refinance and save
$744/mo
Est. payment
Refinancing to a lower rate could help reduce your monthly payments and save thousands over the life of the loan.
$744/mo
Est. payment
Explore your selling options
Work with a Zillow partner agent
Leverage their expertise and Zillow's premium Showcase listings to get your home seen by more buyers.
Get startedList with your own agent
Get your home in front of millions of buyers by listing it on Zillow.
Learn how to do itSell it yourself
Take full control of how buyers see your home on Zillow by listing For Sale by Owner (FSBO).
List your homeWhat's special
Zillow last checked:
Listing updated:
Listed by:
Amanda Treadwell CELL:316-461-6962,
Keller Williams Signature Partners, LLC
Bought with:
Tyler Francis, 00227587
Source: SCKMLS as distributed by MLS GRID,MLS#: 636379
Facts & features
Interior
Bedrooms & bathrooms
- Bedrooms: 4
- Bathrooms: 3
- Full bathrooms: 3
Primary bedroom
- Description: Carpet
- Level: Main
- Area: 191.44
- Dimensions: 14.34 X 13.35
Bedroom
- Description: Carpet
- Level: Main
- Area: 147.34
- Dimensions: 12.97 X 11.36
Bedroom
- Description: Carpet
- Level: Main
- Area: 121.09
- Dimensions: 10.65 X 11.37
Bedroom
- Description: Carpet
- Level: Basement
- Area: 116.64
- Dimensions: 10.34 X 11.28
Bonus room
- Description: Concrete
- Level: Basement
- Area: 422.43
- Dimensions: 39.15 X 10.79
Family room
- Description: Carpet
- Level: Basement
- Area: 578.67
- Dimensions: 32.22 X 17.96
Kitchen
- Description: Wood
- Level: Main
- Area: 168.3
- Dimensions: 13.21 X 12.74
Living room
- Description: Wood
- Level: Main
- Area: 191.25
- Dimensions: 15 X 12.75
Storage
- Description: Concrete
- Level: Basement
- Area: 154.11
- Dimensions: 26.48 X 5.82
Heating
- Natural Gas
Cooling
- Central Air, Electric
Appliances
- Included: Dishwasher, Disposal, Microwave, Refrigerator, Range, Washer, Dryer
- Laundry: Main Level, Laundry Room
Features
- Ceiling Fan(s), Walk-In Closet(s), Vaulted Ceiling(s), Wet Bar
- Flooring: Hardwood
- Windows: Window Coverings-Part
- Basement: Finished
- Number of fireplaces: 1
- Fireplace features: One, Electric, Gas Starter
Interior area
- Total interior livable area: 2,887 sqft
- Finished area above ground: 1,601
- Finished area below ground: 1,286
Property
Parking
- Total spaces: 4
- Parking features: Attached, Garage Door Opener, Oversized
- Garage spaces: 4
Features
- Levels: One
- Stories: 1
- Patio & porch: Covered
- Exterior features: Sprinkler System
- Pool features: Community
- Fencing: Wrought Iron
Lot
- Size: 0.5 Acres
- Features: Standard
Details
- Parcel number: 0870293202101029.00
Construction
Type & style
- Home type: SingleFamily
- Architectural style: Ranch
- Property subtype: Single Family Onsite Built
Materials
- Frame
- Foundation: Full, Day Light
- Roof: Composition
Condition
- Year built: 2007
Utilities & green energy
- Gas: Natural Gas Available
- Utilities for property: Sewer Available, Natural Gas Available, Public
Community & HOA
Community
- Features: Playground
- Security: Security System
- Subdivision: FIDDLERS CREEK ESTATES
HOA
- Has HOA: Yes
- Services included: Gen. Upkeep for Common Ar
- HOA fee: $744 annually
Location
- Region: Valley Center
Financial & listing details
- Tax assessed value: $420,700
- Annual tax amount: $5,660
- Date on market: 3/14/2024
- Cumulative days on market: 4 days
- Ownership: Individual
- Road surface type: Paved
Price history
Price history is unavailable.
Public tax history
| Year | Property taxes | Tax assessment |
|---|---|---|
| 2025 | $6,991 +14.5% | $48,381 +15.9% |
| 2024 | $6,104 +7.7% | $41,746 +9.4% |
| 2023 | $5,669 | $38,146 |
| 2022 | -- | -- |
| 2021 | $4,780 +0.4% | -- |
| 2020 | $4,760 +5.1% | $31,844 +5% |
| 2019 | $4,528 +5.4% | $30,326 +5% |
| 2018 | $4,298 +2.7% | $28,877 |
| 2017 | $4,186 +42.7% | -- |
| 2016 | $2,933 -48.2% | -- |
| 2015 | $5,659 +0.8% | -- |
| 2014 | $5,617 | -- |
| 2013 | -- | -- |
| 2012 | -- | -- |
| 2011 | -- | $29,659 +86.7% |
| 2008 | -- | $15,882 +266.6% |
| 2007 | -- | $4,332 +193.5% |
| 2006 | -- | $1,476 -4.9% |
| 2005 | -- | $1,552 -4.8% |
| 2004 | -- | $1,630 -14.3% |
| 2003 | -- | $1,903 +620.8% |
| 2002 | -- | $264 |
Find assessor info on the county website
Neighborhood: 67147
Nearby homes
- $382,6004 bd3 ba2.5k sqft1700 E Tanner Trl, Valley Center, KS 67147Off Market
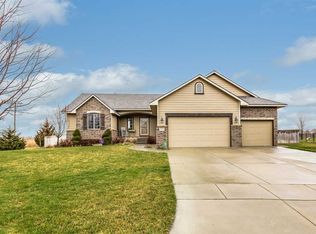
- $--5 bd3 ba3.2k sqft201 N Tanner Trail Ct, Valley Center, KS 67147Sold

- $--4 bd3 ba3.2k sqft1715 E Tanner Trl, Valley Center, KS 67147Sold

- $445,7004 bd3 ba1.8k sqft203 N Tanner Trail Ct, Valley Center, KS 67147Off Market
- $379,6003 bd3 ba1.6k sqft1701 E Tanner Trl, Valley Center, KS 67147Off Market
- $483,3005 bd3 ba3.5k sqft1731 E Tanner Trl, Valley Center, KS 67147Off Market
- $419,6003 bd3 ba1.6k sqft205 N Tanner Trail Ct, Valley Center, KS 67147Off Market
- $411,3005 bd3 ba3.2k sqft202 N Tanner Trail Ct, Valley Center, KS 67147Off Market
Nearby schools
GreatSchools rating
- 10/10Abilene Elementary SchoolGrades: PK-3Distance: 1 mi
- 6/10Valley Center Middle SchoolGrades: 6-8Distance: 1.2 mi
- 7/10Valley Center HighGrades: 9-12Distance: 1.7 mi
Schools provided by the listing agent
- Elementary: Valley Center
- Middle: Valley Center
- High: Valley Center
Source: SCKMLS as distributed by MLS GRID. This data may not be complete. We recommend contacting the local school district to confirm school assignments for this home.
Sell for more on Zillow
Get a Zillow Showcase℠ listing at no additional cost and you could sell for .
$465,500
2% more
+$9,310
With Zillow Showcase(estimated)
$474,810
Sell for more on Zillow
Get a Zillow Showcase℠ listing at no additional cost and you could sell for .
$465,500
2% more
+$9,310
With Zillow Showcase(estimated)
$474,810
- Kansas
- Sedgwick County
- Valley Center
- 67147
- 1716 E Tanner Trl
