This wonderful well-kept home features an open floor plan with split bedroom arrangement. Half circle driveway in the front in addition to a 2-car garage and carport in the back provide ample space for parking. The backyard has a covered patio and storage shed. Walking distance to Fannin Elementary and Kirby Park. Make an appointment to see this great house today!
Closed
Price Unknown
1716 Edmund Blvd, San Angelo, TX 76901
3beds
1,404sqft
Single Family Residence
Built in 2001
7,710 Square Feet Lot
$246,400 Zestimate®
$--/sqft
$1,533 Estimated rent
Home value
$246,400
$219,000 - $276,000
$1,533/mo
Zestimate® history
Owner options
List your home for rent
$1,533/mo
Rent Zestimate®
Find your next renter with Zillow Rental Manager. Plus, with online applications, you can quickly screen prospective tenants – for free.
$1,533/mo
Rent Zestimate®
Refinance and save
Refinancing to a lower rate could help reduce your monthly payments and save thousands over the life of the loan.
Explore your selling options
Work with a Zillow partner agent
Leverage their expertise and Zillow's premium Showcase listings to get your home seen by more buyers.
Get startedList with your own agent
Get your home in front of millions of buyers by listing it on Zillow.
Learn how to do itSell it yourself
Take full control of how buyers see your home on Zillow by listing For Sale by Owner (FSBO).
List your homeWhat's special
Open floor planSplit bedroom arrangementCovered patioHalf circle driveway
Zillow last checked:
Listing updated:
Listed by:
Roxann Miller 325-340-7525,
ERA Newlin & Company
Bought with:
Gretchen Staha, TREC #0547651
EXIT Realty Advantage
Source: San Angelo AOR,MLS#: 128627
Facts & features
Interior
Bedrooms & bathrooms
- Bedrooms: 3
- Bathrooms: 2
- Full bathrooms: 2
Primary bedroom
- Area: 143 Square Feet
- Dimensions: 13.0000 x 11.0000
Bedroom 2
- Area: 100 Square Feet
- Dimensions: 10.0000 x 10.0000
Bedroom 3
- Area: 90 Square Feet
- Dimensions: 10.0000 x 9.0000
Dining room
- Area: 99 Square Feet
- Dimensions: 11.0000 x 9.0000
Kitchen
- Area: 168 Square Feet
- Dimensions: 14.0000 x 12.0000
Living room
- Area: 210 Square Feet
- Dimensions: 15.0000 x 14.0000
Utility room
- Area: 15 Square Feet
- Dimensions: 5.0000 x 3.0000
Heating
- Central
Cooling
- Central Air
Appliances
- Included: Dishwasher, Disposal, Electric Range, Microwave
- Laundry: Electric Dryer Hookup, Gas Dryer Hookup, Washer Hookup
Features
- Pantry, Granite Counters, Split Bedroom Floorplan, Ceiling Fan(s), Smart Home
- Flooring: Laminate, Tile
- Windows: Blinds, Double Pane Windows, Window Coverings
- Has basement: No
- Has fireplace: Yes
- Fireplace features: Living Room
Interior area
- Total structure area: 1,404
- Total interior livable area: 1,404 sqft
Property
Parking
- Parking features: Alley Access, Carport, Garage, Garage Door Opener, Paved
- Has garage: Yes
- Has carport: Yes
Features
- Levels: One
- Patio & porch: Patio
- Exterior features: Storage
- Fencing: Privacy
Lot
- Size: 7,710 Square Feet
- Dimensions: 0.177 acres
- Features: Interior Lot, Landscaped
Details
- Parcel number: 2241000001700200
Construction
Type & style
- Home type: SingleFamily
- Property subtype: Single Family Residence
Materials
- Brick
- Foundation: Slab
- Roof: Composition
Condition
- Year built: 2001
Utilities & green energy
- Sewer: Public Sewer
- Water: Public
Community & HOA
Community
- Security: Smoke Detector(s)
- Subdivision: Riverview Heights
HOA
- Has HOA: No
Location
- Region: San Angelo
Financial & listing details
- Tax assessed value: $205,420
- Annual tax amount: $2,873
- Date on market: 8/9/2025
- Listing terms: Cash,Conventional,FHA,VA Loan
Price history
| Date | Event | Price |
|---|---|---|
| 10/31/2025 | Sold | -- |
Source:  San Angelo AOR #128627 Report a problem San Angelo AOR #128627 Report a problem | ||
| 8/9/2025 | Listed for sale | $245,000$175/sqft |
Source: San Angelo AOR #128627 Report a problem | ||
Public tax history
| Year | Property taxes | Tax assessment |
|---|---|---|
| 2024 | $2,873 +17.3% | $205,420 -7.1% |
| 2023 | $2,449 -16.6% | $221,010 +30.8% |
| 2022 | $2,936 -10.1% | $169,010 +3.1% |
| 2021 | $3,265 | $163,940 +4.9% |
| 2020 | -- | $156,220 |
| 2019 | $3,141 +1.5% | $156,220 +3.9% |
| 2018 | $3,095 +10.1% | $150,400 +8.6% |
| 2017 | $2,811 +2.9% | $138,450 +3.2% |
| 2016 | $2,732 -5.9% | $134,180 -5.3% |
| 2015 | $2,903 -4.8% | $141,750 +0.7% |
| 2014 | $3,050 +5.5% | $140,770 +5.2% |
| 2013 | $2,889 -0.2% | $133,800 |
| 2012 | $2,895 +106.9% | $133,800 +0.6% |
| 2011 | $1,399 | $133,000 |
| 2010 | $1,399 | $133,000 |
| 2009 | -- | $133,000 +23.5% |
| 2008 | -- | $107,700 |
| 2007 | $2,666 +58.6% | $107,700 +32.6% |
| 2006 | $1,682 | $81,250 |
| 2005 | $1,682 -0.6% | $81,250 +4.6% |
| 2004 | $1,692 +5.5% | $77,700 |
| 2003 | $1,604 -0.1% | $77,700 |
| 2002 | $1,605 -28.5% | $77,700 +1484.1% |
| 2001 | $2,244 | $4,905 |
Find assessor info on the county website
Neighborhood: Angelo Heights
Nearby homes
- $--3 bd2 ba1.5k sqft1712 Edmund Blvd, San Angelo, TX 76901Sold

- $255,400-- bd-- ba1.6k sqft1720 Edmund Blvd, San Angelo, TX 76901Off Market
- $243,8003 bd2 ba1.4k sqft1708 Edmund Blvd, San Angelo, TX 76901Off Market
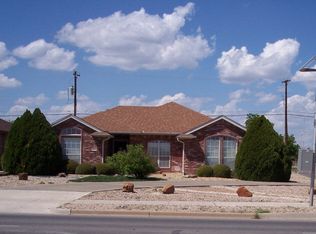
- $226,7003 bd2 ba1.4k sqft1702 Cordell Dr, San Angelo, TX 76901Off Market
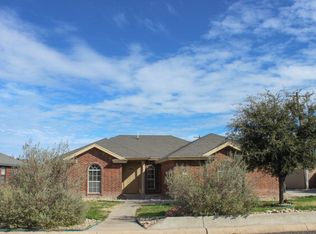
- $247,600-- bd-- ba1.5k sqft1701 Louise Dr, San Angelo, TX 76901Off Market
- $210,0003 bd2 ba1.2k sqft1706 Cordell Dr, San Angelo, TX 76901Off Market
- $265,0003 bd2 ba1.5k sqft1724 Edmund Blvd, San Angelo, TX 76901For Sale
- $224,800-- bd-- ba1.3k sqft1705 Louise Dr, San Angelo, TX 76901Off Market
Nearby schools
GreatSchools rating
- 1/10Fannin Elementary SchoolGrades: K-5Distance: 0.1 mi
- 3/10Lincoln Middle SchoolGrades: 6-8Distance: 2.5 mi
- 2/10Lake View High SchoolGrades: 9-12Distance: 2.5 mi
Schools provided by the listing agent
- Elementary: Fannin
- Middle: Lincoln
- High: Lakeview
Source: San Angelo AOR. This data may not be complete. We recommend contacting the local school district to confirm school assignments for this home.
- Texas
- Tom Green County
- San Angelo
- 76901
- Angelo Heights
- 1716 Edmund Blvd
Nearby cities
Nearby neighborhoods
Nearby zip codes
Other San Angelo Topics
