Skip main navigation
Sold for $250,000
  • $250,000

    1716 Fluorshire Dr, Brandon, FL 33511

    3beds
    1,364sqft
    Townhouse
    Built in 1999
    1,947 Square Feet Lot
    $246,000 Zestimate®
    $183/sqft
    $2,185 Estimated rent

    Home value

    $246,000

    $234,000 - $258,000

    $2,185/mo

    Zestimate® history
    Loading
    Loading...

    Owner options

    List your home for rent

    $2,185/mo

    Rent Zestimate®

    Find your next renter with Zillow Rental Manager. Plus, with online applications, you can quickly screen prospective tenants – for free.

    Learn more

    $2,185/mo

    Rent Zestimate®

    Refinance and save

    $2,110/mo

    Est. payment

    Refinancing to a lower rate could help reduce your monthly payments and save thousands over the life of the loan.

    See today's rates

    $2,110/mo

    Est. payment

    Explore your selling options

    Work with a Zillow partner agent

    Leverage their expertise and Zillow's premium Showcase listings to get your home seen by more buyers.

    Get started

    List with your own agent

    Get your home in front of millions of buyers by listing it on Zillow.

    Learn how to do it

    Sell it yourself

    Take full control of how buyers see your home on Zillow by listing For Sale by Owner (FSBO).

    List your home

    What's special

    Spacious screened in patio
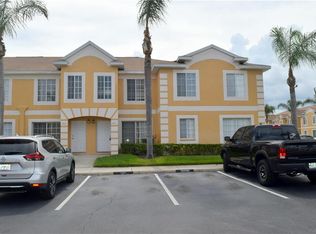
    Welcome to this charming 3 bedroom 2.5 bath townhome nestled in the heart of Brandon! Modern updates include the plumbing, appliances, AC, Hot Water Heater and hurricane resistant windows downstairs within the last 5 years. Plenty of visitor parking available along with the peace of mind with a security gate entry at the front of the neighborhood. The main floor offers good space for both living and dining room next to the kitchen and half bath. This corner unit also offers a spacious screened in patio directly off the dining room.

    Zillow last checked:

    Listing updated:

    Listed by:

    Trevor Skeens 813-531-3713,

    RE/MAX REALTY UNLIMITED 813-684-0016

    Bought with:

    Maureen Meyer, 3482850

    MVP REALTY ASSOCIATES LLC

    Source: Stellar MLS,MLS#: T3485693MLS LogoOriginating MLS: Tampa

    Facts & features

    Interior

    Bedrooms & bathrooms
    • Bedrooms: 3
    • Bathrooms: 3
    • Full bathrooms: 2
    • 1/2 bathrooms: 1
    Rooms
    • Room types: Dining Room, Utility Room
    Primary bedroom
    • Features: Built-in Closet
    • Level: Second
    • Dimensions: 12x13
    Bedroom 2
    • Features: Built-in Closet
    • Level: Second
    • Dimensions: 14x10
    Bedroom 3
    • Features: Built-in Closet
    • Level: Second
    • Dimensions: 14x10
    Primary bathroom
    • Features: Tub With Shower
    • Level: Second
    • Dimensions: 5x8
    Dining room
    • Level: First
    • Dimensions: 11x11
    Kitchen
    • Features: Breakfast Bar, Pantry
    • Level: First
    • Dimensions: 11x6
    Living room
    • Level: First
    • Dimensions: 16x17
    Heating
    • Central
    Cooling
    • Central Air
    Appliances
    • Included: Disposal, Microwave, Range, Refrigerator
    • Laundry: Inside
    Features
    • Ceiling Fan(s), Eating Space In Kitchen, Split Bedroom, Walk-In Closet(s)
    • Flooring: Carpet, Ceramic Tile, Luxury Vinyl
    • Windows: Blinds
    • Has fireplace: No
    Interior area
    • Total structure area: 1,364
    • Total interior livable area: 1,364 sqft

    Property

    Parking
    • Parking features: None
    Features
    • Levels: Two
    • Stories: 2
    • Patio & porch: Covered, Patio, Porch
    • Exterior features: Irrigation System
    • Pool features: Gunite
    Lot
    • Size: 1,947 Square Feet
    • Features: Corner Lot, In County
    • Residential vegetation: Mature Landscaping, Trees/Landscaped
    Details
    • Parcel number: U3329202HV00002100009.0
    • Zoning: PD-MU
    • Special conditions: None

    Construction

    Type & style
    • Home type: Townhouse
    • Property subtype: Townhouse
    Materials
    • Block, Stucco
    • Foundation: Slab
    • Roof: Shingle
    Condition
    • New construction: No
    • Year built: 1999

    Utilities & green energy

    • Sewer: Public Sewer
    • Water: Public
    • Utilities for property: Cable Available, Electricity Connected, Public, Street Lights

    Community & HOA

    Community
    • Features: Deed Restrictions, Pool
    • Security: Gated Community, Security System Owned, Smoke Detector(s)
    • Pet fee: $0 monthly
    • Subdivision: PROVIDENCE TWNHM PH 1 & 2
    HOA
    • Has HOA: Yes
    • Amenities included: Gated, Maintenance, Recreation Facilities, Security
    • Services included: Cable TV, Community Pool, Reserve Fund, Maintenance Structure, Maintenance Grounds, Recreational Facilities, Sewer, Trash, Water
    • HOA fee: $266 monthly
    • HOA name: Rhonda Turner
    • HOA phone: 727-386-5575
    Location
    • Region: Brandon

    Financial & listing details

    • Price per square foot: $183/sqft
    • Tax assessed value: $206,429
    • Annual tax amount: $2,515
    • Date on market: 11/15/2023
    • Cumulative days on market: 60 days
    • Listing terms: Cash,Conventional,FHA,VA Loan
    • Ownership: Fee Simple
    • Total actual rent: 0
    • Electric utility on property: Yes
    • Road surface type: Paved, Asphalt

    Price history

    DateEventPrice
    1/25/2024Sold$250,000-6.4%$183/sqft
    Source: Stellar MLS #T3485693 Report a problem
    1/14/2024Pending sale$267,000$196/sqft
    Source: Stellar MLS #T3485693 Report a problem
    12/18/2023Price change$267,000-2.9%$196/sqft
    Source: Stellar MLS #T3485693 Report a problem
    11/15/2023Listed for sale$275,000+175%$202/sqft
    Source: Stellar MLS #T3485693 Report a problem
    12/3/2014Sold$100,000$73/sqft
    Source: Public Record Report a problem
    9/21/2014Sold$100,000-9.1%$73/sqft
    Source: Stellar MLS #T2717141 Report a problem
    9/19/2014Listed for sale$110,000+24.7%$81/sqft
    Source: HOMEXPRESS REALTY, INC. (779069) #T2717141 Report a problem
    11/5/1999Sold$88,200$65/sqft
    Source: Public Record Report a problem

    Public tax history

    YearProperty taxesTax assessment
    2025$3,033 -5.5%$206,429 -0.9%
    2024$3,210 +22.5%$208,335 +51.1%
    2023$2,620 +9.9%$137,845 +10%
    2022$2,383 +14.6%$125,314 +10%
    2021$2,080 +1.4%$113,922 +10%
    2020$2,051 +1.4%$103,565 +10%
    2019$2,023 $94,150 -0.7%
    2018$2,023 +8.2%$94,788 +21.8%
    2017$1,871 +11.3%$77,810 +3.9%
    2016$1,681 +2.1%$74,882 +10%
    2015$1,646 +169.8%$68,075 +48.9%
    2014$610 $45,725 +1.5%
    2013$610 +4.2%$45,049 +1.7%
    2012$585 -14.7%$44,296 -8.9%
    2011$687 -5.6%$48,642 -6.6%
    2010$727 -12.5%$52,077 -20.5%
    2009$831 -34.4%$65,506 -29.4%
    2008$1,267 -16.2%$92,796 +3%
    2007$1,512 -4.8%$90,093 +2.5%
    2006$1,588 +0.7%$87,896 +3%
    2005$1,577 $85,336 +3%
    2004-- $82,850 +1.9%
    2003-- $81,305 +2.4%
    2002-- $79,399 0%
    2001-- $79,427 0%
    2000$1,783 $79,454
    Find assessor info on the county website

    Neighborhood: 33511

    Nearby schools

    GreatSchools rating
    Schools provided by the listing agent
    • Elementary: Mintz-HB
    • Middle: McLane-HB
    • High: Brandon-HB

    Source: Stellar MLS. This data may not be complete. We recommend contacting the local school district to confirm school assignments for this home.

    Get a cash offer in 3 minutes
    Find out how much your home could sell for in as little as 3 minutes with a no-obligation cash offer.
    Estimated market value
    $246,000
    Get a cash offer in 3 minutes
    Find out how much your home could sell for in as little as 3 minutes with a no-obligation cash offer.
    Estimated market value
    $246,000