Skip main navigation
Off market
  • $611,400

    1716 Forestway Dr, Henrico, VA 23238

    4beds
    2,636sqft
    Detached
    Built in 1978
    0.42 Acres Lot
    $611,400 Zestimate®
    $232/sqft
    $3,182 Estimated rent

    Home value

    $611,400

    $581,000 - $648,000

    $3,182/mo

    Zestimate® history
    Loading
    Loading...

    Owner options

    List your home for rent

    $3,182/mo

    Rent Zestimate®

    Find your next renter with Zillow Rental Manager. Plus, with online applications, you can quickly screen prospective tenants – for free.

    Learn more

    $3,182/mo

    Rent Zestimate®

    Refinance and save

    $3,703/mo

    Est. payment

    Refinancing to a lower rate could help reduce your monthly payments and save thousands over the life of the loan.

    See today's rates

    $3,703/mo

    Est. payment

    Explore your selling options

    Work with a Zillow partner agent

    Leverage their expertise and Zillow's premium Showcase listings to get your home seen by more buyers.

    Get started

    List with your own agent

    Get your home in front of millions of buyers by listing it on Zillow.

    Learn how to do it

    Sell it yourself

    Take full control of how buyers see your home on Zillow by listing For Sale by Owner (FSBO).

    List your home

    What's special

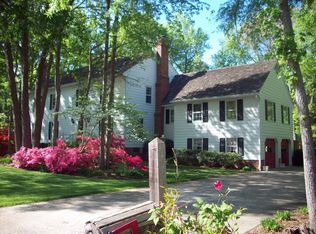
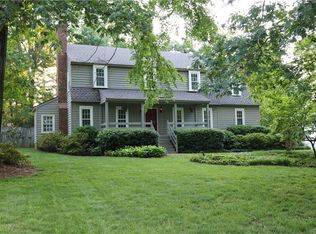
    Sad owners are relocating. Great opportunity to own in the highly sought after Sussex neighborhood! This meticulous Colonial really sparkles! Highly rated Henrico school district and walking distance to the Steward School. Yard is park like, stacked stone landscaping, fresh mulch, new sod, and a rear deck perfect for all your entertaining needs. Relax in the LARGE screened in back porch with swing and ceiling fan! Interior includes refinished red oak hardwoods throughout, chair and double member crown molding, and wainscoting! Open, updated, and bright kitchen with granite countertops, ceramic tile, island, eat in area, and new LG refrigerator! Open living spaces includes formal living and dining rooms. Large family room with new gas fireplace, raised hearth mantle, bay window, and built in book shelves. Office, laundry room, half bath, and direct entry garage finish off the first floor. Upstairs we have 4 spacious bedrooms! Master includes fireplace, walk in closet, powder room, and private bath. Recent upgrades to note. Carrier 2 ton heat pump, vinyl siding, 7 new ceiling fans, LED lighting with dimmers, and more! Put this home on the top of your list!

    This property is off market, which means it's not currently listed for sale or rent on Zillow. This may be different from what's available on other websites or public sources.

    Facts & features

    Interior

    Bedrooms & bathrooms
    • Bedrooms: 4
    • Bathrooms: 3
    • Full bathrooms: 2
    • 1/2 bathrooms: 1
    Heating
    • Heat pump, Electric
    Cooling
    • Central
    Appliances
    • Included: Dishwasher, Freezer, Microwave, Refrigerator
    Features
    • Flooring: Tile, Hardwood
    • Attic: Walk-Up
    • Has fireplace: Yes
    Interior area
    • Total interior livable area: 2,636 sqft

    Property

    Parking
    • Total spaces: 2
    • Parking features: Garage - Attached
    Features
    • Exterior features: Composition
    Lot
    • Size: 0.42 Acres
    Details
    • Parcel number: 7377485147

    Construction

    Type & style
    • Home type: SingleFamily
    • Architectural style: Colonial
    • Property subtype: Detached
    Materials
    • Other
    • Foundation: Crawl/Raised
    • Roof: Composition
    Condition
    • Year built: 1978

    Utilities & green energy

    • Sewer: Public Sewer

    Community & HOA

    HOA
    • Has HOA: Yes
    • HOA fee: $6 monthly
    Location
    • Region: Henrico

    Financial & listing details

    • Price per square foot: $232/sqft
    • Tax assessed value: $521,100
    • Annual tax amount: $4,325

    Price history

    DateEventPrice
    10/24/2018Sold$367,500-1.3%$139/sqft
    Source: CVRMLS #1831187 Report a problem
    9/7/2018Listed for sale$372,500+2.1%$141/sqft
    Source: EXP Realty LLC #1831187 Report a problem
    8/2/2017Sold$365,000+78%$138/sqft
    Source: CVRMLS #1722598 Report a problem
    12/8/1997Sold$205,000$78/sqft
    Source: Public Record Report a problem

    Public tax history

    YearProperty taxesTax assessment
    2025$4,325 +1.3%$521,100 +3.7%
    2024$4,270 +9.1%$502,300 +9.1%
    2023$3,913 +13.3%$460,400 +13.3%
    2022$3,453 +12.7%$406,200 +15.4%
    2021$3,063 +2.4%$352,100 +0.6%
    2020$2,991 +2.2%$350,000 +1.8%
    2019$2,927 +100%$343,800 +2.2%
    2018$1,463 +4.7%$336,400 +4.7%
    2017$1,398 +6.6%$321,400 +6.6%
    2016$1,312 +12.6%$301,600
    2015$1,165 $301,600 +12.6%
    2014$1,165 $267,900
    2013-- $267,900
    2012-- $267,900 -5.6%
    2011-- $283,900
    2010-- $283,900 -3.4%
    2009-- $294,000
    Find assessor info on the county website

    Neighborhood: Sussex

    Nearby schools

    GreatSchools rating
    Schools provided by the listing agent
    • Elementary: Pinchbeck
    • Middle: Quioccasin
    • High: Godwin

    Source: The MLS. This data may not be complete. We recommend contacting the local school district to confirm school assignments for this home.

    Get a cash offer in 3 minutes
    Find out how much your home could sell for in as little as 3 minutes with a no-obligation cash offer.
    Estimated market value
    $611,400
    Get a cash offer in 3 minutes
    Find out how much your home could sell for in as little as 3 minutes with a no-obligation cash offer.
    Estimated market value
    $611,400