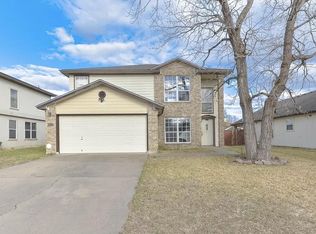
This spacious 5-bedroom, 2.5-bath, two-story home offers a beautiful open-concept layout designed for both comfort and functionality. The well-sized living room flows seamlessly into the kitchen, which features a bar-top island and sleek stainless steel appliances perfect for entertaining or everyday living. Just off the kitchen, you will find a separate dining area with direct access to the backyard.
Upstairs, all bedrooms are comfortably carpeted. The generously sized primary suite includes a private en suite bathroom and a walk-in closet. The secondary bedrooms are all well-proportioned and share a spacious full bathroom. A versatile loft area upstairs provides additional living space ideal for a game room, office, or lounge. The large backyard is fully enclosed with a wood privacy fence, offering plenty of room for outdoor activities. Completing the home is a 3-car garage, providing ample parking and storage space.
No smoking
Pets okay; anything over 25lbs is subject to owner approval
300.00 Refundable pet deposit PER PET
50.00 Non-refundable application fee for anyone over the age of 18
House for rent
$2,490/moFees may apply
1716 Friesian Loop, Harker Heights, TX 76548
5beds
2,324sqft
Price may not include required fees and charges. Price shown reflects the lease term provided. Learn more|
Single family residence
Available now
Cats, dogs OK
Air conditioner, central air
Hookups laundry
Attached garage parking
Central
What's special
Sleek stainless steel appliancesBar-top islandPrivate en suite bathroomWalk-in closetGenerously sized primary suiteBeautiful open-concept layout
- 49 days |
- -- |
- -- |
Zillow last checked:
Listing updated:
Travel times

Let’s turn your rent into credit progress
Build credit history with every on-time payment and get credit for the payment you’re already making.
Facts & features
Interior
Bedrooms & bathrooms
- Bedrooms: 5
- Bathrooms: 3
- Full bathrooms: 2
- 1/2 bathrooms: 1
Heating
- Central
Cooling
- Air Conditioner, Central Air
Appliances
- Included: Dishwasher, Oven, Refrigerator
- Laundry: Hookups
Features
- Walk In Closet
- Flooring: Hardwood
Interior area
- Total interior livable area: 2,324 sqft
Property
Parking
- Parking features: Attached, Garage
- Has attached garage: Yes
- Details: Contact manager
Features
- Exterior features: Walk In Closet
Details
- Additional structures: Garage(s)
- Parcel number: 520336
Construction
Type & style
- Home type: SingleFamily
- Property subtype: Single Family Residence
Community & HOA
Location
- Region: Harker Heights
Financial & listing details
- Lease term: 1 Year
Nearby apartments for rent


Price history
| Date | Event | Price |
|---|---|---|
| 7/22/2026 | Price change | $2,490-4%$1/sqft |
Source: Zillow Rentals Report a problem | ||
| 7/13/2026 | Price change | $2,595-2.1%$1/sqft |
Source: Zillow Rentals Report a problem | ||
| 1/30/2026 | Listed for rent | $2,650$1/sqft |
Source: Zillow Rentals Report a problem | ||
| 3/28/2024 | Sold | -- |
Source:  Central Texas MLS #528709 Report a problem Central Texas MLS #528709 Report a problem | ||
| 1/22/2024 | Pending sale | $386,465$166/sqft |
Source: Central Texas MLS #528709 Report a problem | ||
| 1/18/2024 | Contingent | $386,465+3.2%$166/sqft |
Source:  Unlock MLS #9848232 Report a problem Unlock MLS #9848232 Report a problem | ||
| 1/18/2024 | Pending sale | $374,325$161/sqft |
Source:  DR Horton Report a problem DR Horton Report a problem | ||
| 1/6/2024 | Price change | $374,325-3.1%$161/sqft |
Source: DR Horton Report a problem | ||
| 12/11/2023 | Listed for sale | $386,465$166/sqft |
Source: Unlock MLS #9848232 Report a problem | ||
| 12/6/2023 | Listing removed | -- |
Source: DR Horton Report a problem | ||
| 10/29/2023 | Listed for sale | $386,465$166/sqft |
Source: DR Horton Report a problem | ||
Neighborhood: 76548
Nearby schools
GreatSchools rating
- 6/10Nolanville Elementary SchoolGrades: PK-5Distance: 0.9 mi
- 5/10Nolan Middle SchoolGrades: 6-8Distance: 0.2 mi
- 5/10Harker Heights High SchoolGrades: 9-12Distance: 1.4 mi