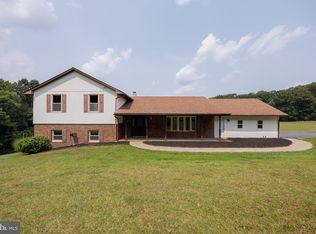
THIS SPACIOUS ALL BRICK RANCHER IS BEAUTIFULLY SITUATED ON LOVELY LANDSCAPED 5 ACRE LOT WITH MATURE TREES AND LANDSCAPING. THIS 3 BEDROOM, 2 FULL BATH HOME OFFERS COMFORTABLE ONE LEVEL LIVING WITH A PARTIALLY FINISHED BASEMENT AND EXCEPTIONAL STORAGE. STEP INSIDE TO FIND HARDWOOD FLOORS, SPACIOUS GOURMET KITCHEN AND FAMILY ROOM WITH GAS FIREPLACE. PRIMARY BEDROOM WILL ACCOMMODATE ALL SEASONS OF YOUR WARDROBE....DOUBLE CLOSETS....AND MORE IN LAUNDRY ROOM/PRIMARY BATH. THE ATTACHED 2 CAR GARAGE HAS ATTIC PULL DOWN STAIRS FOR SEASONAL DECOR...LEADING INTO THE MUDROOM/RANTRY. THE PARTIALLY FINISHED LOWER LEVEL EXPANDS YOUR LIVING SPACE WITH A REC ROOM AND POWDER ROOM. WALKOUT TO BEAUTIFUL BACKYARD ...PERFECT FOR ENTERTAINING, HOBBIES OR RELAXING WITH FAMILY AND FRIENDS. CAR ENTHUSIASTS, HOBBYISTS AND COLLECTORS WILL ESPECIALLY APPRECIATE THE DETACHED 30X24 GARAGE AND 20X12 SHED OFFERING TREMENDOUS POSSIBILITIES FOR A WORKSHOP, VEHICLE STORAGE OR HOBBY SPACE. ATTACHED AND BEHIND THIS GARAGE A ROOM TO KEEP OUTSIDE SEASONAL FURNITURE, ETC. PLUS A SMALLER SHED FOR TOOLS AND MOWERS. THE FRONT PORCH WELCOMES YOU AT DAY'S END TO ENJOY AMAZING SUNSETS AND PASTORAL VIEWS! WITH MULTIPLE GARAGES, ABUNDANT STORAGE SPACE, GENEROUS LIVING SPACE AND A PICTURESQUE SETTING ...THIS SPECIAL PROPERTY OFFERS VERSATILITY AND SPACE THAT IS SO HARD TO FIND!!
For sale
$699,000
1716 Gablehammer Rd, Westminster, MD 21157
3beds
2,806sqft
Single Family Residence
Built in 1979
5.01 Acres Lot
$680,700 Zestimate®
$249/sqft
$-- HOA
What's special
All brick rancherMature trees and landscapingComfortable one level livingMultiple garagesHardwood floorsAbundant storage spaceSpacious gourmet kitchen
- 5 days
- 722
- 39
Zillow last checked:
Listing updated:
Listed by:
Karen Luster 410-259-7979,
Long & Foster Real Estate, Inc. 4107959600
Source: Bright MLS,MLS#: MDCR2037520
Facts & features
Interior
Bedrooms & bathrooms
- Bedrooms: 3
- Bathrooms: 4
- Full bathrooms: 2
- 1/2 bathrooms: 2
- Main level bathrooms: 3
- Main level bedrooms: 3
Rooms
- Room types: Dining Room, Primary Bedroom, Bedroom 2, Bedroom 3, Kitchen, Family Room, Den, Recreation Room
Primary bedroom
- Features: Flooring - HardWood, Ceiling Fan(s), Attached Bathroom
- Level: Main
- Area: 360 Square Feet
- Dimensions: 15 X 24
Bedroom 2
- Features: Flooring - HardWood
- Level: Main
- Area: 140 Square Feet
- Dimensions: 10 X 14
Bedroom 3
- Features: Flooring - HardWood
- Level: Main
- Area: 100 Square Feet
- Dimensions: 10 X 10
Den
- Features: Flooring - HardWood
- Level: Main
- Area: 140 Square Feet
- Dimensions: 10 X 14
Dining room
- Features: Flooring - HardWood
- Level: Main
- Area: 120 Square Feet
- Dimensions: 10 X 12
Family room
- Features: Fireplace - Gas, Flooring - Laminated, Ceiling Fan(s)
- Level: Main
- Area: 391 Square Feet
- Dimensions: 17 X 23
Kitchen
- Features: Flooring - Laminated, Skylight(s), Pantry
- Level: Main
- Area: 323 Square Feet
- Dimensions: 17 X 19
Recreation room
- Level: Lower
- Area: 550 Square Feet
- Dimensions: 22 X 25
Heating
- Forced Air, Heat Pump, Electric
Cooling
- Ceiling Fan(s), Central Air, Heat Pump, Electric
Appliances
- Included: Dishwasher, Dryer, Exhaust Fan, Microwave, Oven, Oven/Range - Electric, Range Hood, Refrigerator, Cooktop, Washer, Ice Maker, Electric Water Heater
- Laundry: Main Level
Features
- Attic, Bathroom - Stall Shower, Breakfast Area, Ceiling Fan(s), Dining Area, Entry Level Bedroom, Family Room Off Kitchen, Floor Plan - Traditional, Kitchen - Country, Eat-in Kitchen, Kitchen Island, Pantry, Dry Wall
- Flooring: Laminate, Hardwood
- Doors: Six Panel, Storm Door(s), Atrium
- Windows: Transom, Skylight(s)
- Basement: Connecting Stairway,Full,Partially Finished,Rear Entrance,Shelving,Walk-Out Access,Windows,Workshop
- Number of fireplaces: 1
- Fireplace features: Brick, Glass Doors, Gas/Propane, Mantel(s)
Interior area
- Total structure area: 4,530
- Total interior livable area: 2,806 sqft
- Finished area above ground: 2,274
- Finished area below ground: 532
Video & virtual tour
Property
Parking
- Total spaces: 4
- Parking features: Garage Faces Side, Garage Faces Front, Garage Door Opener, Asphalt, Attached, Detached, Driveway, Off Street
- Attached garage spaces: 4
- Has uncovered spaces: Yes
Accessibility
- Accessibility features: None
Features
- Levels: Two
- Stories: 2
- Patio & porch: Porch
- Exterior features: Lighting, Rain Gutters
- Pool features: None
- Has view: Yes
- View description: Panoramic, Scenic Vista
Lot
- Size: 5.01 Acres
- Features: Landscaped, Level, Wooded
Details
- Additional structures: Above Grade, Below Grade, Outbuilding
- Parcel number: 0706029779
- Zoning: R
- Special conditions: Standard
Construction
Type & style
- Home type: SingleFamily
- Architectural style: Ranch/Rambler
- Property subtype: Single Family Residence
Materials
- Brick
- Foundation: Block
- Roof: Asphalt
Condition
- Good
- New construction: No
- Year built: 1979
Utilities & green energy
- Sewer: On Site Septic
- Water: Well
- Utilities for property: Propane, Cable Connected, Cable
Community & HOA
Community
- Security: Carbon Monoxide Detector(s)
- Subdivision: Hidden Valley
HOA
- Has HOA: No
Location
- Region: Westminster
Financial & listing details
- Price per square foot: $249/sqft
- Tax assessed value: $534,333
- Annual tax amount: $5,869
- Date on market: 9/12/2026
- Listing agreement: Exclusive Right To Sell
- Listing terms: Cash,Conventional,FHA,VA Loan
- Inclusions: Metal Shelving In Lower Level
- Ownership: Fee Simple
- Road surface type: Black Top
Estimated market value
$680,700
$647,000 - $715,000
$3,347/mo
Price history
| Date | Event | Price |
|---|---|---|
| 9/12/2026 | Listed for sale | $699,000+217.7%$249/sqft |
Source:  Bright MLS #MDCR2037520 Report a problem Bright MLS #MDCR2037520 Report a problem | ||
| 5/27/1999 | Sold | $220,000$78/sqft |
Source: Public Record Report a problem | ||
Public tax history
| Year | Property taxes | Tax assessment |
|---|---|---|
| 2025 | $5,171 -3.1% | $514,100 +8.9% |
| 2024 | $5,337 +9.7% | $472,300 +9.7% |
| 2023 | $4,865 +10.8% | $430,500 +10.8% |
| 2022 | $4,392 +3.7% | $388,700 +3.7% |
| 2021 | $4,237 +3.8% | $374,933 +3.8% |
| 2020 | $4,081 +4% | $361,167 +4% |
| 2019 | $3,926 | $347,400 |
| 2018 | $3,926 | $347,400 |
| 2017 | $3,926 | $347,400 -1.1% |
| 2016 | -- | $351,100 |
| 2015 | -- | $351,100 |
| 2014 | -- | $351,100 -10.1% |
| 2013 | -- | $390,400 |
| 2012 | -- | $390,400 |
| 2011 | -- | $390,400 -19.9% |
| 2010 | -- | $487,520 +9.2% |
| 2009 | -- | $446,510 +4.6% |
| 2008 | -- | $427,066 +17.2% |
| 2007 | -- | $364,490 +11.2% |
| 2006 | -- | $327,676 +12.7% |
| 2005 | -- | $290,863 +14.5% |
| 2004 | -- | $254,050 +4.3% |
| 2003 | -- | $243,572 +4.5% |
| 2002 | -- | $233,096 +4.7% |
| 2001 | -- | $222,620 |
Find assessor info on the county website
Monthly payment
Est. payment
Payment breakdown
Explore the cost of this home by adjusting the details. Changes won't be saved.Climate risks
Neighborhood: 21157
Nearby schools
Schools provided by the listing agent
- District: Carroll County Public Schools
Source: Bright MLS. This data may not be complete. We recommend contacting the local school district to confirm school assignments for this home.
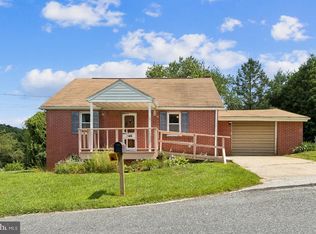
- $200,0004 bd1 ba1.1k sqft1614 Gablehammer Rd, Westminster, MD 21157Sold
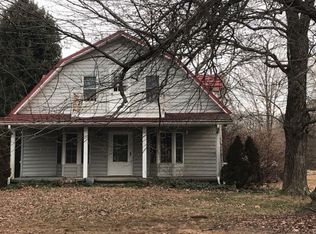
- $458,1005 bd2 ba2.5k sqft1634 Gablehammer Rd, Westminster, MD 21157Off Market
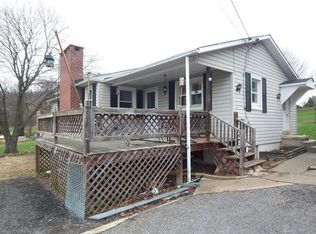
- $338,9004 bd2 ba1.2k sqft1612 Gablehammer Rd, Westminster, MD 21157Off Market
- $273,500-- bd1 ba1.6k sqft1609 Gablehammer Rd, Westminster, MD 21157Off Market
Similar homes
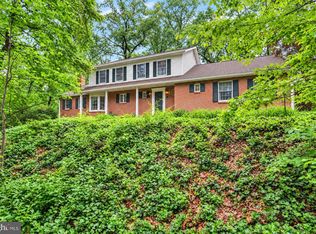
- $670,9004 bd4 ba3.4k sqft2055 Manchester Rd, Westminster, MD 21157For Sale
 MLS ID #MDCR2034808, Angela Card, RE/MAX Components. Bright MLS
 - $659,9004 bd3 ba2.7k sqft1951 Albert Rill Rd, Hampstead, MD 21074For Sale
 MLS ID #MDCR2036424, Trent Gladstone, The KW Collective. Bright MLS
 - $599,9994 bd4 ba2.8k sqft511 Marshall Dr, Westminster, MD 21157For Sale
 MLS ID #MDCR2037028, Bob Lucido, Keller Williams Lucido Agency. Bright MLS
 - $749,9004 bd4 ba3k sqft187 Bell Rd, Westminster, MD 21158For Sale
 MLS ID #MDCR2037492, Ginny Rizzo, Long & Foster Real Estate, Inc.. Bright MLS
 - $815,0005 bd4 ba3.8k sqft2067 Old Washington Rd, Westminster, MD 21157For SaleMLS ID #MDCR2037400, Brooks Decker, Coastal Life Realty Group LLC. Bright MLS
- $525,0003 bd3 ba1.9k sqft701 Longview Ave, Westminster, MD 21157For SaleMLS ID #MDCR2037434, Vincent Stonesifer, Cummings & Co. Realtors. Bright MLS
- $549,9004 bd3 ba2.7k sqft530 Mount Holly Dr, Westminster, MD 21157For SaleMLS ID #MDCR2036936, Grace Cloutier, Berkshire Hathaway HomeServices Homesale Realty. Bright MLS
- $459,9004 bd2 ba3.2k sqft1232 Old Taneytown Rd, Westminster, MD 21158For SaleMLS ID #MDCR2037330, Rob Krop, Keller Williams Realty Centre. Bright MLS
- $629,0004 bd3 ba3.1k sqft2380 Moreau Dr, Westminster, MD 21158For SaleMLS ID #MDCR2033082, Ali Haghgoo, EXP Realty, LLC. Bright MLS
- $600,0003 bd3 ba3.1k sqft5311 Black Rock Rd, Manchester, MD 21102For SaleMLS ID #MDCR2037568, Christine Gibbon, EXP Realty, LLC. Bright MLS
- $599,0004 bd2 ba3.4k sqft3275 Sykesville Rd, Westminster, MD 21157For SaleMLS ID #MDCR2036750, Nick Kellar, LPT Realty, LLC. Bright MLS
- $750,0004 bd3 ba2.8k sqft4724 Old Germany Ct, Manchester, MD 21102For SaleMLS ID #MDCR2037772, Michelle Donovan, Long & Foster Real Estate, Inc.. Bright MLS
- $489,0003 bd3 ba3k sqft703 Fairfield Ave, Westminster, MD 21157For SaleMLS ID #MDCR2037328, Galen Roop, Cummings & Co. Realtors. Bright MLS
- $724,0003 bd3 ba2.3k sqft3346 Kump Station Rd, Taneytown, MD 21787For SaleMLS ID #MDCR2034298, Melisa Klem, Northrop Realty. Bright MLS
- $624,0004 bd4 ba3.2k sqft2402 Windisch Dr, Westminster, MD 21158For SaleMLS ID #MDCR2034900, Robin Robinson, Cummings & Co. Realtors. Bright MLS
- $475,0003 bd3 ba2.9k sqft75 S Colonial Ave, Westminster, MD 21157For SaleMLS ID #MDCR2037078, Kim Pellegrino, Cummings & Co. Realtors. Bright MLS
- $500,0003 bd3 ba1.9k sqft122 Elaine Ave, Westminster, MD 21157For SaleMLS ID #MDCR2037250, Judy Gill, Coldwell Banker Realty. Bright MLS
- $629,0004 bd4 ba2.3k sqft17505 Prettyboy Dam Rd, Parkton, MD 21120For SaleMLS ID #MDBC2171254, Tony Migliaccio, Long & Foster Real Estate, Inc.. Bright MLS
- $659,9003 bd3 ba2.9k sqft1152 Monkton Rd, Monkton, MD 21111For SaleMLS ID #MDBC2171528, Penny Noval, Long & Foster Real Estate, Inc.. Bright MLS
- $695,0003 bd2 ba3.4k sqft23 Kitzbuhel Rd, Parkton, MD 21120For SaleMLS ID #MDBC2169928, Brad West, HomeSmart. Bright MLS
