Discover modern elegance and multiple levels of living space with this extraordinary split level home, located on a quiet cul-de-sac in the highly desirable CLUBLANDS Subdivision. Upon entering, you'll be greeted with soaring vaulted ceilings, and modern luxury vinyl plank flooring that enhances the beauty of this sundrenched, open concept main level. The kitchen is an absolute MASTERPIECE of style and functionality, designed for both the discerning chef and everyday convenience. Sleek quartz countertops and enormous 10 foot by 40 inch single slab island provides ample room for meal preparation and casual dining. High-end stainless steel appliances including 36 inch JennAir Rise professional-grade natural gas range. Need to preheat the oven but you're still miles from home? No problem, start preheating your oven from your phone via Bluetooth!! The sophisticated 42 inch cabinetry offers abundant storage, accentuating the chic and fresh marble backsplash and designer fixtures throughout. This kitchen will elevate your culinary experience! Perfectly integrated into the open floor plan, the kitchen flows effortlessly into the dining area, making it ideal for entertaining guests or enjoying family meals. Ascend to the upper level where you'll find the primary suite which features a well appointed ensuite bathroom and large walk-in closet. Two additional bedrooms, along with a full hall bath offer comfort and versatility, perfect for family members or guests. The lower level of the home provides even more flexibility with an additional bedroom/flex room, oversized family room and freshly updated half bath. But wait there's more! Basement level/Sub Basement offers plenty of storage and/or possibilities for future living space. Step outside onto the stamped concrete patio surrounded by perfectly placed mature trees for year round privacy. The fully fenced backyard also offers additional open spaces for an array of outdoor activities. Whether hosting summer barbecues or simply enjoying a morning cup of coffee or a glass of your favorite vino, this backyard offers a serene escape from the hustle and bustle of daily life. Clublands Community Amenities include a 8,000 sq ft clubhouse with pool, tennis courts, gym, basketball courts, stocked lakes for fishing, and year round festivals and events!!! Schools are all within walking distance. Minutes to expressways and thriving and vibrant Downtown Plainfield where you'll find many culinary delights, shops and activities! This is your chance to own a special home in a great location!!! MULTIPLE OFFERS RECEIVED. ALL OFFERS MUST BE SUBMITTED BY 7/1/2024 at 6:00 PM.
Closed
$420,500
1716 Glenford Ct, Plainfield, IL 60586
4beds
1,900sqft
Single Family Residence
Built in 2004
-- sqft lot
$431,300 Zestimate®
$221/sqft
$3,231 Estimated rent
Home value
$431,300
$410,000 - $453,000
$3,231/mo
Zestimate® history
Owner options
List your home for rent
$3,231/mo
Rent Zestimate®
Find your next renter with Zillow Rental Manager. Plus, with online applications, you can quickly screen prospective tenants – for free.
$3,231/mo
Rent Zestimate®
Refinance and save
$3,160/mo
Est. payment
Refinancing to a lower rate could help reduce your monthly payments and save thousands over the life of the loan.
$3,160/mo
Est. payment
Explore your selling options
Work with a Zillow partner agent
Leverage their expertise and Zillow's premium Showcase listings to get your home seen by more buyers.
Get startedList with your own agent
Get your home in front of millions of buyers by listing it on Zillow.
Learn how to do itSell it yourself
Take full control of how buyers see your home on Zillow by listing For Sale by Owner (FSBO).
List your homeWhat's special
Zillow last checked:
Listing updated:
Listed by:
Miki Houlis 630-502-9600,
HomeSmart Realty Group, IL
Bought with:
Stanislaw Wielocha
First Choice Realty & Development Inc.
Source: MRED as distributed by MLS GRID,MLS#: 12092491
Facts & features
Interior
Bedrooms & bathrooms
- Bedrooms: 4
- Bathrooms: 3
- Full bathrooms: 2
- 1/2 bathrooms: 1
Rooms
- Room types: Sitting Room
Primary bedroom
- Features: Bathroom (Full, Shower Only)
- Level: Second
- Area: 224 Square Feet
- Dimensions: 14X16
Bedroom 2
- Level: Second
- Area: 120 Square Feet
- Dimensions: 10X12
Bedroom 3
- Level: Second
- Area: 110 Square Feet
- Dimensions: 11X10
Bedroom 4
- Level: Lower
- Area: 120 Square Feet
- Dimensions: 10X12
Dining room
- Level: Main
- Dimensions: COMBO
Family room
- Level: Lower
- Area: 336 Square Feet
- Dimensions: 24X14
Kitchen
- Features: Kitchen (Eating Area-Table Space, Island, SolidSurfaceCounter, Updated Kitchen)
- Level: Main
- Area: 406 Square Feet
- Dimensions: 14X29
Laundry
- Level: Lower
- Area: 110 Square Feet
- Dimensions: 10X11
Sitting room
- Level: Main
- Area: 204 Square Feet
- Dimensions: 17X12
Heating
- Natural Gas, Forced Air
Cooling
- Central Air
Appliances
- Included: Range, Microwave, Dishwasher, Refrigerator, Washer, Dryer, Stainless Steel Appliance(s), Range Hood
Features
- Cathedral Ceiling(s)
- Flooring: Laminate
- Basement: Unfinished,Sub-Basement,Partial
Interior area
- Total structure area: 0
- Total interior livable area: 1,900 sqft
Property
Parking
- Total spaces: 2
- Parking features: On Site, Attached, Garage
- Attached garage spaces: 2
Accessibility
- Accessibility features: No Disability Access
Features
- Patio & porch: Patio
- Fencing: Fenced,Wood
Lot
- Dimensions: 37X148X133X110
- Features: Cul-De-Sac
Details
- Parcel number: 0636453024
- Special conditions: None
Construction
Type & style
- Home type: SingleFamily
- Property subtype: Single Family Residence
Materials
- Vinyl Siding
Condition
- New construction: No
- Year built: 2004
Utilities & green energy
- Sewer: Public Sewer
- Water: Public
Community & HOA
Community
- Features: Clubhouse, Park, Pool, Tennis Court(s), Lake, Curbs, Sidewalks, Street Lights, Street Paved
HOA
- Has HOA: Yes
- Services included: Insurance, Clubhouse, Exercise Facilities, Pool, Other
- HOA fee: $60 monthly
Location
- Region: Plainfield
Financial & listing details
- Price per square foot: $221/sqft
- Tax assessed value: $315,753
- Annual tax amount: $6,321
- Date on market: 6/27/2024
- Listing terms: Conventional
- Ownership: Fee Simple w/ HO Assn.
Price history
| Date | Event | Price |
|---|---|---|
| 7/30/2024 | Sold | $420,500+6.5%$221/sqft |
Source:  MRED as distributed by MLS GRID #12092491 Report a problem MRED as distributed by MLS GRID #12092491 Report a problem | ||
| 7/2/2024 | Contingent | $395,000$208/sqft |
Source: MRED as distributed by MLS GRID #12092491 Report a problem | ||
| 6/27/2024 | Listed for sale | $395,000+80%$208/sqft |
Source: MRED as distributed by MLS GRID #12092491 Report a problem | ||
| 1/28/2005 | Sold | $219,500$116/sqft |
Source: Public Record Report a problem | ||
Public tax history
| Year | Property taxes | Tax assessment |
|---|---|---|
| 2024 | $7,177 +4.1% | $105,251 +10.3% |
| 2023 | $6,894 +9.1% | $95,460 +11.8% |
| 2022 | $6,321 +6.5% | $85,369 +9.7% |
| 2021 | $5,936 -0.7% | $77,820 -0.3% |
| 2020 | $5,976 +11% | $78,049 +2.7% |
| 2019 | $5,382 | $75,996 +11.6% |
| 2018 | $5,382 +0.4% | $68,075 +4% |
| 2017 | $5,360 +4.8% | $65,472 +6.6% |
| 2016 | $5,117 +4.4% | $61,416 +8.7% |
| 2015 | $4,903 | $56,490 +3.3% |
| 2014 | $4,903 | $54,697 |
| 2013 | -- | $54,697 -3.1% |
| 2012 | -- | $56,467 -7.6% |
| 2011 | -- | $61,125 -12.1% |
| 2010 | -- | $69,560 -8.6% |
| 2009 | -- | $76,070 +4% |
| 2008 | -- | $73,146 |
| 2007 | -- | $73,146 |
| 2006 | $4,652 | $73,146 |
| 2005 | -- | $73,146 +12091% |
| 2004 | $46 | $600 |
Find assessor info on the county website
Neighborhood: 60586
Nearby homes
- $433,7005 bd4 ba2.3k sqft1718 Glenford Ct, Plainfield, IL 60586Off Market
- $371,7003 bd2 ba-- sqft1714 Glenford Ct, Plainfield, IL 60586Off Market
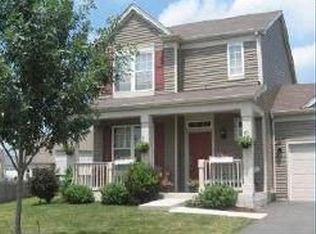
- $375,7003 bd4 ba1.7k sqft7314 Fordham Ln, Plainfield, IL 60586Off Market

- $380,7004 bd3 ba1.9k sqft7316 Fordham Ln, Plainfield, IL 60586Off Market
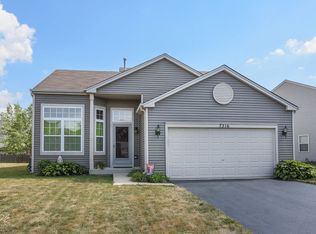
- $377,7004 bd3 ba1.9k sqft7312 Fordham Ln, Plainfield, IL 60586Off Market
- $410,9004 bd3 ba2.4k sqft7400 Fordham Ln, Plainfield, IL 60586Off Market
- $388,9003 bd3 ba-- sqft1712 Glenford Ct, Plainfield, IL 60586Off Market
- $412,0003 bd3 ba2.2k sqft7310 Fordham Ln, Plainfield, IL 60586Off Market
Nearby schools
GreatSchools rating
- 5/10Charles Reed Elementary SchoolGrades: K-5Distance: 0.5 mi
- 8/10Aux Sable Middle SchoolGrades: 6-8Distance: 1.2 mi
- 6/10Plainfield South High SchoolGrades: 9-12Distance: 0.9 mi
Schools provided by the listing agent
- Elementary: Charles Reed Elementary School
- Middle: Aux Sable Middle School
- High: Plainfield South High School
- District: 202
Source: MRED as distributed by MLS GRID. This data may not be complete. We recommend contacting the local school district to confirm school assignments for this home.
Get a cash offer in 3 minutes
Find out how much your home could sell for in as little as 3 minutes with a no-obligation cash offer.
Estimated market value
$431,300
Get a cash offer in 3 minutes
Find out how much your home could sell for in as little as 3 minutes with a no-obligation cash offer.
Estimated market value
$431,300
- Illinois
- Kendall County
- Plainfield
- 60586
- 1716 Glenford Ct
Nearby cities
Nearby neighborhoods
Nearby zip codes
Other Plainfield Topics
