Charming 3 Bedroom Home in Gated Enclave at White Rock! A Must-See! Nestled in the highly sought-after gated neighborhood of Enclave at White Rock, this meticulously maintained four bedroom, three bathroom home offers an unbeatable location just minutes from White Rock Lake and the Dallas Arboretum. Surrounded by natural beauty, the serene setting includes a neighborhood pond, and the home itself faces a lush greenbelt, providing a tranquil backdrop to everyday living. Step inside to discover a thoughtfully designed open floor plan with versatile living spaces. The first floor features three bedrooms and two full baths, offering exceptional flexibility. The two secondary bedrooms on this level are perfectly positioned for multi generational living, serving as a potential bedroom and private living area tucked away in their own corner of the home or can be used as two bedrooms making this a 4 bedroom home. The spacious primary suite, located at the back of the house for added privacy, is a true retreat. It includes a versatile office space within the suite that could also function as a nursery or a small child's bedroom. Upstairs, a fourth bedroom with two walk-in closets, a large game room, and a full bathroom add even more functionality and room to grow. Outdoor enthusiasts will fall in love with the fully landscaped backyard and private covered porch, perfect for relaxing or entertaining. With pride of ownership evident throughout, this home offers not only beauty but also peace of mind. Don’t miss your chance to experience the charm of this property and the vibrant, friendly community of Enclave at White Rock. Schedule your showing today, this home won’t last long! Floor plan is in transaction desk.
Sold
Price Unknown
1716 Glenlivet Dr, Dallas, TX 75218
3beds
2,872sqft
Single Family Residence
Built in 1999
6,490 Square Feet Lot
$713,700 Zestimate®
$--/sqft
$4,005 Estimated rent
Home value
$713,700
$642,000 - $792,000
$4,005/mo
Zestimate® history
Owner options
List your home for rent
$4,005/mo
Rent Zestimate®
Find your next renter with Zillow Rental Manager. Plus, with online applications, you can quickly screen prospective tenants – for free.
$4,005/mo
Rent Zestimate®
Refinance and save
$345/mo
Est. payment
Refinancing to a lower rate could help reduce your monthly payments and save thousands over the life of the loan.
$345/mo
Est. payment
Explore your selling options
Work with a Zillow partner agent
Leverage their expertise and Zillow's premium Showcase listings to get your home seen by more buyers.
Get startedList with your own agent
Get your home in front of millions of buyers by listing it on Zillow.
Learn how to do itSell it yourself
Take full control of how buyers see your home on Zillow by listing For Sale by Owner (FSBO).
List your homeWhat's special
Gated neighborhoodOffice spaceOpen floor planFully landscaped backyardVersatile living spacesLush greenbeltNeighborhood pond
Zillow last checked:
Listing updated:
Listed by:
Kelly Lunardon 0675029,
Christie's Lone Star 214-821-3336
Bought with:
Nancy Johnson
Compass RE Texas, LLC
Source: NTREIS,MLS#: 20791975
Facts & features
Interior
Bedrooms & bathrooms
- Bedrooms: 3
- Bathrooms: 3
- Full bathrooms: 3
Primary bedroom
- Features: Sitting Area in Primary, Walk-In Closet(s)
- Level: First
- Dimensions: 15 x 22
Bedroom
- Level: First
- Dimensions: 13 x 12
Bedroom
- Features: Walk-In Closet(s)
- Level: Second
- Dimensions: 15 x 11
Primary bathroom
- Features: Built-in Features, Dual Sinks, Garden Tub/Roman Tub
- Level: First
- Dimensions: 12 x 9
Dining room
- Level: First
- Dimensions: 15 x 13
Other
- Level: First
- Dimensions: 9 x 5
Other
- Level: Second
- Dimensions: 7 x 5
Game room
- Level: Second
- Dimensions: 19 x 16
Kitchen
- Features: Breakfast Bar, Built-in Features, Eat-in Kitchen, Kitchen Island, Stone Counters
- Level: First
- Dimensions: 19 x 13
Laundry
- Level: First
- Dimensions: 5 x 6
Living room
- Features: Fireplace
- Level: First
- Dimensions: 19 x 20
Living room
- Level: First
- Dimensions: 13 x 10
Heating
- Central, Fireplace(s), Natural Gas, Zoned
Cooling
- Central Air, Electric
Appliances
- Included: Dryer, Electric Oven, Electric Range, Microwave, Refrigerator, Washer
Features
- Built-in Features, Eat-in Kitchen, Granite Counters, High Speed Internet, In-Law Floorplan, Kitchen Island, Open Floorplan, Pantry, Cable TV, Vaulted Ceiling(s)
- Flooring: Carpet, Slate, Tile, Wood
- Windows: Shutters, Window Coverings
- Has basement: No
- Number of fireplaces: 1
- Fireplace features: Gas, Gas Log, Living Room
Interior area
- Total interior livable area: 2,872 sqft
Property
Parking
- Total spaces: 2
- Parking features: Covered, Door-Multi, Driveway, Garage Faces Front, Garage, Garage Door Opener
- Attached garage spaces: 2
- Has uncovered spaces: Yes
Features
- Levels: Two
- Stories: 2
- Patio & porch: Covered
- Exterior features: Private Yard, Rain Gutters
- Pool features: None
- Fencing: Back Yard,Wood
Lot
- Size: 6,490 Square Feet
- Dimensions: 68 x 112
- Features: Interior Lot
- Residential vegetation: Grassed
Details
- Parcel number: 005250000B1230000
- Other equipment: Irrigation Equipment
Construction
Type & style
- Home type: SingleFamily
- Architectural style: Traditional,Detached
- Property subtype: Single Family Residence
Materials
- Brick, Rock, Stone
- Foundation: Slab
- Roof: Composition
Condition
- Year built: 1999
Utilities & green energy
- Sewer: Public Sewer
- Water: Public
- Utilities for property: Natural Gas Available, Sewer Available, Separate Meters, Water Available, Cable Available
Community & HOA
Community
- Features: Fenced Yard, Gated, Trails/Paths, Curbs, Sidewalks
- Security: Smoke Detector(s)
- Subdivision: Enclave At White Rock Ph 02
HOA
- Has HOA: Yes
- Services included: Association Management, Maintenance Grounds
- HOA fee: $345 quarterly
- HOA name: Spectrum Management
- HOA phone: 972-992-3444
Location
- Region: Dallas
Financial & listing details
- Tax assessed value: $717,440
- Annual tax amount: $14,699
- Date on market: 12/6/2024
- Cumulative days on market: 14 days
- Listing terms: Cash,Conventional,FHA,VA Loan
- Exclusions: Art on the walls and in the house along with concrete figurines in the yard. Washer, dryer and refrigerator can stay with the house.
Price history
| Date | Event | Price |
|---|---|---|
| 1/6/2025 | Sold | -- |
Source: NTREIS #20791975 Report a problem | ||
| 12/26/2024 | Pending sale | $725,000$252/sqft |
Source: NTREIS #20791975 Report a problem | ||
| 12/20/2024 | Contingent | $725,000$252/sqft |
Source: NTREIS #20791975 Report a problem | ||
| 12/6/2024 | Listed for sale | $725,000$252/sqft |
Source: NTREIS #20791975 Report a problem | ||
Public tax history
| Year | Property taxes | Tax assessment |
|---|---|---|
| 2025 | $8,775 +101.5% | $717,440 |
| 2024 | $4,355 +3.9% | $717,440 +12% |
| 2023 | $4,190 -33.2% | $640,550 |
| 2022 | $6,277 +3.2% | $640,550 +37.1% |
| 2021 | $6,085 -1.6% | $467,300 |
| 2020 | $6,182 -0.2% | $467,300 |
| 2019 | $6,193 -1.8% | $467,300 |
| 2018 | $6,309 +4.1% | $467,300 +4.7% |
| 2017 | $6,060 +2.6% | $446,520 +11.6% |
| 2016 | $5,904 +3.6% | $400,020 +2.7% |
| 2015 | $5,701 | $389,520 +8.2% |
| 2014 | $5,701 | $359,840 |
| 2013 | -- | -- |
| 2012 | -- | -- |
| 2011 | -- | -- |
| 2010 | -- | -- |
| 2009 | -- | -- |
| 2008 | -- | -- |
| 2007 | -- | -- |
| 2005 | -- | -- |
| 2004 | -- | -- |
| 2003 | -- | -- |
| 2002 | -- | -- |
| 2001 | -- | -- |
Find assessor info on the county website
Neighborhood: 75218
Nearby homes
- $599,7003 bd2 ba2k sqft1720 Glenlivet Dr, Dallas, TX 75218Off Market
- $910,7004 bd3 ba3k sqft1712 Glenlivet Dr, Dallas, TX 75218Off Market
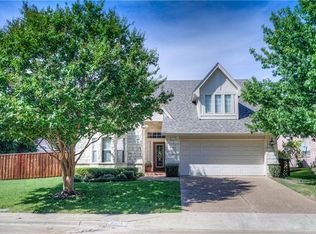
- $--4 bd4 ba2.9k sqft7944 Glade Hill Ct, Dallas, TX 75218Sold

- $654,7003 bd3 ba2.3k sqft1724 Glenlivet Dr, Dallas, TX 75218Off Market
- $800,9004 bd3 ba2.7k sqft7940 Glade Hill Ct, Dallas, TX 75218Off Market
- $723,9003 bd3 ba2.6k sqft1728 Glenlivet Dr, Dallas, TX 75218Off Market
- $989,9003 bd3 ba2.8k sqft7936 Glade Hill Ct, Dallas, TX 75218Off Market
- $590,0003 bd2 ba2k sqft1708 Glenlivet Dr, Dallas, TX 75218Off Market
Nearby schools
GreatSchools rating
- 8/10Alex Sanger Elementary SchoolGrades: PK-8Distance: 0.8 mi
- 4/10Bryan Adams High SchoolGrades: 9-12Distance: 2.8 mi
- 5/10W High Gaston Middle SchoolGrades: 6-8Distance: 2.1 mi
Schools provided by the listing agent
- Elementary: Sanger
- Middle: Gaston
- High: Adams
- District: Dallas ISD
Source: NTREIS. This data may not be complete. We recommend contacting the local school district to confirm school assignments for this home.
Get a cash offer in 3 minutes
Find out how much your home could sell for in as little as 3 minutes with a no-obligation cash offer.
Estimated market value
$713,700
Get a cash offer in 3 minutes
Find out how much your home could sell for in as little as 3 minutes with a no-obligation cash offer.
Estimated market value
$713,700
- Texas
- Dallas County
- Dallas
- 75218
- 1716 Glenlivet Dr
Nearby cities
Nearby neighborhoods
Nearby zip codes
Other Dallas Topics
