One or more photo(s) has been virtually staged. Welcome to this exquisite 4-bedroom, 3.5-bathroom home in Lutz, Florida, a true masterpiece of comfort and luxury set on a sprawling 1.30-acre conservation lot. This property boasts an impressive array of features, making it an ideal haven for both relaxation and entertainment. Inside, the residence continues to impress with a stone-upgraded elevation, new roof, and a massive covered front porch and decorative glass double doors. The house is adorned with tray and coffered ceilings, crown molding, and high baseboards, adding to its elegance. The spacious kitchen is a chef’s delight, featuring stainless steel appliances, an island with an additional sink and a wine refrigerator, double oven, breakfast bar, under-mount cabinet lighting, tile backsplash, a walk-in pantry, all topped off with granite countertops. Additional luxuries include a large living room, a cozy bonus room, an office, and a den, providing ample space for work or leisure. The primary bedroom is an ultimate retreat with back patio access, a giant walk-in closet with built-in shelving and drawers, and a full bathroom with his and hers sinks, a luxurious garden tub, built-in vanity desk, a walk-in glass shower with multiple shower heads, and a wet closet for additional privacy. The custom-built entertainment center and built-in surround sound system throughout the house elevate your living experience. The laundry room is a model of convenience with cabinets, a utility sink, an ironing board, clothing racks, and a mudroom. The home is enhanced with practical amenities like video doorbell, security floodlights, 4 new mini AC splits, double pane windows, and custom concrete landscape curbing amidst mature oak trees. All this comes with the freedom of NO HOA, offering unparalleled flexibility in this serene Lutz neighborhood. The heart of this home is the stunning outdoor area, complete with a heated, auto-cleaning inground gunite pool and hot tub, surrounded by a covered and screened-in back patio. This outdoor oasis is fully equipped for entertainment with a fireplace, outdoor kitchen featuring a grill, sink, refrigerator, ice maker, bar, granite countertops, as well as fans, speakers, and is cable-ready. For sports enthusiasts, the private full-sized basketball court is a dream come true. Upgrades: new well pump 2023, new pool/spa heater 2023, new dishwasher 2022, new kitchen fridge 2022, new water softener 2023, new on demand water heater 2023, upgraded insulation in attic to r-38, new pool pump 2023, new washer and dryer 2022, new paint interior and exterior 2023, new roof 9/2023, whole house speaker system 2022, upgraded primary closet 2022, new LED lights entire house 2023, pavers re-sealed 11/23. This property is more than a home; it's a lifestyle, offering everything you could wish for in a luxurious Florida living experience. You do NOT want to miss this opportunity! Schedule your showing today!
Sold for $1,160,000
$1,160,000
1716 Green Meadow Dr, Lutz, FL 33549
4beds
4,150sqft
Single Family Residence
Built in 2007
1.3 Acres Lot
$1,272,300 Zestimate®
$280/sqft
$6,071 Estimated rent
Home value
$1,272,300
$1.20M - $1.36M
$6,071/mo
Zestimate® history
Owner options
List your home for rent
$6,071/mo
Rent Zestimate®
Find your next renter with Zillow Rental Manager. Plus, with online applications, you can quickly screen prospective tenants – for free.
$6,071/mo
Rent Zestimate®
Refinance and save
$7,891/mo
Est. payment
Refinancing to a lower rate could help reduce your monthly payments and save thousands over the life of the loan.
$7,891/mo
Est. payment
Explore your selling options
Work with a Zillow partner agent
Leverage their expertise and Zillow's premium Showcase listings to get your home seen by more buyers.
Get startedList with your own agent
Get your home in front of millions of buyers by listing it on Zillow.
Learn how to do itSell it yourself
Take full control of how buyers see your home on Zillow by listing For Sale by Owner (FSBO).
List your homeWhat's special
New led lightsBuilt-in shelvingHigh baseboardsNew pool pumpPrivate full-sized basketball courtOutdoor kitchen
Zillow last checked:
Listing updated:
Listed by:
Charles Silverfield 813-380-6001,
54 REALTY LLC 813-435-5411
Bought with:
Beismery Rouco, 3206158
FRIENDS REALTY LLC
Source: Stellar MLS,MLS#: T3484439 Originating MLS: West Pasco
Originating MLS: West Pasco
Facts & features
Interior
Bedrooms & bathrooms
- Bedrooms: 4
- Bathrooms: 4
- Full bathrooms: 3
- 1/2 bathrooms: 1
Rooms
- Room types: Attic, Bonus Room, Den/Library/Office, Storage Rooms
Primary bedroom
- Features: Walk-In Closet(s)
- Level: First
- Dimensions: 14x36
Bedroom 2
- Level: First
- Dimensions: 12x12
Bedroom 3
- Level: First
- Dimensions: 12x12
Bedroom 4
- Level: First
- Dimensions: 12x12
Primary bathroom
- Level: First
- Dimensions: 14x22
Balcony porch lanai
- Level: First
- Dimensions: 45x52
Bonus room
- Level: First
- Dimensions: 17x21
Dining room
- Level: First
- Dimensions: 14x13
Family room
- Level: First
- Dimensions: 19x17
Foyer
- Level: First
- Dimensions: 8x11
Kitchen
- Level: First
- Dimensions: 15x19
Laundry
- Level: First
- Dimensions: 8x10
Living room
- Level: First
- Dimensions: 18x24
Office
- Level: First
- Dimensions: 12x11
Heating
- Central, Electric
Cooling
- Central Air
Appliances
- Included: Dishwasher, Dryer, Microwave, Other, Range, Refrigerator, Washer, Wine Refrigerator
- Laundry: Inside, Laundry Room
Features
- Ceiling Fan(s), Coffered Ceiling(s), High Ceilings, Other, Solid Wood Cabinets, Stone Counters, Thermostat, Tray Ceiling(s)
- Flooring: Carpet, Tile, Hardwood
- Doors: Outdoor Kitchen
- Windows: Double Pane Windows
- Has fireplace: Yes
- Fireplace features: Family Room, Gas, Outside
Interior area
- Total structure area: 6,170
- Total interior livable area: 4,150 sqft
Property
Parking
- Total spaces: 3
- Parking features: Circular Driveway, Driveway, Garage Door Opener, Oversized, Parking Pad
- Attached garage spaces: 3
- Has uncovered spaces: Yes
Features
- Levels: One
- Stories: 1
- Patio & porch: Covered, Front Porch, Screened
- Exterior features: Irrigation System, Lighting, Outdoor Kitchen, Rain Gutters, Sidewalk
- Has private pool: Yes
- Pool features: Gunite, Heated, In Ground, Screen Enclosure
- Has spa: Yes
- Spa features: Heated, In Ground
- Fencing: Chain Link,Fenced
- Has view: Yes
- View description: Trees/Woods
Lot
- Size: 1.3 Acres
- Features: Landscaped, Oversized Lot, Sidewalk
- Residential vegetation: Mature Landscaping, Oak Trees, Trees/Landscaped
Details
- Additional structures: RV/Boat Storage
- Parcel number: U1927195GZ00000000008.0
- Zoning: ASC-1
- Special conditions: None
Construction
Type & style
- Home type: SingleFamily
- Architectural style: Contemporary
- Property subtype: Single Family Residence
Materials
- Stucco
- Foundation: Slab
- Roof: Shingle
Condition
- Completed
- New construction: No
- Year built: 2007
Utilities & green energy
- Sewer: Public Sewer
- Water: Public, Well
- Utilities for property: BB/HS Internet Available, Cable Available, Cable Connected, Electricity Available, Electricity Connected, Public, Sewer Available, Sewer Connected, Water Available, Water Connected
Community & HOA
Community
- Security: Security Lights
- Pet fee: $0 monthly
- Subdivision: GREEN MEADOW
HOA
- Has HOA: No
Location
- Region: Lutz
Financial & listing details
- Price per square foot: $280/sqft
- Tax assessed value: $1,080,681
- Annual tax amount: $16,047
- Date on market: 11/13/2023
- Cumulative days on market: 11 days
- Listing terms: Cash,Conventional,FHA,VA Loan
- Ownership: Fee Simple
- Total actual rent: 0
- Electric utility on property: Yes
- Road surface type: Paved, Asphalt
Price history
| Date | Event | Price |
|---|---|---|
| 9/25/2024 | Listing removed | $949,000-18.2%$229/sqft |
Source:  Stellar MLS #O5965696 Report a problem Stellar MLS #O5965696 Report a problem | ||
| 1/17/2024 | Sold | $1,160,000-14.1%$280/sqft |
Source: Stellar MLS #T3484439 Report a problem | ||
| 11/27/2023 | Pending sale | $1,350,000$325/sqft |
Source: Stellar MLS #T3484439 Report a problem | ||
| 11/13/2023 | Listed for sale | $1,350,000+42.9%$325/sqft |
Source: Stellar MLS #T3484439 Report a problem | ||
| 9/25/2023 | Listing removed | -- |
Source: Stellar MLS #O5965696 Report a problem | ||
| 9/28/2021 | Sold | $945,000-0.4%$228/sqft |
Source: Public Record Report a problem | ||
| 8/18/2021 | Pending sale | $949,000+62.2%$229/sqft |
Source: Stellar MLS #O5965696 Report a problem | ||
| 12/30/2010 | Sold | $585,000-16.4%$141/sqft |
Source: Public Record Report a problem | ||
| 3/16/2010 | Price change | $699,900+0.1%$169/sqft |
Source: GN Enterprises, LLC #T2409973 Report a problem | ||
| 3/14/2010 | Listed for sale | $699,000$168/sqft |
Source: GN Enterprises, LLC #T2409973 Report a problem | ||
Public tax history
| Year | Property taxes | Tax assessment |
|---|---|---|
| 2025 | $17,246 +1.4% | $937,763 -13.7% |
| 2024 | $17,014 +2.9% | $1,086,677 +14.9% |
| 2023 | $16,530 +3% | $945,640 +3% |
| 2022 | $16,047 +13.8% | $918,097 +23.5% |
| 2021 | $14,103 +10.3% | $743,192 +10% |
| 2020 | $12,786 +5.9% | $675,629 +6.8% |
| 2019 | $12,074 | $632,823 +5.6% |
| 2018 | $12,074 +6.2% | $599,042 -0.5% |
| 2017 | $11,373 +4.5% | $602,010 +21.1% |
| 2016 | $10,880 +11.7% | $497,082 +1.4% |
| 2015 | $9,743 +3.7% | $490,290 +4.9% |
| 2014 | $9,392 | $467,306 -1.3% |
| 2013 | $9,392 -2.1% | $473,666 +2.4% |
| 2012 | $9,598 +14.4% | $462,535 +15% |
| 2011 | $8,391 +22.5% | $402,282 +22.5% |
| 2010 | $6,851 -13.5% | $328,458 -13.5% |
| 2009 | $7,919 -15.7% | $379,619 -15.1% |
| 2008 | $9,396 +368.5% | $447,178 +348% |
| 2007 | $2,005 +12.1% | $99,822 +23.1% |
| 2006 | $1,789 | $81,111 |
Find assessor info on the county website
Neighborhood: 33549
Nearby homes
- $377,6002 bd1 ba1.3k sqft1724 Green Meadow Dr, Lutz, FL 33549Off Market
- $1,100,3004 bd3 ba3.4k sqft1708 Green Meadow Dr, Lutz, FL 33549Off Market
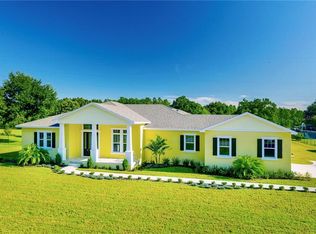
- $623,7003 bd3 ba2k sqft1726 Green Meadow Dr, Lutz, FL 33549Off Market
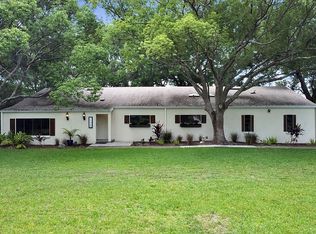
- $407,4003 bd2 ba2k sqft1717 Clement Rd, Lutz, FL 33549Off Market
- $315,700-- bd-- ba-- sqft1711 Clement Rd, Lutz, FL 33549Off Market
- $824,3904 bd4 ba3.4k sqft1702 Green Meadow Dr, Lutz, FL 33549Off Market
- $113,7451.12 Acres1707 Clement Rd, Lutz, FL 33549Off Market
- $587,1125 bd3 ba4k sqft1719 Green Meadow Dr, Lutz, FL 33549Off Market
Nearby schools
GreatSchools rating
- 9/10Maniscalco Elementary SchoolGrades: PK-8Distance: 0.8 mi
- 3/10Freedom High SchoolGrades: 9-12Distance: 3.5 mi
- 8/10Liberty Middle SchoolGrades: 6-8Distance: 3.5 mi
Schools provided by the listing agent
- Elementary: Maniscalco-HB
- Middle: Liberty-HB
- High: Freedom-HB
Source: Stellar MLS. This data may not be complete. We recommend contacting the local school district to confirm school assignments for this home.
Get a cash offer in 3 minutes
Find out how much your home could sell for in as little as 3 minutes with a no-obligation cash offer.
Estimated market value
$1,272,300
Get a cash offer in 3 minutes
Find out how much your home could sell for in as little as 3 minutes with a no-obligation cash offer.
Estimated market value
$1,272,300
- Florida
- Hillsborough County
- Lutz
- 33549
- 1716 Green Meadow Dr
Nearby cities
Nearby neighborhoods
Nearby zip codes
Other Lutz Topics
