With a full price offer sellers will pay $5000 towards closing cost and 2 year Home Warranty. A stunning home nestled in a desirable neighborhood. This meticulously maintained property offers modern elegance and an abundance of features, making it the perfect place to call home.The gourmet kitchen, featuring stainless steel appliances, a center island with a breakfast bar, sleek countertops, and ample storage space. It's a true culinary haven that will inspire your inner chef.The primary bedroom suite is a tranquil retreat, boasting a generous layout, a walk-in closet, and a luxurious en-suite bathroom with, a soaking tub, and a separate shower. The additional 3 upper bedrooms are well-appointed and offer comfort and privacy for family members or guests.Step outside into your private oasis, where you'll find a beautifully landscaped backyard. It's an ideal setting for hosting outdoor gatherings, enjoying summer barbecues, or simply relaxing with a book on the patio.Other notable features of this exceptional home include a home office, upper level laundry room, a three-car garage (with 220V), and ample storage throughout. TLocated in a highly sought-after neighborhood, you'll have easy access to parks, schools, shopping centers. Enjoy the best of both worlds with a peaceful suburban setting while still being close to urban conveniences and entertainment.Solar panels are paid off.
Sold for $600,000
$600,000
1716 Green Wing Dr, Johnstown, CO 80534
5beds
3,534sqft
Single Family Residence
Built in 2003
8,918 Square Feet Lot
$607,900 Zestimate®
$170/sqft
$3,351 Estimated rent
Home value
$607,900
$578,000 - $638,000
$3,351/mo
Zestimate® history
Owner options
List your home for rent
$3,351/mo
Rent Zestimate®
Find your next renter with Zillow Rental Manager. Plus, with online applications, you can quickly screen prospective tenants – for free.
$3,351/mo
Rent Zestimate®
Refinance and save
$3,546/mo
Est. payment
Refinancing to a lower rate could help reduce your monthly payments and save thousands over the life of the loan.
$3,546/mo
Est. payment
Explore your selling options
Work with a Zillow partner agent
Leverage their expertise and Zillow's premium Showcase listings to get your home seen by more buyers.
Get startedList with your own agent
Get your home in front of millions of buyers by listing it on Zillow.
Learn how to do itSell it yourself
Take full control of how buyers see your home on Zillow by listing For Sale by Owner (FSBO).
List your homeWhat's special
Zillow last checked:
Listing updated:
Listed by:
Sara Feaster 970-295-4760,
RE/MAX Nexus
Bought with:
Zachary Troyer, 100095264
Kenna Real Estate
Source: IRES as distributed by MLS GRID,MLS#: 995212
Facts & features
Interior
Bedrooms & bathrooms
- Bedrooms: 5
- Bathrooms: 4
- Full bathrooms: 4
- Main level bathrooms: 1
Rooms
- Room types: Loft
Primary bedroom
- Description: Luxury Vinyl
- Features: Full Primary Bath, Tub+Shower Primary, Luxury Features Primary Bath, 5 Piece Primary Bath
- Level: Upper
- Area: 208 Square Feet
- Dimensions: 13 x 16
Bedroom 2
- Description: Luxury Vinyl
- Level: Upper
- Area: 90 Square Feet
- Dimensions: 9 x 10
Bedroom 3
- Description: Luxury Vinyl
- Level: Upper
- Area: 72 Square Feet
- Dimensions: 8 x 9
Bedroom 4
- Description: Luxury Vinyl
- Level: Upper
- Area: 182 Square Feet
- Dimensions: 14 x 13
Bedroom 5
- Description: Carpet
- Level: Basement
- Area: 108 Square Feet
- Dimensions: 9 x 12
Dining room
- Description: Wood
- Level: Main
- Area: 323 Square Feet
- Dimensions: 19 x 17
Kitchen
- Description: Wood
- Level: Main
- Area: 285 Square Feet
- Dimensions: 19 x 15
Living room
- Description: Wood
- Level: Main
- Area: 180 Square Feet
- Dimensions: 15 x 12
Study
- Description: Luxury Vinyl
- Level: Main
- Area: 140 Square Feet
- Dimensions: 14 x 10
Heating
- Forced Air
Appliances
- Included: No Inclusions, Electric Range, Self Cleaning Oven, Dishwasher, Microwave, Disposal
- Laundry: Washer/Dryer Hookup
Features
- Eat-in Kitchen, Separate Dining Room, Cathedral Ceiling(s), Open Floorplan, Pantry, Walk-In Closet(s), Kitchen Island
- Windows: Window Coverings
- Basement: Partial
- Has fireplace: Yes
- Fireplace features: Gas, Gas Log
Interior area
- Total structure area: 2,374
- Total interior livable area: 3,534 sqft
- Finished area above ground: 2,374
Property
Parking
- Total spaces: 3
- Parking features: Garage Door Opener
- Attached garage spaces: 3
- Details: Attached
Features
- Levels: Two
- Stories: 2
- Patio & porch: Patio
- Exterior features: Sprinkler System
- Fencing: Fenced
- Has view: Yes
- View description: Mountain(s), Plains View
Lot
- Size: 8,918 Square Feet
- Features: Cul-De-Sac, Deciduous Trees, Native Plants, Paved, Curbs, Gutters, Sidewalks, Street Light, Fire Hydrant within 500 Feet, Mineral Rights Excluded
Details
- Parcel number: R0127601
- Zoning: RES
- Special conditions: Private Owner
Construction
Type & style
- Home type: SingleFamily
- Property subtype: Single Family Residence
Materials
- Frame
- Roof: Composition
Condition
- New construction: No
- Year built: 2003
Utilities & green energy
- Water: City
- Utilities for property: Natural Gas Available, Electricity Available
Community & HOA
Community
- Features: Playground, Park
- Security: Fire Alarm
- Subdivision: Pioneer Ridge, Stroh Farm
HOA
- Has HOA: Yes
- Services included: Common Amenities, Management
- HOA fee: $40 monthly
Location
- Region: Johnstown
Financial & listing details
- Price per square foot: $170/sqft
- Tax assessed value: $636,643
- Annual tax amount: $2,936
- Date on market: 8/28/2023
- Listing terms: Cash,Conventional,FHA,VA Loan
- Exclusions: Kitchen Refrigerator, Mineral Rights, EV car charger
- Electric utility on property: Yes
- Road surface type: Asphalt
Price history
| Date | Event | Price |
|---|---|---|
| 11/13/2023 | Sold | $600,000$170/sqft |
Source:  IRES as distributed by MLS GRID #995212 Report a problem IRES as distributed by MLS GRID #995212 Report a problem | ||
| 10/2/2023 | Pending sale | $600,000$170/sqft |
Source:  REcolorado as distributed by MLS GRID #IR995212 Report a problem REcolorado as distributed by MLS GRID #IR995212 Report a problem | ||
| 9/23/2023 | Listed for sale | $600,000$170/sqft |
Source: REcolorado as distributed by MLS GRID #IR995212 Report a problem | ||
| 9/11/2023 | Pending sale | $600,000$170/sqft |
Source: REcolorado as distributed by MLS GRID #IR995212 Report a problem | ||
| 8/28/2023 | Listed for sale | $600,000+123%$170/sqft |
Source: IRES as distributed by MLS GRID #995212 Report a problem | ||
| 7/8/2005 | Sold | $269,000+6.5%$76/sqft |
Source: Public Record Report a problem | ||
| 7/25/2003 | Sold | $252,625$71/sqft |
Source: Public Record Report a problem | ||
Public tax history
| Year | Property taxes | Tax assessment |
|---|---|---|
| 2026 | $4,107 +6% | $38,960 -2.1% |
| 2025 | $3,877 +22.1% | $39,800 -7.5% |
| 2024 | $3,175 +8.1% | $43,030 +12.2% |
| 2023 | $2,936 -7.2% | $38,360 +40.2% |
| 2022 | $3,164 +5.5% | $27,370 -2.8% |
| 2021 | $2,999 | $28,160 +2.5% |
| 2020 | $2,999 +42.1% | $27,460 |
| 2019 | $2,110 -10% | $27,460 +11.2% |
| 2018 | $2,346 +11.1% | $24,690 |
| 2017 | $2,110 -1.6% | $24,690 +9.2% |
| 2016 | $2,146 +7.7% | $22,610 |
| 2015 | $1,992 +22.3% | $22,610 +18.5% |
| 2014 | $1,629 | $19,080 |
| 2013 | -- | $19,080 -4.3% |
| 2012 | -- | $19,930 |
| 2011 | -- | $19,930 +10.3% |
| 2010 | -- | $18,070 |
| 2009 | -- | $18,070 -14.9% |
| 2008 | -- | $21,230 |
| 2007 | -- | $21,230 +4.5% |
| 2006 | -- | $20,320 |
| 2005 | -- | $20,320 +101.4% |
| 2004 | -- | $10,090 |
Find assessor info on the county website
Neighborhood: 80534
Nearby homes
- $522,4004 bd3 ba3k sqft1722 Green Wing Dr, Johnstown, CO 80534Off Market

- $738,1007 bd5 ba6.1k sqft1715 Green Wing Dr, Johnstown, CO 80534Off Market
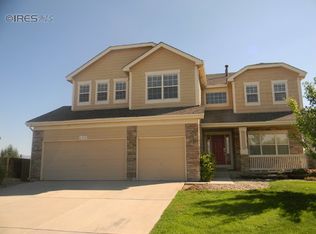
- $551,2004 bd3 ba3.4k sqft1728 Green Wing Dr, Johnstown, CO 80534Off Market
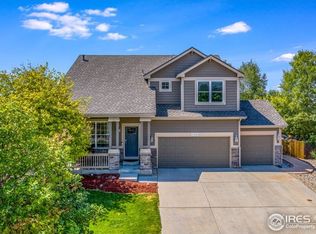
- $543,4003 bd3 ba2.6k sqft1721 Green Wing Dr, Johnstown, CO 80534Off Market
- $496,7003 bd3 ba1.9k sqft1734 Green Wing Dr, Johnstown, CO 80534Off Market
- $585,2005 bd3 ba2.1k sqft1727 Green Wing Dr, Johnstown, CO 80534Off Market
- $627,7006 bd4 ba3.9k sqft1643 Pintail Ct, Johnstown, CO 80534Off Market
- $516,3003 bd2 ba2.9k sqft1727 Wood Duck Dr, Johnstown, CO 80534Off Market
Nearby schools
GreatSchools rating
- 5/10Pioneer Ridge Elementary SchoolGrades: K-5Distance: 0.7 mi
- 6/10Milliken Middle SchoolGrades: 6-8Distance: 2.1 mi
- 5/10Roosevelt High SchoolGrades: 9-12Distance: 2.2 mi
Schools provided by the listing agent
- Elementary: Johnstown
- Middle: Johnstown
- High: Johnstown
Source: IRES as distributed by MLS GRID. This data may not be complete. We recommend contacting the local school district to confirm school assignments for this home.
Get a cash offer in 3 minutes
Find out how much your home could sell for in as little as 3 minutes with a no-obligation cash offer.
Estimated market value
$607,900
Get a cash offer in 3 minutes
Find out how much your home could sell for in as little as 3 minutes with a no-obligation cash offer.
Estimated market value
$607,900
- Colorado
- Weld County
- Johnstown
- 80534
- 1716 Green Wing Dr
Nearby cities
Nearby zip codes
Other Johnstown Topics
