Skip main navigation
Off market
  • $368,300

    1716 Hancock St, Wilmington, DE 19806

    3beds
    1,400sqft
    SingleFamily
    Built in 1978
    2,613 Square Feet Lot
    $368,300 Zestimate®
    $263/sqft
    $2,592 Estimated rent

    Home value

    $368,300

    $343,000 - $394,000

    $2,592/mo

    Zestimate® history
    Loading
    Loading...

    Owner options

    List your home for rent

    $2,592/mo

    Rent Zestimate®

    Find your next renter with Zillow Rental Manager. Plus, with online applications, you can quickly screen prospective tenants – for free.

    Learn more

    $2,592/mo

    Rent Zestimate®

    Refinance and save

    $2,261/mo

    Est. payment

    Refinancing to a lower rate could help reduce your monthly payments and save thousands over the life of the loan.

    See today's rates

    $2,261/mo

    Est. payment

    Explore your selling options

    Work with a Zillow partner agent

    Leverage their expertise and Zillow's premium Showcase listings to get your home seen by more buyers.

    Get started

    List with your own agent

    Get your home in front of millions of buyers by listing it on Zillow.

    Learn how to do it

    Sell it yourself

    Take full control of how buyers see your home on Zillow by listing For Sale by Owner (FSBO).

    List your home

    What's special

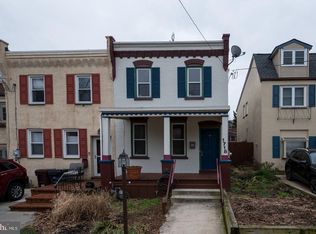
    Welcome to 1716 Hancock Street, tucked on a quiet street in an ideal Trolley Square location. This home exudes character and warmth, while simultaneously offering the contemporary finishes and features you will appreciate such as high ceilings, open floorplan, loaded kitchen, wide-plank hardwood floors, recessed lighting, stone fireplace, and absolutely stunning outdoor living space and garden. Enjoy a unique and expensive mix of textures and natural elements throughout, including wood, glass, stone, copper, and marble. The Kitchen is updated with stainless steel appliances, copper countertop, recessed and under-mount lighting, wood tile backsplash, wine refrigerator, herb/garden window, loads of cabinet space, and distinctive breakfast bar with custom built-in shelving. Arrange the gorgeous open floorplan however you feel most inspired, but your living, dining, relaxing and entertaining will center around the cozy fireplace and extend effortlessly outdoors to the gorgeous outdoor space and award-winning garden. Fully fenced, this space is private and tranquil with several seating areas, a brick patio, wiring and platform for a hot tub, and even space for a play area. Join in on the urban gardening trend with over 400 square feet of organic gardening beds that have been richly amended annually with perennial herbs, fruits and vegetables which are already established and placed 2nd in the Wilmington Gardens competition in the vegetable garden category! All of this enhanced by outdoor lighting and nature, this is the epitome of relaxation. Inside on the main level, a convenient Powder Room for your guests and an artistic & hidden closet/storage area under the staircase! The second level offers two Bedrooms, both a generous size, the first with built-in bookshelves and walk-in closet and the Master with recessed lighting and double closets. A lovely hall Bathroom with marble vanity and your Laundry also on this level. A spiral staircase leads to the third Bedroom. The adorable loft area features hardwood floors, vaulted wood ceiling, and recessed lighting. This home offers valuable off-street parking and a generously wide and gated walkthrough from the front of the property to the back making the rear yard securely accessible as needed, and also includes a storage shed, shaded grilling area, and discreet storage for trash and recycling bins. There is an integrated full house security and fire alarm system installed with equipment which conveys to the buyer and can be contracted independently. Situated just above the Brandywine River and close to the surrounding walking and biking trails, an easy walk to the annual Brandywine River Arts festival, and close to all the trendy restaurants, pubs, shops, and cafes that Trolley Square has to offer, the Brandywine Zoo, Rockford Park, Delaware Art Museum, and so much more! Live your best life here. Be sure to View the Virtual Tour, Floorplans, and Schedule a Showing Today!

    This property is off market, which means it's not currently listed for sale or rent on Zillow. This may be different from what's available on other websites or public sources.
    Facts & features

    Interior

    Bedrooms & bathrooms
    • Bedrooms: 3
    • Bathrooms: 2
    • Full bathrooms: 1
    • 1/2 bathrooms: 1
    Heating
    • Forced air
    Cooling
    • Central
    Appliances
    • Included: Dishwasher, Microwave, Refrigerator
    Features
    • Window Treatments, Recessed Lighting, Walk-In Closet(s), Built-Ins, Dining Area, Crown Molding, Carpet, Open Floorplan, Wood Floors, Combination Dining/Living, Upgraded Countertops, Curved Staircase
    • Flooring: Tile, Carpet, Hardwood
    • Has fireplace: Yes
    Interior area
    • Total interior livable area: 1,400 sqft
    • Finished area below ground: 0

    Property

    Features
    • Exterior features: Stucco
    Lot
    • Size: 2,613 Square Feet
    Details
    • Parcel number: 2602110023
    • Special conditions: Standard

    Construction

    Type & style
    • Home type: SingleFamily
    • Architectural style: Colonial
    Materials
    • Foundation: Slab
    • Roof: Other
    Condition
    • Year built: 1978

    Community & HOA

    Location
    • Region: Wilmington

    Financial & listing details

    • Price per square foot: $263/sqft
    • Tax assessed value: $289,200
    • Annual tax amount: $2,823

    Price history

    DateEventPrice
    11/25/2020Sold$304,200+6.7%$217/sqft
    Source: Public Record Report a problem
    10/14/2020Pending sale$285,000$204/sqft
    Source: Long & Foster Real Estate, Inc. #DENC510922 Report a problem
    10/8/2020Listed for sale$285,000+29.5%$204/sqft
    Source: Long & Foster Real Estate, Inc. #DENC510922 Report a problem
    5/17/2004Sold$220,000$157/sqft
    Source: Public Record Report a problem

    Public tax history

    YearProperty taxesTax assessment
    2025-- $289,200 +370.2%
    2024$1,919 +15.1%$61,500
    2023$1,668 -0.5%$61,500
    2022$1,675 +0.2%$61,500
    2021$1,673 -0.6%$61,500
    2020$1,682 -0.5%$61,500
    2019$1,691 +1.2%$61,500
    2017$1,672 -38.6%$61,500
    2016$2,725 $61,500
    2015$2,725 +4.6%$61,500
    2014$2,606 $61,500
    2013-- $61,500
    2012-- $61,500
    2011-- $61,500
    2010-- $61,500
    2009-- $61,500
    2008-- $61,500
    2007-- $61,500
    2006-- $61,500
    2005-- $61,500
    2004-- $61,500
    2003-- $61,500
    2002-- $61,500
    2001-- $61,500
    Find assessor info on the county website

    Neighborhood: Trolley Square

    Nearby schools

    GreatSchools rating
    Schools provided by the listing agent
    • Elementary: LEWIS
    • Middle: SKYLINE
    • High: ALEXIS I. DUPONT
    • District: RED CLAY CONSOLIDATED

    Source: The MLS. This data may not be complete. We recommend contacting the local school district to confirm school assignments for this home.

    Get a cash offer in 3 minutes
    Find out how much your home could sell for in as little as 3 minutes with a no-obligation cash offer.
    Estimated market value
    $368,300
    Get a cash offer in 3 minutes
    Find out how much your home could sell for in as little as 3 minutes with a no-obligation cash offer.
    Estimated market value
    $368,300