Welcome home to this beautiful 4-bedroom, 2.5-bathroom home with a private study and a spacious backyard featuring a pool. Located on a quiet cul-de-sac, the home offers exceptional privacy and tranquility. Step inside to an open-concept layout with luxurious wood-like laminate flooring on the main level. The living area features a soaring vaulted ceiling for added elegance. The private study has French doors, providing a quiet workspace. The chef's kitchen boasts a large sit-down bar, perfect for entertaining. The spacious master suite is at the rear of the home, offering an ensuite bath with double sinks, a walk-in shower, garden tub, and large walk-in closet. Upstairs, a versatile game room provides space for leisure and fun. The backyard oasis includes a covered patio, above-ground pool, and deck for relaxation and outdoor enjoyment. Experience the perfect blend of luxury, comfort, and convenience in this exceptional home.
Sold
Price Unknown
1716 Hardin Ct, Crowley, TX 76036
4beds
2,889sqft
Single Family Residence
Built in 2020
0.33 Acres Lot
$417,800 Zestimate®
$--/sqft
$3,482 Estimated rent
Home value
$417,800
$397,000 - $439,000
$3,482/mo
Zestimate® history
Owner options
List your home for rent
$3,482/mo
Rent Zestimate®
Find your next renter with Zillow Rental Manager. Plus, with online applications, you can quickly screen prospective tenants – for free.
$3,482/mo
Rent Zestimate®
Refinance and save
$90/mo
Est. payment
Refinancing to a lower rate could help reduce your monthly payments and save thousands over the life of the loan.
$90/mo
Est. payment
Explore your selling options
Work with a Zillow partner agent
Leverage their expertise and Zillow's premium Showcase listings to get your home seen by more buyers.
Get startedList with your own agent
Get your home in front of millions of buyers by listing it on Zillow.
Learn how to do itSell it yourself
Take full control of how buyers see your home on Zillow by listing For Sale by Owner (FSBO).
List your homeWhat's special
Spacious backyardBackyard oasisSpacious master suiteCovered patioPrivate studyVersatile game roomDouble sinks
Zillow last checked:
Listing updated:
Listed by:
Jerry Hawn 0706288 817-251-5559,
EXIT Realty Elite 817-251-5559
Bought with:
Thomas Langley
The Bauer Group, LLC
Source: NTREIS,MLS#: 20562740
Facts & features
Interior
Bedrooms & bathrooms
- Bedrooms: 4
- Bathrooms: 3
- Full bathrooms: 2
- 1/2 bathrooms: 1
Primary bedroom
- Level: First
- Dimensions: 20 x 14
Bedroom
- Level: Second
- Dimensions: 14 x 13
Bedroom
- Level: Second
- Dimensions: 13 x 12
Bedroom
- Level: Second
- Dimensions: 13 x 11
Dining room
- Level: First
- Dimensions: 10 x 9
Other
- Level: Second
Game room
- Level: Second
Half bath
- Level: First
Laundry
- Level: First
- Dimensions: 6 x 6
Living room
- Level: First
- Dimensions: 17 x 17
Office
- Level: First
- Dimensions: 10 x 10
Heating
- Central, Electric
Cooling
- Central Air, Ceiling Fan(s), Electric
Features
- Has basement: No
- Has fireplace: No
Interior area
- Total interior livable area: 2,889 sqft
Property
Parking
- Total spaces: 2
- Parking features: Driveway, Garage Faces Front, Garage, Garage Door Opener, On Site, Oversized
- Has attached garage: Yes
- Covered spaces: 2
- Has uncovered spaces: Yes
Features
- Levels: Two
- Stories: 2
- Pool features: Above Ground, Pool
- Fencing: Back Yard,Wood
Lot
- Size: 0.33 Acres
- Features: Cul-De-Sac, Backs to Greenbelt/Park, Interior Lot, Subdivision
Details
- Parcel number: 42413484
Construction
Type & style
- Home type: SingleFamily
- Architectural style: Traditional,Detached
- Property subtype: Single Family Residence
Materials
- Brick
- Roof: Composition,Fiberglass,Shingle
Condition
- Year built: 2020
Utilities & green energy
- Sewer: Public Sewer
- Water: Public
- Utilities for property: Cable Available, Electricity Connected, Sewer Available, Separate Meters, Water Available
Community & HOA
Community
- Features: Curbs
- Subdivision: Bridges Ph 4b
HOA
- Has HOA: Yes
- Services included: Association Management, Maintenance Grounds, Maintenance Structure
- HOA fee: $90 quarterly
- HOA name: Bridges if Deet Creek HOA
- HOA phone: 214-705-1615
Location
- Region: Crowley
Financial & listing details
- Tax assessed value: $389,000
- Annual tax amount: $10,703
- Date on market: 4/19/2024
- Cumulative days on market: 54 days
- Listing terms: Cash,Conventional,FHA,Texas Vet,VA Loan
- Exclusions: Backyard Shed
- Electric utility on property: Yes
Price history
| Date | Event | Price |
|---|---|---|
| 6/12/2024 | Sold | -- |
Source: NTREIS #20562740 Report a problem | ||
| 4/29/2024 | Contingent | $389,750$135/sqft |
Source: NTREIS #20562740 Report a problem | ||
| 4/19/2024 | Price change | $389,750+30.4%$135/sqft |
Source: NTREIS #20562740 Report a problem | ||
| 5/26/2020 | Pending sale | $298,900$103/sqft |
Source: LGI Homes #14350949 Report a problem | ||
| 5/26/2020 | Listed for sale | $298,900$103/sqft |
Source: LGI Homes #14350949 Report a problem | ||
Public tax history
| Year | Property taxes | Tax assessment |
|---|---|---|
| 2025 | $6,641 -7.4% | $389,000 -11.9% |
| 2024 | $7,172 -33% | $441,344 -2.9% |
| 2023 | $10,703 +23.6% | $454,753 +40% |
| 2022 | $8,659 -1.2% | $324,711 +3.7% |
| 2021 | $8,763 +1031.6% | $313,266 +1044.1% |
| 2020 | $774 -0.4% | $27,380 |
| 2019 | $777 | $27,380 |
Find assessor info on the county website
Neighborhood: 76036
Nearby homes
- $291,500-- bd-- ba1.7k sqft1712 Hardin Ct, Crowley, TX 76036Off Market
- $304,700-- bd-- ba2k sqft1708 Hardin Ct, Crowley, TX 76036Off Market
- $303,7003 bd2 ba1.9k sqft1713 Hardin Ct, Crowley, TX 76036Off Market

- $374,9004 bd3 ba2.8k sqft1709 Hardin Ct, Crowley, TX 76036Off Market
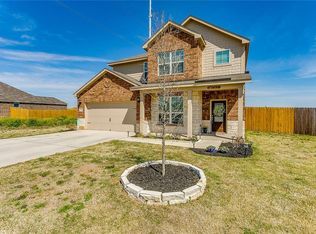
- $1-- bd-- ba-- sqftHardin Ct, Crowley, TX 76036Off Market
- $295,500-- bd-- ba1.7k sqft3005 McDonald Dr, Crowley, TX 76036Off Market
- $303,600-- bd-- ba1.9k sqft3001 McDonald Dr, Crowley, TX 76036Off Market
- $272,8003 bd2 ba1.5k sqft3009 McDonald Dr, Crowley, TX 76036Off Market
Nearby schools
GreatSchools rating
- 3/10Bess Race Elementary SchoolGrades: PK-5Distance: 0.8 mi
- 4/10Richard Allie MiddleGrades: 6-8Distance: 0.3 mi
- 3/10Crowley High SchoolGrades: 9-12Distance: 1.2 mi
Schools provided by the listing agent
- Elementary: Bess Race
- Middle: Richard Allie
- High: Crowley
- District: Crowley ISD
Source: NTREIS. This data may not be complete. We recommend contacting the local school district to confirm school assignments for this home.
Get a cash offer in 3 minutes
Find out how much your home could sell for in as little as 3 minutes with a no-obligation cash offer.
Estimated market value
$417,800
Get a cash offer in 3 minutes
Find out how much your home could sell for in as little as 3 minutes with a no-obligation cash offer.
Estimated market value
$417,800
- Texas
- Tarrant County
- Crowley
- 76036
- 1716 Hardin Ct
Nearby cities
Nearby neighborhoods
Nearby zip codes
Other Crowley Topics
