Skip main navigation
Sold for $342,000
  • $342,000

    1716 Heritage Way, Mount Pleasant, MI 48858

    3beds
    2,342sqft
    Condominium
    Built in 2023
    -- sqft lot
    $343,500 Zestimate®
    $146/sqft
    $2,563 Estimated rent

    Home value

    $343,500

    $326,000 - $361,000

    $2,563/mo

    Zestimate® history
    Loading
    Loading...

    Owner options

    List your home for rent

    $2,563/mo

    Rent Zestimate®

    Find your next renter with Zillow Rental Manager. Plus, with online applications, you can quickly screen prospective tenants – for free.

    Learn more

    $2,563/mo

    Rent Zestimate®

    Refinance and save

    $2,511/mo

    Est. payment

    Refinancing to a lower rate could help reduce your monthly payments and save thousands over the life of the loan.

    See today's rates

    $2,511/mo

    Est. payment

    Explore your selling options

    Work with a Zillow partner agent

    Leverage their expertise and Zillow's premium Showcase listings to get your home seen by more buyers.

    Get started

    List with your own agent

    Get your home in front of millions of buyers by listing it on Zillow.

    Learn how to do it

    Sell it yourself

    Take full control of how buyers see your home on Zillow by listing For Sale by Owner (FSBO).

    List your home

    What's special

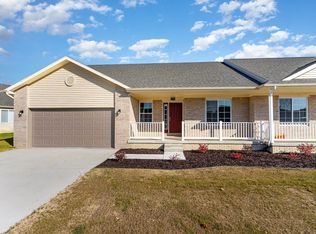
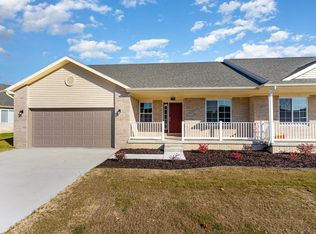
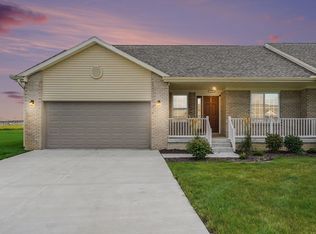
    Welcome to this gorgeous, move in ready condo in Eagle Point. Conveniently located near highways, shopping, and more. Lightly lived in for less than two years and feels like new. Refrigerator and dishwasher are 6 months old. New carpet in first floor bedrooms; bathrooms feature newer plumbing fixtures and mirrors. Landscaping and trees installed last year. Open floor plan with vaulted ceilings and skylights in the living, dining, and kitchen areas. Spacious kitchen with ample cabinets, breakfast bar, and stainless steel appliances. Laundry room with cabinet off the kitchen. Dining room opens to a 12×10 deck—perfect for enjoying the sunrise. Primary ensuite includes a walk in closet, walk in shower, and quartz top vanity. Second bedroom offers two double door closets; 2nd full bath is nearby. Lower level features a huge family room, large third bedroom with egress window, third full bath, and two storage areas with built in shelving. Irrigation is included by HOA. **Reserve all curtains in home** Don't miss this well-maintained home—schedule your showing today.

    Zillow last checked:

    Listing updated:

    Listed by:

    Carolyn Moser 517-719-0116,

    Impact Real Estate

    Bought with:

    Non Member

    Source: Greater Lansing AOR,MLS#: 293976MLS Logo

    Facts & features

    Interior

    Bedrooms & bathrooms
    • Bedrooms: 3
    • Bathrooms: 3
    • Full bathrooms: 3
    Primary bedroom
    • Level: First
    • Area: 189 Square Feet
    • Dimensions: 15 x 12.6
    Bedroom 2
    • Level: First
    • Area: 127.2 Square Feet
    • Dimensions: 12 x 10.6
    Bedroom 3
    • Level: Basement
    • Area: 226.8 Square Feet
    • Dimensions: 18 x 12.6
    Dining room
    • Features: Laminate Floor, Vaulted Ceiling(s)
    • Level: First
    • Area: 116.6 Square Feet
    • Dimensions: 11 x 10.6
    Family room
    • Level: Basement
    • Area: 527.36 Square Feet
    • Dimensions: 25.6 x 20.6
    Kitchen
    • Features: Breakfast Bar, Granite Counters, Laminate Floor, Vaulted Ceiling(s)
    • Level: First
    • Area: 134.62 Square Feet
    • Dimensions: 12.7 x 10.6
    Laundry
    • Level: First
    • Area: 42 Square Feet
    • Dimensions: 7 x 6
    Living room
    • Features: Laminate Floor, Vaulted Ceiling(s)
    • Level: First
    • Area: 294.1 Square Feet
    • Dimensions: 17 x 17.3
    Heating
    • Fireplace(s), Forced Air, Natural Gas
    Cooling
    • Central Air
    Appliances
    • Included: Dishwasher, Disposal, Electric Cooktop, Electric Range, Gas Water Heater, Microwave, Refrigerator, Stainless Steel Appliance(s)
    • Laundry: Laundry Room, Main Level
    Features
    • Breakfast Bar, Ceiling Fan(s), Double Closet, Eat-in Kitchen, Entrance Foyer, Granite Counters, High Speed Internet, Open Floorplan, Primary Downstairs, Recessed Lighting, Vaulted Ceiling(s), Walk-In Closet(s)
    • Flooring: Carpet, Laminate, Vinyl
    • Windows: Blinds, Insulated Windows
    • Basement: Egress Windows,Finished,Full,Sump Pump
    • Number of fireplaces: 1
    • Fireplace features: Gas, Blower Fan, Living Room
    Interior area
    • Total structure area: 2,760
    • Total interior livable area: 2,342 sqft
    • Finished area above ground: 1,392
    • Finished area below ground: 950

    Property

    Parking
    • Total spaces: 2
    • Parking features: Attached, Driveway, Garage Door Opener
    • Attached garage spaces: 2
    • Has uncovered spaces: Yes
    Features
    • Levels: One
    • Stories: 1
    • Entry location: 1
    • Patio & porch: Covered, Deck, Front Porch
    Lot
    • Size: 6,969 Square Feet
    • Features: Landscaped
    Details
    • Foundation area: 1368
    • Parcel number: 37170000609092
    • Zoning description: Zoning

    Construction

    Type & style
    • Home type: Condo
    • Architectural style: Ranch
    • Property subtype: Condominium
    Materials
    • Brick, Vinyl Siding
    • Roof: Shingle
    Condition
    • Year built: 2023

    Utilities & green energy

    • Electric: 200+ Amp Service
    • Sewer: Public Sewer
    • Water: Public
    • Utilities for property: Natural Gas Available, High Speed Internet Available

    Community & HOA

    Community
    • Features: Curbs, Sidewalks, Street Lights
    • Security: Carbon Monoxide Detector(s), Smoke Detector(s)
    • Subdivision: Eagle Point
    HOA
    • Has HOA: Yes
    • Amenities included: Insurance, Maintenance Grounds, Snow Removal
    • Services included: Snow Removal, Liability Insurance, Maintenance Grounds, Maintenance Structure
    • HOA fee: $280 monthly
    • HOA name: Casa Bella Property Management
    Location
    • Region: Mount Pleasant

    Financial & listing details

    • Price per square foot: $146/sqft
    • Tax assessed value: $327,600
    • Annual tax amount: $7,292
    • Date on market: 2/17/2026
    • Listing terms: Cash,Conventional
    • Road surface type: Concrete, Paved

    Price history

    DateEventPrice
    7/7/2026Sold$342,000-2.3%$146/sqft
    Source: Greater Lansing AOR #293976 Report a problem
    6/30/2026Pending sale$349,900$149/sqft
    Source: Greater Lansing AOR #293976 Report a problem
    3/12/2026Price change$349,900-2.2%$149/sqft
    Source: Greater Lansing AOR #293976 Report a problem
    2/17/2026Listed for sale$357,900+3.8%$153/sqft
    Source: Greater Lansing AOR #293976 Report a problem
    7/26/2024Sold$344,900$147/sqft
    Source: NGLRMLS #1925265 Report a problem

    Public tax history

    YearProperty taxesTax assessment
    2025-- $163,800 +36.8%
    2024-- $119,700
    Find assessor info on the county website

    Neighborhood: 48858

    Nearby schools

    GreatSchools rating
    Schools provided by the listing agent
    • High: Mt. Pleasant

    Source: Greater Lansing AOR. This data may not be complete. We recommend contacting the local school district to confirm school assignments for this home.

    Get pre-qualified for a loan
    At Zillow Home Loans, we can pre-qualify you in as little as 5 minutes with no impact to your credit score.

    An equal housing lender. NMLS #10287.

    Sell for more on Zillow
    Get a Zillow Showcase℠ listing at no additional cost and you could sell for .
    $343,500
    2% more
    +$6,870
    With Zillow Showcase(estimated)
    $350,370