Attractive and thoughtfully designed home in a desirable gated community in a perfectly prime location! Upon walking through the front door you are welcomed with high ceilings in spacious rooms that seamlessly flow throughout. The cheerfully bright kitchen is the hub of the home with custom wood cabinets, a natural gas range, island sink, stainless appliances, great counter space and a walk in pantry. The huge granite island is the perfect place for a cup of morning coffee or a bowl of cereal to begin your day! The Family Room, Formal Living Room and kitchen enjoy serene views of the pond and green space just beyond the refreshing sparkling salt water pool and spa! A covered lanai has the option of a remote controlled screen enclosing this area. You and your family will love the outdoor space that this home offers, chosen by these original owners as one of the largest and best lots in the neighborhood! The first level of this 5 bedroom 4 and 1/2 bath home has a bedroom with a private bath, an office, family room, dining room, formal living room and a half guest bath. At the top of the stairs you’ll find a large open loft that could be used as a movie room, play room, work out room and more. Left of the loft is the primary bedroom and bath with a connected space that is plumbed and ready to be completed into a coffee/drink bar. This beautiful bathroom has double sinks with granite countertops, a large walk-in tiled shower with bench, a soaking tub, a separate water closet and a huge walk-in closet with a window. On the other side of the loft you’ll find a separate bedroom with its own bath, then down the hall are 2 additional bedrooms that share a bath making this a true 3 way split bedroom plan. The laundry room with a sink completes the second level. Powerful solar power energy generation system making for low electric bills, a tankless water heater and much more that is nestled in a family friendly neighborhood. Roper Reserve is a very convenient location near the city’s historic downtown that features boutique shops, locally owned restaurants, coffeehouses, the Garden Theatre and more. You are just a short drive to the Winter Garden Village that has a Super Target and a variety of shopping and restaurants, close to Advent Health, Winter Garden Hospital, biking or walking the West Orange Trail, the YMCA and schools with quick access to highways 408, 419, 429 and the turnpike. Call me to schedule a time to take a look! You will love living here!
Sold for $895,000
$895,000
1716 HIGHBANKS CIRCLE, WINTER GARDEN, FL 34787
5beds
3,447sqft
Single Family Residence
Built in 2018
0.28 Acres Lot
$893,500 Zestimate®
$260/sqft
$4,869 Estimated rent
Home value
$893,500
$849,000 - $938,000
$4,869/mo
Zestimate® history
Owner options
List your home for rent
$4,869/mo
Rent Zestimate®
Find your next renter with Zillow Rental Manager. Plus, with online applications, you can quickly screen prospective tenants – for free.
$4,869/mo
Rent Zestimate®
Refinance and save
$6,521/mo
Est. payment
Refinancing to a lower rate could help reduce your monthly payments and save thousands over the life of the loan.
$6,521/mo
Est. payment
Explore your selling options
Work with a Zillow partner agent
Leverage their expertise and Zillow's premium Showcase listings to get your home seen by more buyers.
Get startedList with your own agent
Get your home in front of millions of buyers by listing it on Zillow.
Learn how to do itSell it yourself
Take full control of how buyers see your home on Zillow by listing For Sale by Owner (FSBO).
List your homeWhat's special
Island sinkHuge granite islandGreen spaceHigh ceilingsLarge open loftPlay roomNatural gas range
Zillow last checked:
Listing updated:
Listed by:
Jo Ann Lamar 321-231-0052,
PREMIER SOTHEBY'S INTL. REALTY 407-644-3295
Bought with:
Elizabeth Elbadri, 3541131
FATHOM REALTY FL LLC
Source: Stellar MLS,MLS#: O6175498 Originating MLS: Orlando Regional
Originating MLS: Orlando Regional
Facts & features
Interior
Bedrooms & bathrooms
- Bedrooms: 5
- Bathrooms: 5
- Full bathrooms: 4
- 1/2 bathrooms: 1
Rooms
- Room types: Den/Library/Office, Family Room, Dining Room, Living Room, Utility Room, Loft, Storage Rooms
Primary bedroom
- Features: Built-In Shower Bench, Dual Sinks, Garden Bath, Granite Counters, Tub with Separate Shower Stall, Water Closet/Priv Toilet, Walk-In Closet(s)
- Level: Second
- Dimensions: 16x14
Bedroom 2
- Features: Shower No Tub, Built-in Closet
- Level: First
- Dimensions: 13x11
Bedroom 3
- Features: Built-in Closet
- Level: Second
- Dimensions: 13x11
Bedroom 4
- Features: Walk-In Closet(s)
- Level: Second
- Dimensions: 11x10
Bedroom 5
- Features: En Suite Bathroom, Built-in Closet
- Level: Second
- Dimensions: 11x10
Dining room
- Level: First
- Dimensions: 11x11
Family room
- Level: First
- Dimensions: 16x15
Foyer
- Level: First
- Dimensions: 23x6
Kitchen
- Features: Granite Counters
- Level: First
- Dimensions: 19x14
Laundry
- Features: Sink - Pedestal
- Level: Second
- Dimensions: 8x5
Living room
- Level: First
- Dimensions: 15x11
Loft
- Level: Second
- Dimensions: 16x13
Loft
- Level: Second
Office
- Level: First
- Dimensions: 12x10
Heating
- Electric, Natural Gas, Solar
Cooling
- Central Air, Zoned
Appliances
- Included: Dishwasher, Disposal
- Laundry: Inside, Laundry Room, Upper Level
Features
- Built-in Features, Ceiling Fan(s), Chair Rail, Crown Molding, Eating Space In Kitchen, High Ceilings, Open Floorplan, PrimaryBedroom Upstairs, Solid Surface Counters, Solid Wood Cabinets, Split Bedroom, Stone Counters, Tray Ceiling(s), Walk-In Closet(s)
- Flooring: Carpet, Tile
- Doors: Sliding Doors
- Windows: Insulated Windows
- Has fireplace: No
Interior area
- Total structure area: 4,646
- Total interior livable area: 3,447 sqft
Property
Parking
- Total spaces: 3
- Parking features: Driveway, Oversized, Tandem
- Attached garage spaces: 3
- Has uncovered spaces: Yes
Features
- Levels: Two
- Stories: 2
- Patio & porch: Covered, Front Porch, Rear Porch
- Exterior features: Irrigation System, Sidewalk
- Has private pool: Yes
- Pool features: Heated, In Ground, Salt Water
- Spa features: Heated, In Ground
- Fencing: Vinyl
- Has view: Yes
- View description: Trees/Woods, Water, Pond
- Has water view: Yes
- Water view: Water,Pond
- Waterfront features: Pond
Lot
- Size: 0.28 Acres
- Features: Conservation Area, Oversized Lot, Sidewalk
- Residential vegetation: Trees/Landscaped
Details
- Parcel number: 262227766000280
- Zoning: PUD
- Special conditions: None
Construction
Type & style
- Home type: SingleFamily
- Architectural style: Custom
- Property subtype: Single Family Residence
Materials
- Block, Wood Frame
- Foundation: Slab
- Roof: Shingle
Condition
- New construction: No
- Year built: 2018
Utilities & green energy
- Sewer: Public Sewer
- Water: Public
- Utilities for property: Electricity Connected, Natural Gas Connected, Sewer Connected, Street Lights
Community & HOA
Community
- Features: Community Mailbox, Deed Restrictions, Gated Community - No Guard, Playground, Sidewalks
- Security: Gated Community, Security System, Security System Owned
- Pet fee: $0 monthly
- Subdivision: ROPER RESERVE
HOA
- Has HOA: Yes
- Amenities included: Fitness Center, Gated, Playground
- Services included: Private Road
- HOA fee: $142 monthly
- HOA name: Specialty Management Group
Location
- Region: Winter Garden
Financial & listing details
- Price per square foot: $260/sqft
- Tax assessed value: $686,414
- Annual tax amount: $6,102
- Date on market: 2/7/2024
- Cumulative days on market: 4 days
- Listing terms: Cash,Conventional,FHA,VA Loan
- Ownership: Fee Simple
- Total actual rent: 0
- Electric utility on property: Yes
- Road surface type: Paved, Asphalt
Price history
| Date | Event | Price |
|---|---|---|
| 4/15/2024 | Sold | $895,000$260/sqft |
Source:  Stellar MLS #O6175498 Report a problem Stellar MLS #O6175498 Report a problem | ||
| 2/12/2024 | Pending sale | $895,000$260/sqft |
Source: Stellar MLS #O6175498 Report a problem | ||
| 2/7/2024 | Listed for sale | $895,000+89.8%$260/sqft |
Source: Stellar MLS #O6175498 Report a problem | ||
| 7/3/2018 | Sold | $471,557$137/sqft |
Source: Public Record Report a problem | ||
Public tax history
| Year | Property taxes | Tax assessment |
|---|---|---|
| 2024 | $6,585 +3.6% | $452,635 +3% |
| 2023 | $6,357 +2.9% | $439,451 +3% |
| 2022 | $6,176 +8.4% | $426,651 +9.4% |
| 2021 | $5,698 +0.7% | $389,952 +1.4% |
| 2020 | $5,657 -0.8% | $384,568 +0.8% |
| 2019 | $5,703 +534.6% | $381,671 +2658.5% |
| 2018 | $899 | $13,836 +10% |
| 2017 | $899 +325.3% | $12,578 |
| 2016 | $211 | $12,578 |
Find assessor info on the county website
Neighborhood: 34787
Nearby homes
- $928,1006 bd5 ba4.3k sqft1710 Highbanks Cir, Winter Garden, FL 34787Off Market
- $567,300-- bd-- ba2.3k sqft402 Wrangler Rd, Winter Garden, FL 34787Off Market
- $857,9006 bd4 ba3.9k sqft408 Wrangler Rd, Winter Garden, FL 34787Off Market
- $675,0003 bd2 ba1.9k sqft414 Wrangler Rd, Winter Garden, FL 34787Sold
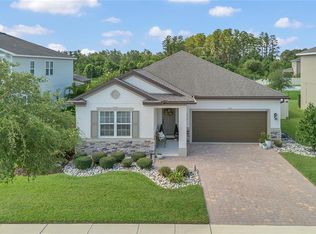
- $788,000-- bd-- ba3.5k sqft1715 Highbanks Cir, Winter Garden, FL 34787Off Market
- $608,3003 bd3 ba2.2k sqft1721 Highbanks Cir, Winter Garden, FL 34787Off Market
- $722,5004 bd4 ba2.8k sqft1704 Highbanks Cir, Winter Garden, FL 34787Off Market
- $915,0005 bd4 ba3.7k sqft420 Wrangler Rd, Winter Garden, FL 34787Sold
Nearby schools
GreatSchools rating
- 8/10William S Maxey Elementary SchoolGrades: PK-5Distance: 1.1 mi
- 8/10SunRidge Middle SchoolGrades: 6-8Distance: 1.5 mi
- 7/10West Orange High SchoolGrades: 9-12Distance: 0.7 mi
Schools provided by the listing agent
- Elementary: Maxey Elem
- Middle: SunRidge Middle
- High: West Orange High
Source: Stellar MLS. This data may not be complete. We recommend contacting the local school district to confirm school assignments for this home.
Get a cash offer in 3 minutes
Find out how much your home could sell for in as little as 3 minutes with a no-obligation cash offer.
Estimated market value
$893,500
Get a cash offer in 3 minutes
Find out how much your home could sell for in as little as 3 minutes with a no-obligation cash offer.
Estimated market value
$893,500
- Florida
- Orange County
- Winter Garden
- 34787
- 1716 HIGHBANKS CIRCLE
Nearby cities
Nearby neighborhoods
Nearby zip codes
Other Winter Garden Topics
