Exceptional Ranch Home — Immaculate, Great Location, Perfect for Entertaining! Welcome to one of the most beautifully updated homes in town — a true showpiece combining timeless charm with modern comfort. This stunning brick-front ranch with Hardi Plank concrete siding offers nearly 2,000 sq. ft. of thoughtfully designed living space, all on one level. Step inside to find rich engineered wood floors flowing through an open, inviting layout. The spacious living room and warm, sunlit family room with an electric log fireplace create the perfect atmosphere for both quiet evenings and lively gatherings. The kitchen is a chef’s delight, boasting custom cabinetry with pullout drawers, a pantry, movable island, granite countertops, and stainless steel appliances that stay. The formal dining room opens to an incredible screened-in porch — a serene retreat for morning coffee or summer nights. A generously sized laundry room with built-in cabinetry and desk adds both style and function. The private primary suite features a walk-in shower, while two additional bedrooms and a guest bath ensure plenty of space for family and visitors. The full unfinished basement offers endless possibilities for storage or future expansion. Outside, you’ll find a composite covered front porch, a composite deck off the screened porch, and a professionally landscaped yard — complete with an extra half lot. The storage shed with electricity and a covered concrete pad adds even more convenience. With a brand-new HVAC system (2024), a sought-after neighborhood location, and every detail meticulously cared for, this home is the perfect blend of beauty, comfort, and quality craftsmanship.
Sold
Price Unknown
1716 Hillcrest Dr, Trenton, MO 64683
3beds
1,984sqft
Single Family Residence
Built in 1974
0.37 Acres Lot
$323,500 Zestimate®
$--/sqft
$1,909 Estimated rent
Home value
$323,500
Estimated sales range
Not available
$1,909/mo
Zestimate® history
Owner options
List your home for rent
$1,909/mo
Rent Zestimate®
Find your next renter with Zillow Rental Manager. Plus, with online applications, you can quickly screen prospective tenants – for free.
$1,909/mo
Rent Zestimate®
Refinance and save
Refinancing to a lower rate could help reduce your monthly payments and save thousands over the life of the loan.
Explore your selling options
Work with a Zillow partner agent
Leverage their expertise and Zillow's premium Showcase listings to get your home seen by more buyers.
Get startedList with your own agent
Get your home in front of millions of buyers by listing it on Zillow.
Learn how to do itSell it yourself
Take full control of how buyers see your home on Zillow by listing For Sale by Owner (FSBO).
List your homeWhat's special
Zillow last checked:
Listing updated:
Listed by:
Melissa Purkapile 660-359-1101,
Century 21 Team Elite,
Greg Freeman 660-358-4003,
Century 21 Team Elite
Bought with:
Non MLS
Non-MLS Office
Source: Heartland MLS as distributed by MLS GRID,MLS#: 2569091
Facts & features
Interior
Bedrooms & bathrooms
- Bedrooms: 3
- Bathrooms: 3
- Full bathrooms: 2
- 1/2 bathrooms: 1
Bedroom 2
- Level: First
Bedroom 3
- Level: First
Bathroom 2
- Level: First
Other
- Level: First
Other
- Level: First
Dining room
- Level: First
Family room
- Level: First
Half bath
- Level: Basement
Kitchen
- Level: First
Laundry
- Level: First
Living room
- Level: First
Heating
- Forced Air
Cooling
- Electric
Appliances
- Included: Dishwasher, Disposal, Microwave, Refrigerator, Built-In Electric Oven, Stainless Steel Appliance(s)
- Laundry: Main Level, Off The Kitchen
Features
- Ceiling Fan(s), Custom Cabinets, Kitchen Island
- Flooring: Carpet
- Windows: Thermal Windows
- Basement: Full
- Number of fireplaces: 1
Interior area
- Total structure area: 1,984
- Total interior livable area: 1,984 sqft
- Finished area above ground: 1,984
- Finished area below ground: 0
Property
Parking
- Total spaces: 2
- Parking features: Attached, Garage Faces Front
- Attached garage spaces: 2
Features
- Patio & porch: Deck, Porch, Screened
Lot
- Size: 0.37 Acres
- Dimensions: 100 x 160
Details
- Additional structures: Shed(s)
- Parcel number: 110516010800800
Construction
Type & style
- Home type: SingleFamily
- Property subtype: Single Family Residence
Materials
- Brick/Mortar, Other
- Roof: Composition
Condition
- Year built: 1974
Utilities & green energy
- Sewer: Public Sewer
- Water: Public
Community & HOA
Community
- Subdivision: Other
HOA
- Has HOA: No
Location
- Region: Trenton
Financial & listing details
- Tax assessed value: $148,080
- Annual tax amount: $1,860
- Date on market: 8/14/2025
- Listing terms: Cash,Conventional,FHA,USDA Loan,VA Loan
- Ownership: Private
- Road surface type: Paved
Price history
| Date | Event | Price |
|---|---|---|
| 10/31/2025 | Sold | -- |
Source:  Heartland MLS as distributed by MLS GRID #2569091 Report a problem Heartland MLS as distributed by MLS GRID #2569091 Report a problem | ||
| 10/3/2025 | Pending sale | $335,000$169/sqft |
Source: Heartland MLS as distributed by MLS GRID #2569091 Report a problem | ||
| 8/14/2025 | Listed for sale | $335,000$169/sqft |
Source: Heartland MLS as distributed by MLS GRID #2569091 Report a problem | ||
Public tax history
| Year | Property taxes | Tax assessment |
|---|---|---|
| 2025 | $2,137 +14.9% | $28,140 +13.5% |
| 2024 | $1,860 -0.1% | $24,790 |
| 2023 | $1,863 +0.8% | $24,790 |
| 2022 | $1,847 | $24,790 |
| 2021 | -- | $24,790 |
| 2020 | -- | $24,790 |
| 2019 | $1,588 | $24,790 +9% |
| 2018 | -- | $22,750 |
| 2017 | -- | $22,750 +10.5% |
| 2016 | -- | $20,590 |
| 2015 | -- | $20,590 +7.4% |
| 2013 | -- | $19,179 -81% |
| 2012 | -- | $100,940 |
Find assessor info on the county website
Neighborhood: 64683
Nearby homes
- $178,500-- bd1 ba1.3k sqft1807 Saint Joseph St, Trenton, MO 64683Off Market
- $--3 bd2 ba1.6k sqft1725 Saint Joseph St, Trenton, MO 64683Sold
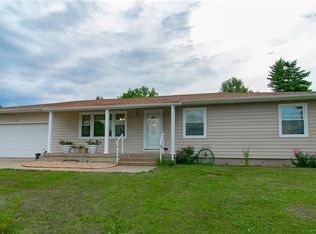
- $--3 bd3 ba2k sqft1712 Hillcrest Dr, Trenton, MO 64683Sold

- $--2 bd3 ba1.8k sqft1715 Saint Joseph St, Trenton, MO 64683Sold

- $196,2003 bd3 ba1.7k sqft1809 Saint Joseph St, Trenton, MO 64683Off Market
- $70,0003 bd3 ba2.2k sqft1801 Hillcrest Dr, Trenton, MO 64683Off Market
- $151,700-- bd1 ba1.5k sqft1801 Hillcrest Dr, Trenton, MO 64683Off Market
- $194,2003 bd1 ba1.6k sqft1803 Hillcrest Dr, Trenton, MO 64683Off Market
Nearby schools
GreatSchools rating
- 8/10Trenton Middle SchoolGrades: 5-8Distance: 0.5 mi
- 4/10Trenton Sr. High SchoolGrades: 9-12Distance: 0.4 mi
- 6/10Rissler Elementary SchoolGrades: PK-4Distance: 1.5 mi
- Missouri
- Grundy County
- Trenton
- 64683
- 1716 Hillcrest Dr
Nearby cities
Nearby neighborhoods
Nearby zip codes
Other Trenton Topics
