DON’T MISS THIS ONE! Welcome home to this stunning 3445 sq. ft., 4BR/5BA, French-style home impresses from the moment you step onto the gleaming hardwoods that flow throughout the main level! Situated on a quiet, low-traffic street and within walking distance to Skyview Lake and Bel-Air School. Luxurious touches make this home extraordinary, including custom tile work in the bathrooms that make a statement and a peaceful, private balcony off the primary that overlooks the charming backyard. Entertaining in this home is a breeze with the eat-in kitchen, formal dining room, living & family rooms with plentiful natural light, and finished basement which has been updated with brand-new carpeting and paint in the last year*. Two wood-burning fireplaces will keep your family cozy all winter long. Spacious bedrooms give everyone a place to call their own, especially the primary with walk-in closet, en-suite bathroom and balcony. The roomy, two-car garage with built-in workbench and cabinetry has space for all your gadgets and gizmos. Out back you'll find a terraced garden, patio, established landscaping, underground sprinkler system, and a shed. Enjoy the convenience of underground sprinklers. On-demand water softener is newer and included. Don’t miss this opportunity to live in the sought-after Bel-Air neighborhood! You won’t believe all of the space!
For sale
Price cut: $15K (8/28)
$435,000
1716 Imperial Rd, Norfolk, NE 68701
4beds
5baths
3,394sqft
Single Family Residence
Built in 1976
10,018 Square Feet Lot
$419,200 Zestimate®
$128/sqft
$-- HOA
What's special
Established landscapingQuiet low-traffic streetTerraced gardenFormal dining roomSpacious bedroomsEat-in kitchenTwo wood-burning fireplaces
- 88 days
- 260
- 2
Zillow last checked:
Listing updated:
Listed by:
Charlotte Easland,
Real Estate Solutions Team
Source: Norfolk BOR,MLS#: 260354
Facts & features
Interior
Bedrooms & bathrooms
- Bedrooms: 4
- Bathrooms: 5
Rooms
- Room types: Study
Primary bedroom
- Level: Upper
- Area: 228
- Dimensions: 19 x 12
Bedroom 2
- Level: Upper
- Area: 180
- Dimensions: 12 x 15
Bedroom 3
- Level: Upper
- Area: 156
- Dimensions: 13 x 12
Dining room
- Features: Formal, Wood
- Level: Main
- Area: 165
- Dimensions: 15 x 11
Family room
- Features: Wood
- Level: Main
- Area: 252
- Dimensions: 18 x 14
Kitchen
- Features: Wood
- Level: Main
- Area: 210
- Dimensions: 21 x 10
Living room
- Features: Wood
- Level: Main
- Area: 169
- Dimensions: 13 x 13
Cooling
- Gas Forced Air, Central Air
Appliances
- Included: Gas Range, Disposal, Water Softener Owned, Gas Water Heater, 40 Gal plus Water Heater
- Laundry: Lower Level
Features
- Windows: Window Coverings
- Basement: Full,Partially Finished
- Number of fireplaces: 2
- Fireplace features: Two, Wood Burning, Family Room
Interior area
- Total structure area: 2,302
- Total interior livable area: 3,394 sqft
- Finished area above ground: 2,302
Property
Parking
- Total spaces: 2
- Parking features: Attached, Garage Door Opener
- Attached garage spaces: 2
Features
- Levels: One and One Half
- Waterfront features: None
Lot
- Size: 10,018 Square Feet
- Features: Auto Sprinkler, Established Yard, Landscaping (Good)
Details
- Parcel number: 590076116
Construction
Type & style
- Home type: SingleFamily
- Property subtype: Single Family Residence
Materials
- Concrete Block, Vinyl Siding, Brick
- Roof: Comp/Shingle
Condition
- 41-60 Yrs
- New construction: No
- Year built: 1976
Utilities & green energy
- Sewer: Public Sewer
- Water: Public
Community & HOA
Location
- Region: Norfolk
Financial & listing details
- Price per square foot: $128/sqft
- Tax assessed value: $402,397
- Annual tax amount: $6,355
- Price range: $435K - $435K
- Date on market: 6/16/2026
- Cumulative days on market: 88 days
- Road surface type: Paved
Estimated market value
$419,200
$398,000 - $440,000
$2,796/mo
Price history
| Date | Event | Price |
|---|---|---|
| 8/28/2026 | Price change | $435,000-3.3%$128/sqft |
Source: Norfolk BOR #260354 Report a problem | ||
| 6/16/2026 | Listed for sale | $450,000$133/sqft |
Source: Norfolk BOR #260354 Report a problem | ||
| 6/16/2026 | Listing removed | -- |
Source: Owner Report a problem | ||
| 5/14/2026 | Listed for sale | $450,000+2.4%$133/sqft |
Source: Owner Report a problem | ||
| 1/1/2025 | Listing removed | $439,500$129/sqft |
Source: Norfolk BOR #240436 Report a problem | ||
| 6/28/2024 | Listed for sale | $439,500+4.7%$129/sqft |
Source: Norfolk BOR #240436 Report a problem | ||
| 11/26/2023 | Listing removed | -- |
Source: Owner Report a problem | ||
| 8/28/2023 | Listed for sale | $419,900+86.6%$124/sqft |
Source: Owner Report a problem | ||
| 8/26/2004 | Sold | $225,000$66/sqft |
Source: Agent Provided Report a problem | ||
Public tax history
| Year | Property taxes | Tax assessment |
|---|---|---|
| 2024 | $4,987 -27.9% | $402,397 +7.5% |
| 2023 | $6,919 | $374,266 +7.5% |
| 2022 | -- | $347,994 +6.6% |
| 2021 | $6,041 -5% | $326,510 |
| 2020 | $6,356 +12.5% | $326,510 +8.6% |
| 2018 | $5,650 +7.9% | $300,760 +8% |
| 2017 | $5,238 -0.2% | $278,490 |
| 2016 | $5,248 0% | $278,490 |
| 2015 | $5,249 +34.3% | $278,490 +38.3% |
| 2014 | $3,908 +3.2% | $201,305 +6.6% |
| 2013 | $3,786 +1.4% | $188,906 +6.5% |
| 2011 | $3,734 +0.4% | $177,318 |
| 2010 | $3,719 +4.3% | $177,318 |
| 2009 | $3,567 | $177,318 |
Find assessor info on the county website
Monthly payment
Est. payment
Payment breakdown
Explore the cost of this home by adjusting the details. Changes won't be saved.Climate risks
Neighborhood: 68701
Similar homes
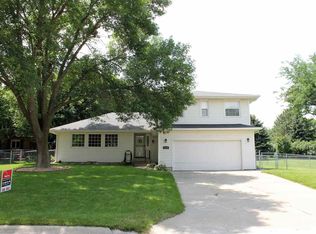
- $429,0004 bd4 ba1.8k sqft1100 N 27th St, Norfolk, NE 68701For Sale
 MLS ID #11835160, Garret Kuhl, Mossy Oak Properties Homestead Land & Auction Company, Inc.. My State MLS
 - $430,0003 bd3 ba2.6k sqft201 Sherwood Rd, Norfolk, NE 68701For Sale
 MLS ID #260519, Tami White, Berkshire Hathaway Home Services Amb Re Norfolk. Norfolk BOR
 - $377,7005 bd3 ba2.9k sqft1603 Sheridan Dr, Norfolk, NE 68701For Sale
 MLS ID #260553, KAREN PETERSEN, Inspire Home & Land Realty. Norfolk BOR
 - $327,7003 bd3 ba2.5k sqft1703 W Benjamin Ave, Norfolk, NE 68701For Sale
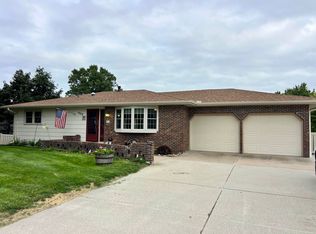 MLS ID #260516, KAREN PETERSEN, Inspire Home & Land Realty. Norfolk BOR
