**Offer deadline Friday, 6/5 @ 7pm** Located on a quaint, tree-lined street just around the corner from beloved Mattocks Park sits this lovingly & meticulously maintained 1923 cottage. Starting with the warm & inviting front porch, this home offers a beautiful balance of vintage charm and thoughtful updates that will steal your heart! The original, restored wavy-glass windows are complemented by new Mon-Ray storms; original hardwood floors throughout home have been refinished; the kitchen is functional and sweet, featuring original shaker cabinets alongside premium Bertazzoni range & refrigerator. Two main floor bedrooms and a thoughtfully remodeled bathroom complete the main floor while the upstairs offers either a primary retreat or a flex space with original wide-plank hardwoods. Outside, much attention has been paid to both the landscaping and living spaces: a new sauna sits in the backyard along with an “office pod”, used as a home office but open to potential. Landscaping offers hardy perennials with many native plants and drought-tolerant fescue grasses as a sod alternative. The unfinished basement offers potential for future expansion, with nearly every major mechanical and appliance having been recently updated: radon (2026), roof (2023), sewer lined (2023), furnace/AC (2017), washer & dryer (2018), water heater (2026), siding (2023), and so much more. See home highlights for full list of updates!
Closed
$432,000
1716 Juliet Ave, Saint Paul, MN 55105
3beds
1,122sqft
Single Family
Built in 1923
5,052 Square Feet Lot
$433,600 Zestimate®
$385/sqft
$2,212 Estimated rent
Home value
$433,600
$399,000 - $473,000
$2,212/mo
Zestimate® history
Owner options
List your home for rent
$2,212/mo
Rent Zestimate®
Find your next renter with Zillow Rental Manager. Plus, with online applications, you can quickly screen prospective tenants – for free.
$2,212/mo
Rent Zestimate®
Refinance and save
$2,765/mo
Est. payment
Refinancing to a lower rate could help reduce your monthly payments and save thousands over the life of the loan.
$2,765/mo
Est. payment
Explore your selling options
Work with a Zillow partner agent
Leverage their expertise and Zillow's premium Showcase listings to get your home seen by more buyers.
Get startedList with your own agent
Get your home in front of millions of buyers by listing it on Zillow.
Learn how to do itSell it yourself
Take full control of how buyers see your home on Zillow by listing For Sale by Owner (FSBO).
List your homeWhat's special
Zillow last checked:
Listing updated:
Listed by:
Georgianna Gregori 612-900-7736,
Capsule Realty
Bought with:
Georgianna Gregori
Capsule Realty
Source: NorthstarMLS as distributed by MLS GRID,MLS#: 7085107
Facts & features
Interior
Bedrooms & bathrooms
- Bedrooms: 3
- Bathrooms: 1
- Full bathrooms: 1
Bedroom
- Level: Main
- Area: 124.12 Square Feet
- Dimensions: 11.6 x 10.7
Bedroom 2
- Level: Main
- Area: 123.05 Square Feet
- Dimensions: 11.5 x 10.7
Bedroom 3
- Level: Upper
- Area: 171.6 Square Feet
- Dimensions: 15.6 x 11
Dining room
- Level: Main
- Area: 108 Square Feet
- Dimensions: 9 x 12
Kitchen
- Level: Main
- Area: 85 Square Feet
- Dimensions: 10 x 8.5
Living room
- Level: Main
- Area: 156 Square Feet
- Dimensions: 13 x 12
Loft
- Level: Upper
- Area: 187 Square Feet
- Dimensions: 17 x 11
Porch
- Level: Main
- Area: 96 Square Feet
- Dimensions: 12 x 8
Other
- Area: 112.44 Square Feet
- Dimensions: 7'4" x 15'4"
Heating
- Forced Air
Cooling
- Central Air
Appliances
- Included: Dishwasher, Dryer, Freezer, Gas Water Heater, Range, Refrigerator, Stainless Steel Appliance(s), Washer
Features
- Basement: Block,Drain Tiled,Full,Sump Basket,Sump Pump,Unfinished
- Has fireplace: No
Interior area
- Total structure area: 1,977
- Total interior livable area: 1,122 sqft
- Finished area above ground: 1,122
- Finished area below ground: 0
Property
Parking
- Total spaces: 1
- Parking features: Detached Garage
- Garage spaces: 1
Accessibility
- Accessibility features: None
Features
- Levels: One and One Half
- Stories: 1.5
Lot
- Size: 5,052 Square Feet
- Dimensions: 40 x 127 x 40 x 127
Details
- Foundation area: 759
- Parcel number: 092823130091
- Zoning description: Residential-Single Family
Construction
Type & style
- Home type: SingleFamily
- Property subtype: Single Family
Condition
- New construction: No
- Year built: 1923
Utilities & green energy
- Gas: Natural Gas
- Sewer: City Sewer/Connected
- Water: City Water/Connected
Community & HOA
Community
- Subdivision: Glenwood Park Add To, The
HOA
- Has HOA: No
Location
- Region: Saint Paul
Financial & listing details
- Price per square foot: $385/sqft
- Tax assessed value: $293,100
- Annual tax amount: $4,442
- Date on market: 6/3/2026
- Cumulative days on market: 1 day
Price history
| Date | Event | Price |
|---|---|---|
| 6/26/2026 | Sold | $432,000+12.2%$385/sqft |
Source:  NorthstarMLS as distributed by MLS GRID #7085107 Report a problem NorthstarMLS as distributed by MLS GRID #7085107 Report a problem | ||
| 6/6/2026 | Pending sale | $385,000$343/sqft |
Source: NorthstarMLS as distributed by MLS GRID #7085107 Report a problem | ||
| 6/4/2026 | Listed for sale | $385,000+50.4%$343/sqft |
Source: NorthstarMLS as distributed by MLS GRID #7085107 Report a problem | ||
| 2/1/2018 | Sold | $256,000-1.5%$228/sqft |
Source: NorthstarMLS as distributed by MLS GRID #4879310 Report a problem | ||
| 9/27/2017 | Listed for sale | $260,000+20.9%$232/sqft |
Source: BuySelf, Inc #4879310 Report a problem | ||
| 12/16/2005 | Sold | $215,000$192/sqft |
Source: Public Record Report a problem | ||
Public tax history
| Year | Property taxes | Tax assessment |
|---|---|---|
| 2025 | $4,442 +2% | $293,100 +5% |
| 2024 | $4,354 -3.5% | $279,100 +0.1% |
| 2023 | $4,510 +11.4% | $278,900 -1.8% |
| 2022 | $4,050 +8.7% | $284,000 +13.2% |
| 2021 | $3,726 +3.7% | $250,900 +4.8% |
| 2020 | $3,595 -1.7% | $239,400 +5% |
| 2019 | $3,655 | $228,000 |
| 2018 | $3,655 +52.1% | $228,000 +1.8% |
| 2017 | $2,404 | $223,900 |
| 2016 | $2,404 -33.5% | -- |
| 2015 | $3,616 +14.8% | $193,000 |
| 2014 | $3,150 +4.5% | -- |
| 2013 | $3,014 +1.2% | -- |
| 2012 | $2,978 +23.2% | -- |
| 2011 | $2,418 | -- |
| 2010 | -- | -- |
| 2009 | $2,362 +1.4% | -- |
| 2008 | $2,330 +1.7% | -- |
| 2007 | $2,290 -3.4% | -- |
| 2006 | $2,370 +16.4% | -- |
| 2005 | $2,036 | -- |
| 2004 | $2,036 +9.3% | -- |
| 2003 | $1,862 +14.9% | -- |
| 2002 | $1,620 -15.8% | -- |
| 2001 | $1,924 +21.6% | -- |
| 2000 | $1,583 | -- |
Find assessor info on the county website
Neighborhood: Macalester-Groveland
Nearby homes
- $465,6003 bd1 ba1.6k sqft1720 Juliet Ave, Saint Paul, MN 55105Off Market
- $333,5002 bd1 ba928 sqft1710 Juliet Ave, Saint Paul, MN 55105Off Market
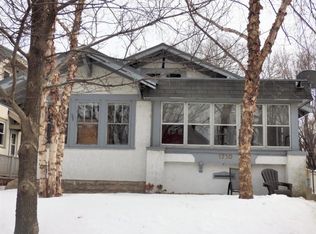
- $673,2004 bd3 ba2.1k sqft1724 Juliet Ave, Saint Paul, MN 55105Off Market
- $514,2003 bd2 ba1.3k sqft1708 Juliet Ave, Saint Paul, MN 55105Off Market
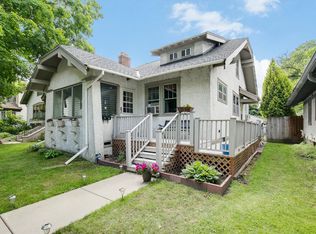
- $867,5004 bd3 ba3.1k sqft1726 Juliet Ave, Saint Paul, MN 55105Off Market
- $535,0003 bd2 ba2.8k sqft1706 Juliet Ave, Saint Paul, MN 55105Sold
- $468,0005 bd2 ba1.7k sqft1717 Palace Ave, Saint Paul, MN 55105Sold
- $386,8003 bd1 ba979 sqft1719 Palace Ave, Saint Paul, MN 55105Off Market
Nearby schools
GreatSchools rating
- 7/10Groveland Park Elementary SchoolGrades: PK-5Distance: 0.7 mi
- 3/10Hidden River Middle SchoolGrades: 6-8Distance: 2.2 mi
- 7/10Central Senior High SchoolGrades: 9-12Distance: 1.8 mi
Get a cash offer in 3 minutes
Find out how much your home could sell for in as little as 3 minutes with a no-obligation cash offer.
Estimated market value
$433,600
Get a cash offer in 3 minutes
Find out how much your home could sell for in as little as 3 minutes with a no-obligation cash offer.
Estimated market value
$433,600
- Minnesota
- Ramsey County
- Saint Paul
- 55105
- Macalester-Groveland
- 1716 Juliet Ave
Nearby cities
Nearby neighborhoods
Nearby zip codes
Other Saint Paul Topics
