Skip main navigation
Sold for $529,900
  • $529,900

    1716 Kingsgate Ct, Alexandria, VA 22302

    2beds
    1,283sqft
    Townhouse
    Built in 1993
    -- sqft lot
    $532,300 Zestimate®
    $413/sqft
    $3,028 Estimated rent

    Home value

    $532,300

    $500,000 - $564,000

    $3,028/mo

    Zestimate® history
    Loading
    Loading...

    Owner options

    List your home for rent

    $3,028/mo

    Rent Zestimate®

    Find your next renter with Zillow Rental Manager. Plus, with online applications, you can quickly screen prospective tenants – for free.

    Learn more

    $3,028/mo

    Rent Zestimate®

    Refinance and save

    $3,262/mo

    Est. payment

    Refinancing to a lower rate could help reduce your monthly payments and save thousands over the life of the loan.

    See today's rates

    $3,262/mo

    Est. payment

    Explore your selling options

    Work with a Zillow partner agent

    Leverage their expertise and Zillow's premium Showcase listings to get your home seen by more buyers.

    Get started

    List with your own agent

    Get your home in front of millions of buyers by listing it on Zillow.

    Learn how to do it

    Sell it yourself

    Take full control of how buyers see your home on Zillow by listing For Sale by Owner (FSBO).

    List your home

    What's special

    High ceilingsEasy open layoutLight-filled buckingham model homeWalk-in pantryGenerous storageKitchen includes gas cookingHardwood floors
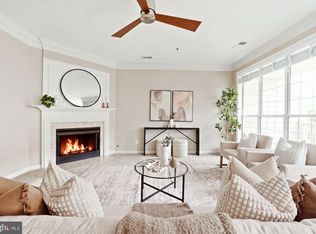
    Welcome to 1716 Kingsgate Court — a light-filled Buckingham model home offering an easy, open layout and a location that keeps daily life effortless. With approximately 1,283 square feet, this 2-bedroom, 2.5-bath residence blends thoughtful updates with comfortable, functional design. -The main level features hardwood floors, high ceilings, crown molding, and an open flow connecting the kitchen, dining, and living spaces. The kitchen includes gas cooking, a walk-in pantry, and generous storage, while the living room is anchored by a gas fireplace with custom built-ins and opens directly to a private patio overlooking shared green space and a fig tree that provides a bounty of delicious fruit! The patio is ideal for everyday relaxation or casual entertaining. A convenient powder room completes the level. -Upstairs, two spacious bedrooms each offer their own full bath. The primary suite includes a dual-sink vanity, walk-in shower, and a custom-organized walk-in closet. Brand-new carpet has been installed throughout the upper level, and the entire interior has been freshly painted, creating a truly move-in-ready feel. -Recent system and appliance updates provide peace of mind, including a new A/C (2024/2025), rear-facing windows (2025), and newer kitchen and laundry appliances. Parking includes one assigned space plus an additional unassigned space. -Located just moments from Bradlee Shopping Center, Fairlington Center, and major commuter routes, including I-395, this home offers a convenient Alexandria City lifestyle with shopping, dining, and everyday amenities close by. *Association allows ONE cat or dog. Additional pets require board approval. *Information deemed reliable but not guaranteed. Square footage is approximate and should not be used for property valuation.* **We are missing photos of the half bath due to the door being locked and uable to access. We are working on updating. Coming Soon!

    Zillow last checked:

    Listing updated:

    Listed by:

    Allison Goodhart 703-362-3221,

    Compass,

    Co-Listing Agent: Sue S Goodhart 703-362-3221,

    Compass

    Bought with:

    Michelle Soto, 0225214257

    Redfin Corporation

    Source: Bright MLS,MLS#: VAAX2053410MLS Logo

    Facts & features

    Interior

    Bedrooms & bathrooms
    • Bedrooms: 2
    • Bathrooms: 3
    • Full bathrooms: 2
    • 1/2 bathrooms: 1
    • Main level bathrooms: 1
    Rooms
    • Room types: Living Room, Dining Room, Primary Bedroom, Bedroom 2, Kitchen, Family Room, Primary Bathroom, Full Bath, Half Bath
    Primary bedroom
    • Features: Walk-In Closet(s)
    • Level: Upper
    Bedroom 2
    • Level: Upper
    Primary bathroom
    • Level: Upper
    Dining room
    • Level: Main
    Family room
    • Level: Main
    Other
    • Level: Upper
    Half bath
    • Level: Main
    Kitchen
    • Level: Main
    Living room
    • Level: Main
    Heating
    • Forced Air, Natural Gas
    Cooling
    • Ceiling Fan(s), Central Air, Electric
    Appliances
    • Included: Dishwasher, Disposal, Dryer, Exhaust Fan, Ice Maker, Microwave, Oven/Range - Gas, Refrigerator, Washer, Gas Water Heater
    • Laundry: Dryer In Unit, Washer In Unit, Upper Level
    Features
    • Combination Dining/Living, Built-in Features, Open Floorplan, Dry Wall
    • Flooring: Carpet, Hardwood, Wood
    • Windows: Window Treatments
    • Has basement: No
    • Number of fireplaces: 1
    • Fireplace features: Gas/Propane
    Interior area
    • Total structure area: 1,283
    • Total interior livable area: 1,283 sqft
    • Finished area above ground: 1,283
    • Finished area below ground: 0

    Property

    Parking
    • Total spaces: 1
    • Parking features: Assigned, Parking Lot
    • Details: Assigned Parking, Assigned Space #: 39
    Accessibility
    • Accessibility features: None
    Features
    • Levels: Two
    • Stories: 2
    • Patio & porch: Patio
    • Exterior features: Lighting, Sidewalks, Street Lights
    • Pool features: None
    Details
    • Additional structures: Above Grade, Below Grade
    • Parcel number: 50634520
    • Zoning: RC
    • Special conditions: Standard

    Construction

    Type & style
    • Home type: Townhouse
    • Architectural style: Colonial
    • Property subtype: Townhouse
    Materials
    • Brick Veneer
    • Foundation: Permanent
    Condition
    • New construction: No
    • Year built: 1993
    Details
    • Builder model: BUCKINGHAM

    Utilities & green energy

    • Sewer: Public Sewer
    • Water: Public

    Community & HOA

    Community
    • Condo and coop fee: $445 monthly
    • Subdivision: Kingsgate
    HOA
    • Has HOA: No
    • Amenities included: Common Grounds
    • Services included: Common Area Maintenance, Maintenance Structure, Management, Insurance, Reserve Funds, Snow Removal, Trash, Water
    Location
    • Region: Alexandria

    Financial & listing details

    • Price per square foot: $413/sqft
    • Tax assessed value: $506,025
    • Annual tax amount: $5,743
    • Date on market: 1/22/2026
    • Listing agreement: Exclusive Right To Sell
    • Ownership: Condominium

    Price history

    DateEventPrice
    3/31/2026Sold$529,900$413/sqft
    Source: Bright MLS #VAAX2053410 Report a problem
    3/2/2026Contingent$529,900$413/sqft
    Source: Bright MLS #VAAX2053410 Report a problem
    2/24/2026Price change$529,900-1.9%$413/sqft
    Source: Bright MLS #VAAX2053410 Report a problem
    2/5/2026Listed for sale$539,900$421/sqft
    Source: Bright MLS #VAAX2053410 Report a problem
    1/25/2026Contingent$539,900$421/sqft
    Source: Bright MLS #VAAX2053410 Report a problem
    1/22/2026Listed for sale$539,900+31.2%$421/sqft
    Source: Bright MLS #VAAX2053410 Report a problem
    5/14/2007Sold$411,500+39.5%$321/sqft
    Source: Public Record Report a problem
    7/3/2003Sold$295,000+57.8%$230/sqft
    Source: Public Record Report a problem
    5/14/2001Sold$187,000+0.6%$146/sqft
    Source: Public Record Report a problem
    12/2/1994Sold$185,940$145/sqft
    Source: Public Record Report a problem

    Public tax history

    YearProperty taxesTax assessment
    2026$5,744 +0%$506,035 +0%
    2025$5,743 +5%$506,025 +5%
    2024$5,470 +7.4%$481,929 +5%
    2023$5,095 -5%$458,979 -5%
    2022$5,363 -0.5%$483,137 +0.8%
    2021$5,391 $479,525 +8%
    2020-- $444,005 +7.3%
    2019-- $413,792 +1%
    2018$3,763 -9.5%$409,695
    2017$4,157 $409,695 +2.8%
    2016$4,157 $398,526
    2015$4,157 $398,526
    2014$4,157 +12.7%$398,526 +5.7%
    2013$3,687 $377,021
    2012$3,687 $377,021
    2011$3,687 +1.6%$377,021 +1.6%
    2010$3,631 +4.4%$371,225 -3.6%
    2009$3,477 +2.3%$385,069 -4.3%
    2008$3,400 -1%$402,396 -2.7%
    2007$3,433 -3.3%$413,631 -5%
    2006$3,549 -8.5%$435,400 +20.2%
    2005$3,877 +24.3%$362,300 +24.3%
    2004$3,119 +18.4%$291,500 +18.4%
    2003$2,633 +21.9%$246,100 +21.9%
    2002$2,160 +13%$201,900 +13%
    2001$1,911 $178,600
    Find assessor info on the county website

    Neighborhood: Fairlington-Bradlee

    Nearby schools

    GreatSchools rating
    Schools provided by the listing agent
    • District: Alexandria City Public Schools

    Source: Bright MLS. This data may not be complete. We recommend contacting the local school district to confirm school assignments for this home.

    Get a cash offer in 3 minutes
    Find out how much your home could sell for in as little as 3 minutes with a no-obligation cash offer.
    Estimated market value
    $532,300
    Get a cash offer in 3 minutes
    Find out how much your home could sell for in as little as 3 minutes with a no-obligation cash offer.
    Estimated market value
    $532,300