Skip main navigation
Sold for $359,000
  • $359,000

    1716 Lake Shore Crest Dr Suite 5, Reston, VA 20190

    2beds
    1,108sqft
    Condominium
    Built in 1994
    -- sqft lot
    $402,000 Zestimate®
    $324/sqft
    $2,620 Estimated rent

    Home value

    $402,000

    $382,000 - $422,000

    $2,620/mo

    Zestimate® history
    Loading
    Loading...

    Owner options

    List your home for rent

    $2,620/mo

    Rent Zestimate®

    Find your next renter with Zillow Rental Manager. Plus, with online applications, you can quickly screen prospective tenants – for free.

    Learn more

    $2,620/mo

    Rent Zestimate®

    Refinance and save

    $2,226/mo

    Est. payment

    Refinancing to a lower rate could help reduce your monthly payments and save thousands over the life of the loan.

    See today's rates

    $2,226/mo

    Est. payment

    Explore your selling options

    Work with a Zillow partner agent

    Leverage their expertise and Zillow's premium Showcase listings to get your home seen by more buyers.

    Get started

    List with your own agent

    Get your home in front of millions of buyers by listing it on Zillow.

    Learn how to do it

    Sell it yourself

    Take full control of how buyers see your home on Zillow by listing For Sale by Owner (FSBO).

    List your home

    What's special

    Gas fireplaceLarge private patioSpacious room sizesGreat homeEn suite bathNicely sized kitchenLarge windows
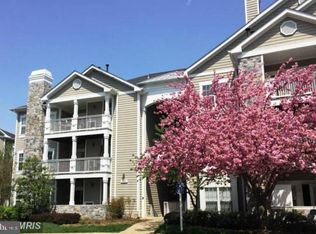
    Open & Bright 2BR/2BA Water View condo in Edgewater at Town Center. Great Location Minutes from Reston Town Center, Reston Hospital Center, and Silver Line Metro. Patio Level Unit w/ Large Windows 9 Foot Ceilings throughout, Spacious Room Sizes, and Large Closets. Living Room features Gas Fireplace, Recessed Lighting, Large Windows and Built-In Storage. Formal Dining Room opens to Large Private Patio perfect for enjoying Drinks and Dining Overlooking the Pond. Nicely Sized Kitchen with Ample Cabinet and Counter Space, Stainless Steel Appliances, Pass Through to Kitchen/Dining and Laundry Closet. Primary Bedroom w/Large Windows, En Suite Bath and Walk-In Closet. Second Bedroom also features Large Windows and a nicely Sized Closet. Additional Outdoor Storage Closet (#5). Replumbing completed in 2022 ($6200.00). Hot Water Heater 2020. Pool & club house amenities. Minutes to Dulles Access Road, Fairfax County Parkway, W&OD trail. Great Home, Great Lifestyle, Don't Miss This One!

    Zillow last checked:

    Listing updated:

    Listed by:

    David Sande 703-860-1500,

    Doorstep Property Management, LLC

    Bought with:

    Cris Curtis

    CENTURY 21 New Millennium

    Source: Bright MLS,MLS#: VAFX2132518MLS Logo

    Facts & features

    Interior

    Bedrooms & bathrooms
    • Bedrooms: 2
    • Bathrooms: 2
    • Full bathrooms: 2
    • Main level bathrooms: 2
    • Main level bedrooms: 2
    Basement
    • Area: 0
    Heating
    • Forced Air, Natural Gas
    Cooling
    • Central Air, Electric
    Appliances
    • Included: Dishwasher, Disposal, Dryer, Microwave, Oven/Range - Gas, Refrigerator, Washer, Gas Water Heater
    • Laundry: Dryer In Unit, Washer In Unit, In Unit
    Features
    • Built-in Features, Dining Area, Entry Level Bedroom, Open Floorplan, Floor Plan - Traditional, Formal/Separate Dining Room, Primary Bath(s), Recessed Lighting, Bathroom - Stall Shower, Walk-In Closet(s), 9'+ Ceilings
    • Flooring: Ceramic Tile, Carpet
    • Windows: Double Pane Windows, Window Treatments
    • Has basement: No
    • Number of fireplaces: 1
    • Fireplace features: Gas/Propane, Mantel(s)
    Interior area
    • Total structure area: 1,108
    • Total interior livable area: 1,108 sqft
    • Finished area above ground: 1,108
    • Finished area below ground: 0

    Property

    Parking
    • Parking features: General Common Elements, Permit Included, Off Street
    Accessibility
    • Accessibility features: None
    Features
    • Levels: One
    • Stories: 1
    • Patio & porch: Terrace
    • Exterior features: Sidewalks
    • Pool features: Community
    • Has view: Yes
    • View description: Garden, Lake
    • Has water view: Yes
    • Water view: Lake
    Details
    • Additional structures: Above Grade, Below Grade
    • Parcel number: 0171 21050005
    • Zoning: 372
    • Special conditions: Standard

    Construction

    Type & style
    • Home type: Condo
    • Architectural style: Traditional
    • Property subtype: Condominium
    • Attached to another structure: Yes
    Materials
    • Stone, Wood Siding
    Condition
    • Very Good
    • New construction: No
    • Year built: 1994

    Utilities & green energy

    • Sewer: Public Sewer
    • Water: Public

    Community & neighborhood

    Security
    • Security features: Fire Sprinkler System, Smoke Detector(s)
    Location
    • Region: Reston
    • Subdivision: Edgewater At Town Center

    HOA & financial

    HOA
    • Has HOA: No
    • Amenities included: Clubhouse, Fitness Center, Jogging Path, Pool
    • Services included: Common Area Maintenance, Maintenance Structure, Maintenance Grounds, Management, Recreation Facility, Pool(s), Snow Removal, Trash, Water
    • Association name: Edgewater Condominium
    Other fees
    • Condo and coop fee: $619 monthly

    Other

    Other facts
    • Listing agreement: Exclusive Right To Sell
    • Ownership: Condominium

    Price history

    DateEventPrice
    7/20/2023Sold$359,000+2.9%$324/sqft
    Source: Bright MLS #VAFX2132518 Report a problem
    6/28/2023Pending sale$349,000$315/sqft
    Source: Bright MLS #VAFX2132518 Report a problem
    6/23/2023Contingent$349,000$315/sqft
    Source: Bright MLS #VAFX2132518 Report a problem
    6/14/2023Listed for sale$349,000+31.7%$315/sqft
    Source: Bright MLS #VAFX2132518 Report a problem
    7/4/2021Listing removed--
    Source: Zillow Rental Network Premium Report a problem
    4/30/2021Listed for rent$1,925+2.7%$2/sqft
    Source: Zillow Rental Network Premium #VAFX1193014 Report a problem
    5/20/2020Listing removed$1,875$2/sqft
    Source: Doorstep Property Management, LLC #VAFX1125424 Report a problem
    5/1/2020Listed for rent$1,875$2/sqft
    Source: Doorstep Property Management, LLC #VAFX1125424 Report a problem
    8/9/2004Sold$264,900+118.9%$239/sqft
    Source: Public Record Report a problem
    9/3/1999Sold$121,000-8.3%$109/sqft
    Source: Public Record Report a problem
    11/15/1994Sold$131,945$119/sqft
    Source: Public Record Report a problem

    Public tax history

    YearProperty taxesTax assessment
    2025$4,699 +8.8%$383,930 +9%
    2024$4,320 +3.5%$352,230 +1%
    2023$4,173 +1.7%$348,740 +3%
    2022$4,102 $338,580 +5%
    2021-- $322,460 +3%
    2020$3,918 -2.8%$313,070 -2.8%
    2019$4,031 +3%$322,090 +3%
    2018$3,912 +9%$312,600 +6.2%
    2017$3,588 -0.1%$294,470 -1.1%
    2016$3,591 +8.8%$297,850 +5%
    2015$3,299 +0.2%$283,670
    2014$3,292 $283,670 +9%
    2013-- $260,250 -5.1%
    2012-- $274,210
    2011-- $274,210 +5.3%
    2010-- $260,410 +5%
    2009-- $248,010 -18%
    2008-- $302,450 -4%
    2007-- $315,040 +73.1%
    2003-- $182,035 +11.2%
    2002-- $163,645

    Find assessor info on the county website

    Neighborhood: Sunset Hills

    Nearby schools

    GreatSchools rating
    Schools provided by the listing agent
    • Elementary: Lake Anne
    • Middle: Hughes
    • High: South Lakes
    • District: Fairfax County Public Schools

    Source: Bright MLS. This data may not be complete. We recommend contacting the local school district to confirm school assignments for this home.

    Get a cash offer in 3 minutes
    Find out how much your home could sell for in as little as 3 minutes with a no-obligation cash offer.
    Estimated market value
    $402,000
    Get a cash offer in 3 minutes
    Find out how much your home could sell for in as little as 3 minutes with a no-obligation cash offer.
    Estimated market value
    $402,000