Skip main navigation
Sold for $395,000
  • $395,000

    1716 Linden Ave, Baltimore, MD 21217

    5beds
    2,868sqft
    Townhouse
    Built in 1890
    2,360 Square Feet Lot
    $395,200 Zestimate®
    $138/sqft
    $3,013 Estimated rent

    Home value

    $395,200

    $375,000 - $415,000

    $3,013/mo

    Zestimate® history
    Loading
    Loading...

    Owner options

    List your home for rent

    $3,013/mo

    Rent Zestimate®

    Find your next renter with Zillow Rental Manager. Plus, with online applications, you can quickly screen prospective tenants – for free.

    Learn more

    $3,013/mo

    Rent Zestimate®

    Refinance and save

    $2,754/mo

    Est. payment

    Refinancing to a lower rate could help reduce your monthly payments and save thousands over the life of the loan.

    See today's rates

    $2,754/mo

    Est. payment

    Explore your selling options

    Work with a Zillow partner agent

    Leverage their expertise and Zillow's premium Showcase listings to get your home seen by more buyers.

    Get started

    List with your own agent

    Get your home in front of millions of buyers by listing it on Zillow.

    Learn how to do it

    Sell it yourself

    Take full control of how buyers see your home on Zillow by listing For Sale by Owner (FSBO).

    List your home

    What's special

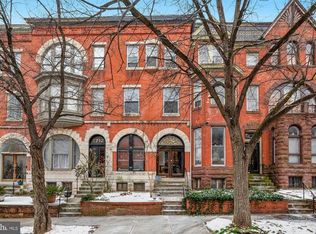
    Guest roomWet bar seating areaTreelined blockGracious brownstoneHistoric glass-front cabinetryOne-car garageStudio or office upstairs
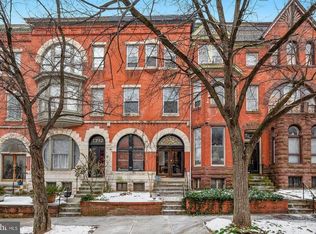
    For those drawn to the character of a historic Bolton Hill home and the possibilities of making it their own, 1716 Linden Avenue offers an inviting place to begin. This gracious brownstone was originally designed with five bedrooms, two baths, and a two-level carriage house, providing room for everyday living, creative pursuits, and a personal vision that brings old and new together. A formal parlor and separate dining room establish a gracious setting for quiet evenings and lively gatherings alike. The adjoining butler’s pantry offers useful storage and laundry hookups, while historic glass-front cabinetry gives the kitchen a distinctive focal point—a detail to celebrate in its next chapter. The three bedrooms on the second level are currently configured as a guest room, wet bar seating area and grand library. The two bedrooms on the third level have been used as a primary suite with. Whether your taste favors traditional interiors, contemporary furnishings, or a thoughtful mix of both, the home invites you to make each room your own. The carriage house adds additional storage and usable space, with a one-car garage on the main level and a studio or office upstairs. This separate space offers an appealing setting for focused work, art, or other creative interests, with the convenience of garage parking below. This beautiful home is situated on a treelined block with gazebo and pocket park and just half a block from Sumpter Park which features a playground, fields and bocce court. City living where nature abounds.

    Zillow last checked:

    Listing updated:

    Listed by:

    Avendui Lacovara 443-326-8674,

    Monument Sotheby's International Realty

    Bought with:

    Kathy Broadbent, 665189

    Compass

    Source: Bright MLS,MLS#: MDBA2226956MLS Logo

    Facts & features

    Interior

    Bedrooms & bathrooms
    • Bedrooms: 5
    • Bathrooms: 3
    • Full bathrooms: 2
    • 1/2 bathrooms: 1
    • Main level bathrooms: 1
    Rooms
    • Room types: Living Room, Dining Room, Kitchen, Foyer, Laundry
    Dining room
    • Level: Main
    Foyer
    • Level: Main
    Kitchen
    • Level: Main
    Laundry
    • Level: Main
    Living room
    • Level: Main
    Heating
    • Radiator, Natural Gas
    Cooling
    • Ceiling Fan(s), Window Unit(s), Electric
    Appliances
    • Included: Gas Water Heater
    • Laundry: Hookup, Main Level, Laundry Room
    Features
    • Additional Stairway, Built-in Features, Ceiling Fan(s), Crown Molding, Floor Plan - Traditional, Formal/Separate Dining Room, Kitchen Island, Eat-in Kitchen, 9'+ Ceilings, Plaster Walls
    • Flooring: Wood, Carpet
    • Windows: Bay/Bow, Skylight(s), Wood Frames, Stain/Lead Glass
    • Basement: Connecting Stairway,Partial,Full,Interior Entry,Exterior Entry,Rear Entrance,Workshop
    • Has fireplace: No
    Interior area
    • Total structure area: 3,924
    • Total interior livable area: 2,868 sqft
    • Finished area above ground: 2,868
    • Finished area below ground: 0

    Property

    Parking
    • Total spaces: 1
    • Parking features: Garage Faces Rear, Garage Door Opener, Detached
    • Garage spaces: 1
    Accessibility
    • Accessibility features: None
    Features
    • Levels: Four
    • Stories: 4
    • Pool features: None
    • Fencing: Back Yard,Full
    • Has view: Yes
    • View description: Courtyard
    Lot
    • Size: 2,360 Square Feet
    Details
    • Additional structures: Above Grade, Below Grade
    • Parcel number: 0314020343 009
    • Zoning: R-8
    • Special conditions: Standard

    Construction

    Type & style
    • Home type: Townhouse
    • Architectural style: Traditional,Victorian
    • Property subtype: Townhouse
    Materials
    • Brick, Stone
    • Foundation: Brick/Mortar
    • Roof: Flat
    Condition
    • Average
    • New construction: No
    • Year built: 1890

    Utilities & green energy

    • Sewer: Public Sewer
    • Water: Public

    Community & HOA

    Community
    • Subdivision: Bolton Hill Historic District
    HOA
    • Has HOA: No
    Location
    • Region: Baltimore
    • Municipality: Baltimore City

    Financial & listing details

    • Price per square foot: $138/sqft
    • Tax assessed value: $391,767
    • Annual tax amount: $9,133
    • Date on market: 10/9/2026
    • Listing agreement: Exclusive Right To Sell
    • Inclusions: All Personal Items Left By The Seller
    • Ownership: Fee Simple

    Price history

    DateEventPrice
    11/12/2026Sold$395,000$138/sqft
    Source: Bright MLS #MDBA2226956 Report a problem
    10/22/2026Pending sale$395,000$138/sqft
    Source: Bright MLS #MDBA2226956 Report a problem
    10/20/2026Listing removed$395,000$138/sqft
    Source: Bright MLS #MDBA2226956 Report a problem
    10/17/2026Pending sale$395,000$138/sqft
    Source: Bright MLS #MDBA2226956 Report a problem
    10/9/2026Listed for sale$395,000$138/sqft
    Source: Bright MLS #MDBA2226956 Report a problem

    Public tax history

    YearProperty taxesTax assessment
    2026$9,246 +1.2%$391,767 +1.2%
    2025$9,133 +7.8%$387,000 +7.8%
    2024$8,475 +8.4%$359,100 +8.4%
    2023$7,816 +9.2%$331,200 +9.2%
    2022$7,158 +0.8%$303,300 +0.8%
    2021$7,101 +0.8%$300,900 +0.8%
    2020$7,045 +0.8%$298,500 +0.8%
    2019$6,988 $296,100
    2018$6,988 $296,100
    2017$6,988 +77.8%$296,100 -1.3%
    2016$3,930 $300,000 +2.3%
    2015$3,930 $293,133 +7.9%
    2014$3,930 $271,567 +8.6%
    2013-- $250,000
    2012-- $250,000
    2011-- $250,000 -17%
    2010-- $301,310 +12.6%
    2009-- $267,540 +5.4%
    2008-- $253,750 +26.9%
    2007-- $200,000 +10.7%
    2006-- $180,742 +1.8%
    2005-- $177,470 +24.8%
    2004-- $142,230 +8.4%
    2003-- $131,246 +9.1%
    2002-- $120,263 +10.1%
    2001-- $109,280
    Find assessor info on the county website

    Neighborhood: Bolton Hill

    Nearby schools

    GreatSchools rating
    Schools provided by the listing agent
    • Elementary: Mount Royal Elementary-middle School
    • Middle: Mount Royal
    • District: Baltimore City Public Schools

    Source: Bright MLS. This data may not be complete. We recommend contacting the local school district to confirm school assignments for this home.

    Get pre-qualified for a loan
    At Zillow Home Loans, we can pre-qualify you in as little as 5 minutes with no impact to your credit score.

    An equal housing lender. NMLS #10287.