Welcome to the exquisite residence nestled within the highly sought-after subdivision of Stillwater Canyon. This remarkable home boasts an impressive 5 bedrooms, 3.5 baths, and a sprawling 3863 square feet of spacious living space. The open floor plan seamlessly connects the main living areas, creating an inviting and spacious atmosphere perfect for entertaining. The gourmet kitchen is a chef's dream, featuring top-of-the-line stainless steel appliances, granite countertops, and ample storage space. Retreat to the lavish primary suite, complete with a generous walk-in closet and a spa-like ensuite bathroom featuring dual vanities, a tub, and a separate shower. Four additional well-appointed bedrooms provide ample space for family and guests as well. Step outside to the beautifully landscaped backyard, where you'll find plenty of space!
Sold
Price Unknown
1716 Little River Ct, Desoto, TX 75115
5beds
3,863sqft
Single Family Residence
Built in 2005
0.27 Acres Lot
$492,400 Zestimate®
$--/sqft
$4,261 Estimated rent
Home value
$492,400
$468,000 - $517,000
$4,261/mo
Zestimate® history
Owner options
List your home for rent
$4,261/mo
Rent Zestimate®
Find your next renter with Zillow Rental Manager. Plus, with online applications, you can quickly screen prospective tenants – for free.
$4,261/mo
Rent Zestimate®
Refinance and save
$250/mo
Est. payment
Refinancing to a lower rate could help reduce your monthly payments and save thousands over the life of the loan.
$250/mo
Est. payment
Explore your selling options
Work with a Zillow partner agent
Leverage their expertise and Zillow's premium Showcase listings to get your home seen by more buyers.
Get startedList with your own agent
Get your home in front of millions of buyers by listing it on Zillow.
Learn how to do itSell it yourself
Take full control of how buyers see your home on Zillow by listing For Sale by Owner (FSBO).
List your homeWhat's special
Open floor planGranite countertopsSpa-like ensuite bathroomLavish primary suiteSpacious atmosphereGourmet kitchenDual vanities
Zillow last checked:
Listing updated:
Listed by:
LESTON Eustache 0651807 347-397-8016,
Rogers Healy and Associates 214-368-4663,
Isi Moeakiola 0750744 817-291-1999,
Rogers Healy and Associates
Bought with:
Mark Luna
Real
Source: NTREIS,MLS#: 20544038
Facts & features
Interior
Bedrooms & bathrooms
- Bedrooms: 5
- Bathrooms: 4
- Full bathrooms: 3
- 1/2 bathrooms: 1
Primary bedroom
- Features: Double Vanity, En Suite Bathroom, Jetted Tub, Separate Shower, Walk-In Closet(s)
- Level: First
- Dimensions: 19 x 16
Bedroom
- Features: Split Bedrooms, Walk-In Closet(s)
- Level: Second
- Dimensions: 12 x 12
Bedroom
- Features: Split Bedrooms, Walk-In Closet(s)
- Level: Second
- Dimensions: 14 x 12
Bedroom
- Features: Split Bedrooms
- Level: Second
- Dimensions: 13 x 12
Bedroom
- Features: Split Bedrooms, Walk-In Closet(s)
- Level: Second
- Dimensions: 12 x 11
Game room
- Level: Second
- Dimensions: 19 x 18
Living room
- Level: First
- Dimensions: 14 x 11
Living room
- Level: First
- Dimensions: 19 x 17
Media room
- Level: Second
- Dimensions: 19 x 14
Appliances
- Included: Dishwasher, Disposal
Features
- Built-in Features, Eat-in Kitchen, Granite Counters, Kitchen Island, Open Floorplan, Other, Cable TV
- Has basement: No
- Number of fireplaces: 1
- Fireplace features: Gas Starter
Interior area
- Total interior livable area: 3,863 sqft
Property
Parking
- Total spaces: 3
- Parking features: Garage
- Attached garage spaces: 3
Features
- Levels: Two
- Stories: 2
- Pool features: None
Lot
- Size: 0.27 Acres
Details
- Parcel number: 200997900M0010000
Construction
Type & style
- Home type: SingleFamily
- Architectural style: Detached
- Property subtype: Single Family Residence
Condition
- Year built: 2005
Utilities & green energy
- Sewer: Public Sewer
- Water: Public
- Utilities for property: Sewer Available, Water Available, Cable Available
Community & HOA
Community
- Features: Curbs, Sidewalks
- Subdivision: Stillwater Canyon Ph 1a
HOA
- Has HOA: Yes
- Services included: All Facilities, Maintenance Structure
- HOA fee: $250 annually
- HOA name: Stillwater Canyon HOA
- HOA phone: 469-899-1000
Location
- Region: Desoto
Financial & listing details
- Tax assessed value: $504,600
- Annual tax amount: $11,931
- Date on market: 2/24/2024
- Cumulative days on market: 10 days
- Listing terms: Cash,Conventional,FHA,Other,VA Loan
Price history
| Date | Event | Price |
|---|---|---|
| 3/29/2024 | Sold | -- |
Source: NTREIS #20544038 Report a problem | ||
| 3/6/2024 | Pending sale | $510,000$132/sqft |
Source: NTREIS #20544038 Report a problem | ||
| 2/24/2024 | Listed for sale | $510,000+29.1%$132/sqft |
Source: NTREIS #20544038 Report a problem | ||
| 4/15/2021 | Sold | -- |
Source: Agent Provided Report a problem | ||
| 4/12/2021 | Pending sale | $395,000$102/sqft |
Source: NTREIS #14531742 Report a problem | ||
| 3/12/2021 | Listed for sale | $395,000$102/sqft |
Source: NTREIS #14531742 Report a problem | ||
Public tax history
| Year | Property taxes | Tax assessment |
|---|---|---|
| 2025 | $10,814 -0.1% | $504,600 |
| 2024 | $10,822 -15.9% | $504,600 -2.6% |
| 2023 | $12,863 +12.4% | $518,040 +21.4% |
| 2022 | $11,444 +26.5% | $426,720 +37.8% |
| 2021 | $9,049 -4.3% | $309,640 |
| 2020 | $9,454 0% | $309,640 |
| 2019 | $9,454 +19.6% | $309,640 +20.3% |
| 2018 | $7,904 -1.6% | $257,450 |
| 2017 | $8,030 +9.1% | $257,450 |
| 2016 | $7,362 +35.9% | $257,450 +14.3% |
| 2015 | $5,418 | $225,150 +9.7% |
| 2014 | $5,418 | $205,270 |
| 2013 | -- | -- |
| 2012 | -- | -- |
| 2011 | -- | -- |
| 2010 | -- | -- |
| 2009 | -- | -- |
| 2008 | -- | -- |
| 2007 | -- | -- |
| 2005 | -- | -- |
| 2004 | -- | -- |
Find assessor info on the county website
Neighborhood: 75115
Nearby homes
- $439,5004 bd3 ba4.2k sqft1712 Little River Ct, Desoto, TX 75115Off Market
- $376,4004 bd2 ba2.5k sqft112 Cold Water Dr, Desoto, TX 75115Off Market
- $387,4005 bd4 ba3.5k sqft117 Cold Water Dr, Desoto, TX 75115Off Market
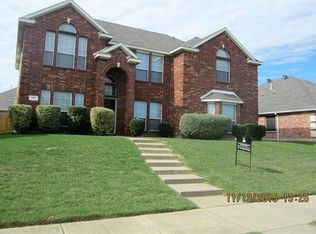
- $346,0004 bd2 ba2.4k sqft121 Cold Water Dr, Desoto, TX 75115Off Market
- $403,0004 bd4 ba3.7k sqft1717 Little River Ct, Desoto, TX 75115Off Market
- $415,3005 bd3 ba3.8k sqft1708 Little River Ct, Desoto, TX 75115Off Market
- $487,5005 bd4 ba4.2k sqft1721 Little River Ct, Desoto, TX 75115Off Market
- $386,9004 bd2 ba3.4k sqft113 Cold Water Dr, Desoto, TX 75115Off Market
Nearby schools
GreatSchools rating
- NACockrell Hill Elementary SchoolGrades: K-2Distance: 0.9 mi
- 4/10Curtistene S McCowan Middle SchoolGrades: 6-8Distance: 2.3 mi
- 3/10Desoto High SchoolGrades: 9-12Distance: 2.1 mi
Schools provided by the listing agent
- Elementary: Cockrell Hill
- Middle: Curtistene S Mccowan
- High: Desoto
- District: Desoto ISD
Source: NTREIS. This data may not be complete. We recommend contacting the local school district to confirm school assignments for this home.
Get a cash offer in 3 minutes
Find out how much your home could sell for in as little as 3 minutes with a no-obligation cash offer.
Estimated market value
$492,400
Get a cash offer in 3 minutes
Find out how much your home could sell for in as little as 3 minutes with a no-obligation cash offer.
Estimated market value
$492,400
- Texas
- Dallas County
- Desoto
- 75115
- 1716 Little River Ct
Nearby cities
Nearby neighborhoods
Nearby zip codes
Other Desoto Topics
