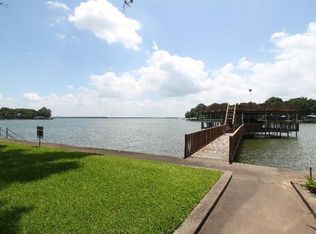
Lakefront living at its finest on Cedar Creek Lake! Perfectly positioned on a quiet cul-de-sac in the community of Paradise Bay, this exceptional waterfront retreat boasts 129 feet of wide-open shoreline with breathtaking panoramic views, unforgettable sunrises, and moonlit evenings over the water.
Designed for both entertaining and everyday comfort, this 3-bedroom, 2.5 bath home welcomes you with an open-concept layout where the living, kitchen, and dining spaces are all framed by spectacular lake views. The inviting living room features a cozy fireplace, creating the ideal gathering space for hosting family and friends.
The chef’s kitchen is thoughtfully designed with a large quartz island, double ovens, gas cooktop, and abundant prep and serving space. Sunny breakfast area has beautiful views of the lake, Dry bar with wine cooler and mini fridge.
The oversized primary suite is a true retreat, complete with stunning water views, a spa-inspired ensuite bath featuring a soaking tub, oversized walk-in shower, dual vanities, and a spacious walk-in closet.
Step outside to the expansive all-weather lakeside deck, offering the perfect setting for morning coffee, sunset dinners, or weekend entertaining. Down at the water, the private boathouse includes a 22-foot boat lift, tandem PWC lift, and an upper party deck with front-row seats to Cedar Creek Lake’s famous fireworks displays. Short term rentals permitted!
Sold
Price Unknown
1716 Luau Ct, Kemp, TX 75143
3beds
2,098sqft
Single Family Residence
Built in 1985
0.3 Acres Lot
$999,700 Zestimate®
$--/sqft
$3,264 Estimated rent
Home value
$999,700
$950,000 - $1.05M
$3,264/mo
Zestimate® history
Owner options
List your home for rent
$3,264/mo
Rent Zestimate®
Find your next renter with Zillow Rental Manager. Plus, with online applications, you can quickly screen prospective tenants – for free.
$3,264/mo
Rent Zestimate®
Refinance and save
$60/mo
Est. payment
Refinancing to a lower rate could help reduce your monthly payments and save thousands over the life of the loan.
$60/mo
Est. payment
Explore your selling options
Work with a Zillow partner agent
Leverage their expertise and Zillow's premium Showcase listings to get your home seen by more buyers.
Get startedList with your own agent
Get your home in front of millions of buyers by listing it on Zillow.
Learn how to do itSell it yourself
Take full control of how buyers see your home on Zillow by listing For Sale by Owner (FSBO).
List your homeWhat's special
Cozy fireplacePrivate boathouseTandem pwc liftBreathtaking panoramic viewsExpansive all-weather lakeside deckQuiet cul-de-sacExceptional waterfront retreat
Zillow last checked:
Listing updated:
Listed by:
Stacie Gooch 0499420 214-728-6425,
Coldwell Banker Apex, REALTORS 214-237-4500,
Keith Redelsperger 0533081 214-538-6835,
Coldwell Banker Apex, REALTORS
Bought with:
Patricia Paull, 0776835
Ebby Halliday Realtors
Source: NTREIS,MLS#: 21268891
Facts & features
Interior
Bedrooms & bathrooms
- Bedrooms: 3
- Bathrooms: 3
- Full bathrooms: 2
- 1/2 bathrooms: 1
Primary bedroom
- Features: Ceiling Fan(s), Dual Sinks, En Suite Bathroom, Garden Tub/Roman Tub, Separate Shower, Walk-In Closet(s)
- Level: First
- Dimensions: 12 x 16
Bedroom
- Features: Ceiling Fan(s), Split Bedrooms
- Level: First
- Dimensions: 12 x 10
Bedroom
- Features: Ceiling Fan(s), Split Bedrooms
- Level: First
- Dimensions: 12 x 10
Breakfast room nook
- Level: First
- Dimensions: 11 x 11
Kitchen
- Features: Breakfast Bar, Built-in Features, Kitchen Island, Stone Counters
- Level: First
- Dimensions: 12 x 14
Laundry
- Features: Built-in Features
- Level: First
- Dimensions: 7 x 7
Living room
- Features: Ceiling Fan(s), Fireplace
- Level: First
- Dimensions: 19 x 24
Heating
- Central, Electric
Cooling
- Central Air, Ceiling Fan(s), Electric
Appliances
- Included: Some Gas Appliances, Built-In Gas Range, Dryer, Dishwasher, Electric Oven, Disposal, Microwave, Plumbed For Gas, Tankless Water Heater, Washer, Wine Cooler
- Laundry: Washer Hookup, Dryer Hookup, ElectricDryer Hookup, Laundry in Utility Room
Features
- Dry Bar, Double Vanity, Eat-in Kitchen, Granite Counters, High Speed Internet, Kitchen Island, Open Floorplan, Pantry, Cable TV, Vaulted Ceiling(s), Walk-In Closet(s), Wired for Sound
- Flooring: Carpet, Luxury Vinyl Plank
- Windows: Window Coverings
- Has basement: No
- Number of fireplaces: 1
- Fireplace features: Family Room, Gas Log, Propane
Interior area
- Total interior livable area: 2,098 sqft
Property
Parking
- Total spaces: 2
- Parking features: Circular Driveway, Driveway, Electric Gate, Gated, Porte-Cochere
- Carport spaces: 2
Features
- Levels: One
- Stories: 1
- Patio & porch: Covered
- Exterior features: Boat Slip, Outdoor Living Area, Rain Gutters, Storage
- Pool features: None
- Fencing: Wrought Iron
- Has view: Yes
- View description: Water
- Has water view: Yes
- Waterfront features: Boat Dock/Slip, Lake Front, Waterfront
Lot
- Size: 0.3 Acres
- Features: Back Yard, Cul-De-Sac, Irregular Lot, Lawn, Landscaped, Subdivision, Sloped, Sprinkler System, Few Trees, Waterfront, Retaining Wall
Details
- Parcel number: 37450000K32063
Construction
Type & style
- Home type: SingleFamily
- Architectural style: Traditional,Detached
- Property subtype: Single Family Residence
Materials
- Brick
- Roof: Composition
Condition
- Resale
- Year built: 1985
Utilities & green energy
- Sewer: Aerobic Septic
- Utilities for property: Propane, Municipal Utilities, Sewer Available, Septic Available, Water Available, Cable Available
Community & HOA
Community
- Security: Security System
- Subdivision: Paradise Bay
HOA
- Has HOA: Yes
- Services included: Association Management
- HOA fee: $60 annually
- HOA name: Paradise Bay Owners Association
- HOA phone: 903-603-2639
Location
- Region: Kemp
Financial & listing details
- Tax assessed value: $981,158
- Annual tax amount: $17,780
- Date on market: 5/15/2026
- Cumulative days on market: 95 days
- Listing terms: Cash,Conventional,FHA,VA Loan
- Road surface type: Asphalt
Price history
| Date | Event | Price |
|---|---|---|
| 9/8/2026 | Sold | -- |
Source: NTREIS #21268891 Report a problem | ||
| 8/26/2026 | Pending sale | $1,049,000$500/sqft |
Source: NTREIS #21268891 Report a problem | ||
| 8/18/2026 | Contingent | $1,049,000$500/sqft |
Source: NTREIS #21268891 Report a problem | ||
| 8/11/2026 | Price change | $1,049,000-4.5%$500/sqft |
Source: NTREIS #21268891 Report a problem | ||
| 7/2/2026 | Price change | $1,099,000-8.4%$524/sqft |
Source: NTREIS #21268891 Report a problem | ||
| 6/22/2026 | Price change | $1,200,000-4%$572/sqft |
Source: NTREIS #21268891 Report a problem | ||
| 5/15/2026 | Listed for sale | $1,250,000+4.3%$596/sqft |
Source: NTREIS #21268891 Report a problem | ||
| 5/28/2024 | Sold | -- |
Source: NTREIS #20565436 Report a problem | ||
| 5/9/2024 | Pending sale | $1,199,000$571/sqft |
Source: NTREIS #20565436 Report a problem | ||
| 4/3/2024 | Listed for sale | $1,199,000$571/sqft |
Source: NTREIS #20565436 Report a problem | ||
Public tax history
| Year | Property taxes | Tax assessment |
|---|---|---|
| 2025 | $17,752 +119.3% | $981,158 +112.6% |
| 2024 | $8,094 -0.3% | $461,554 +2.4% |
| 2023 | $8,119 -15.4% | $450,949 -10.6% |
| 2022 | $9,597 -0.8% | $504,460 |
| 2021 | $9,671 +3.5% | -- |
| 2020 | $9,346 -5.4% | -- |
| 2019 | $9,875 +3.9% | $424,190 +2.6% |
| 2018 | $9,503 +0.4% | $413,430 +0.4% |
| 2017 | $9,465 +0.1% | $411,770 |
| 2016 | $9,454 +2.1% | $411,770 |
| 2015 | $9,264 | $411,770 |
| 2014 | $9,264 | $411,770 |
| 2013 | -- | $411,770 -16.7% |
| 2012 | -- | $494,070 |
| 2011 | -- | $494,070 |
| 2010 | -- | $494,070 +119.8% |
| 2009 | -- | $224,810 +55.9% |
| 2008 | -- | $144,200 |
| 2007 | -- | $144,200 |
| 2006 | -- | $144,200 +52.3% |
| 2005 | -- | $94,700 |
| 2004 | -- | $94,700 |
| 2003 | -- | $94,700 +4.2% |
| 2002 | -- | $90,900 +9% |
| 2001 | -- | $83,400 |
| 2000 | -- | -- |
| 1999 | -- | -- |
Find assessor info on the county website
Neighborhood: Tool
Nearby homes
- $665,3004 bd3 ba2k sqft1720 Luau Ct, Kemp, TX 75143Off Market
- $789,2003 bd2 ba2.1k sqft1716 Luau Court #53790, Tool, TX 75143Off Market
- $715,600-- bd2 ba1.8k sqft1721 Luau Ct, Tool, TX 75143Off Market
- $1,153,4003 bd2 ba2.5k sqft1712 Luau Ct, Kemp, TX 75143Off Market

- $96,360-- bd-- ba-- sqft2030 Luau Ct, Tool, TX 75143Off Market
- $--3 bd4 ba2k sqft1717 Luau Ct, Kemp, TX 75143Sold
- $688,5003 bd3 ba2.4k sqft1708 Luau Ct, Tool, TX 75143Off Market
- $163,500-- bd1 ba1k sqft1709 Luau Ct, Kemp, TX 75143Off Market
Nearby schools
GreatSchools rating
- 9/10Tool Elementary SchoolGrades: PK-4Distance: 0.9 mi
- 5/10Malakoff Middle SchoolGrades: 7-8Distance: 9.7 mi
- 6/10Malakoff High SchoolGrades: 9-12Distance: 10 mi
Schools provided by the listing agent
- Elementary: Malakoff
- Middle: Malakoff
- High: Malakoff
- District: Malakoff ISD
Source: NTREIS. This data may not be complete. We recommend contacting the local school district to confirm school assignments for this home.
Get a cash offer in 3 minutes
Find out how much your home could sell for in as little as 3 minutes with a no-obligation cash offer.
Estimated market value
$999,700
Get a cash offer in 3 minutes
Find out how much your home could sell for in as little as 3 minutes with a no-obligation cash offer.
Estimated market value
$999,700
- Texas
- Henderson County
- Kemp
- 75143
- Tool
- 1716 Luau Ct
