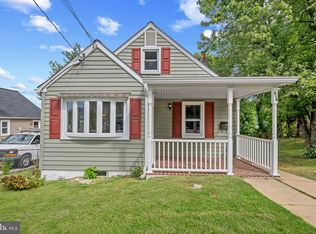
Welcome to 1716 Manning Rd. This charming single-level rancher offers comfortable one-level living with three generously sized bedrooms and one full bathroom. The bright, open floor plan creates an easy flow between the spacious living and dining areas, perfect for everyday living and entertaining. The updated kitchen features granite countertops, a stylish backsplash, stainless steel appliances, and plenty of cabinet space. Beautiful hardwood floors run throughout the home, adding warmth and character. Situated on a desirable corner lot, the fully fenced, flat backyard provides plenty of space to entertain complete with a freshly painted covered patio for outdoor enjoyment. Fresh landscaping adds to the home's curb appeal and makes this home truly move-in ready. Conveniently located to shopping, dining, commuter routes, and more!
For sale
$350,000
1716 Manning Rd, Glen Burnie, MD 21061
3beds
1,026sqft
Single Family Residence
Built in 1948
7,100 Square Feet Lot
$349,900 Zestimate®
$341/sqft
$4/mo HOA
What's special
Single-level rancherStylish backsplashCurb appealFully fenced flat backyardFreshly painted covered patioFresh landscapingDesirable corner lot
- 18 days
- 1,022
- 126
Zillow last checked:
Listing updated:
Listed by:
Christina Elliott 443-827-8195,
The KW Collective 4435741600,
Co-Listing Agent: Jordan Nicole Walker 410-627-8300,
The KW Collective
Source: Bright MLS,MLS#: MDAA2156512
Facts & features
Interior
Bedrooms & bathrooms
- Bedrooms: 3
- Bathrooms: 1
- Full bathrooms: 1
- Main level bathrooms: 1
- Main level bedrooms: 3
Basement
- Area: 0
Heating
- Heat Pump, Electric
Cooling
- Ceiling Fan(s), Central Air, Electric
Appliances
- Included: Dishwasher, Disposal, Dryer, Microwave, Oven/Range - Electric, Refrigerator, Stainless Steel Appliance(s), Washer, Electric Water Heater
- Laundry: Main Level
Features
- Attic, Bathroom - Tub Shower, Ceiling Fan(s), Combination Dining/Living, Entry Level Bedroom, Family Room Off Kitchen, Floor Plan - Traditional, Kitchen - Gourmet, Upgraded Countertops
- Flooring: Vinyl, Wood
- Has basement: No
- Has fireplace: No
Interior area
- Total structure area: 1,026
- Total interior livable area: 1,026 sqft
- Finished area above ground: 1,026
- Finished area below ground: 0
Property
Parking
- Parking features: Concrete, Driveway, On Street
- Has uncovered spaces: Yes
Accessibility
- Accessibility features: None
Features
- Levels: One
- Stories: 1
- Patio & porch: Patio
- Exterior features: Lighting, Sidewalks, Street Lights
- Pool features: None
- Fencing: Full,Privacy,Back Yard
Lot
- Size: 7,100 Square Feet
- Features: Corner Lot, Landscaped, Level, Rear Yard
Details
- Additional structures: Above Grade, Below Grade
- Parcel number: 020341833107624
- Zoning: R5
- Special conditions: Standard
Construction
Type & style
- Home type: SingleFamily
- Architectural style: Traditional
- Property subtype: Single Family Residence
Materials
- Vinyl Siding
- Foundation: Slab
- Roof: Shingle
Condition
- New construction: No
- Year built: 1948
Utilities & green energy
- Sewer: Public Sewer
- Water: Public
Community & HOA
Community
- Security: Smoke Detector(s)
- Subdivision: Harundale
HOA
- Has HOA: Yes
- HOA fee: $52 annually
Location
- Region: Glen Burnie
Financial & listing details
- Price per square foot: $341/sqft
- Tax assessed value: $256,167
- Annual tax amount: $2,853
- Date on market: 9/10/2026
- Listing agreement: Exclusive Agency
- Ownership: Fee Simple
Estimated market value
$349,900
$332,000 - $367,000
$2,437/mo
Price history
| Date | Event | Price |
|---|---|---|
| 9/10/2026 | Listed for sale | $350,000+7.7%$341/sqft |
Source:  Bright MLS #MDAA2156512 Report a problem Bright MLS #MDAA2156512 Report a problem | ||
| 5/3/2023 | Sold | $325,000+3.2%$317/sqft |
Source: Bright MLS #MDAA2054286 Report a problem | ||
| 3/23/2023 | Pending sale | $314,900$307/sqft |
Source: Bright MLS #MDAA2054286 Report a problem | ||
| 3/14/2023 | Listed for sale | $314,900+31.2%$307/sqft |
Source: Bright MLS #MDAA2054286 Report a problem | ||
| 8/30/2019 | Sold | $240,000+4.3%$234/sqft |
Source: Public Record Report a problem | ||
| 7/11/2019 | Listed for sale | $229,999+84.7%$224/sqft |
Source: Allison James Estates & Homes #MDAA406216 Report a problem | ||
| 6/7/2019 | Sold | $124,500-12%$121/sqft |
Source: Public Record Report a problem | ||
| 3/8/2019 | Listed for sale | $141,500-8%$138/sqft |
Source: Carrington Real Estate Services LLC #MDAA376640 Report a problem | ||
| 2/21/2019 | Sold | $153,750-39%$150/sqft |
Source: Public Record Report a problem | ||
| 10/31/2006 | Sold | $252,000+38.2%$246/sqft |
Source: Public Record Report a problem | ||
| 2/15/2005 | Sold | $182,400+34.2%$178/sqft |
Source: Public Record Report a problem | ||
| 1/27/2003 | Sold | $135,900+23.7%$132/sqft |
Source: Public Record Report a problem | ||
| 12/21/2001 | Sold | $109,900$107/sqft |
Source: Public Record Report a problem | ||
Public tax history
| Year | Property taxes | Tax assessment |
|---|---|---|
| 2025 | $2,775 +20.7% | $222,900 +6.2% |
| 2024 | $2,298 +6.9% | $209,867 +6.6% |
| 2023 | $2,149 +11.9% | $196,833 +7.1% |
| 2022 | $1,921 +2.2% | $183,800 +2.2% |
| 2021 | $1,879 +2.2% | $179,767 +2.3% |
| 2020 | $1,838 +2.3% | $175,733 +2.3% |
| 2019 | $1,798 +5% | $171,700 +1.7% |
| 2018 | $1,712 +1.2% | $168,800 +1.7% |
| 2017 | $1,691 | $165,900 +1.8% |
| 2016 | -- | $163,000 +5.4% |
| 2015 | -- | $154,600 +5.7% |
| 2014 | -- | $146,200 +6.1% |
| 2013 | -- | $137,800 |
| 2012 | -- | $137,800 |
| 2011 | -- | $137,800 -36.8% |
| 2010 | -- | $218,070 +11.8% |
| 2009 | -- | $195,100 +13.3% |
| 2008 | -- | $172,130 +15.4% |
| 2007 | -- | $149,160 +12.5% |
| 2006 | -- | $132,582 +14.3% |
| 2005 | -- | $116,006 +16.7% |
| 2004 | -- | $99,430 +4.3% |
| 2003 | -- | $95,302 +4.5% |
| 2002 | -- | $91,176 +4.7% |
| 2001 | -- | $87,050 |
Find assessor info on the county website
Monthly payment
Est. payment
Payment breakdown
Explore the cost of this home by adjusting the details. Changes won't be saved.Climate risks
Neighborhood: 21061
Nearby schools
Schools provided by the listing agent
- District: Anne Arundel County Public Schools
Source: Bright MLS. This data may not be complete. We recommend contacting the local school district to confirm school assignments for this home.
Similar homes
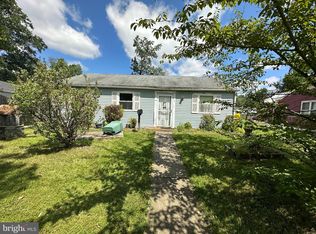
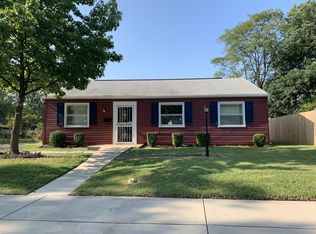
- $390,0004 bd2 ba1.1k sqft316 Gloucester Dr, Glen Burnie, MD 21061For Sale

 MLS ID #MDAA2157120, Samantha Zarnes, Serhant. Bright MLS
 - $350,0003 bd1 ba988 sqft1500 Eastway, Glen Burnie, MD 21060For Sale
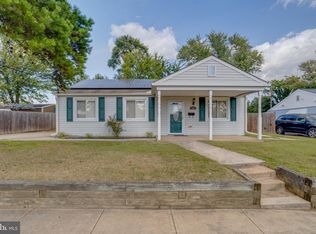 MLS ID #MDAA2156574, Daniel McGhee, Homeowners Real Estate. Bright MLS
 - $399,9004 bd2 ba1.2k sqft132 N Meadow Dr, Glen Burnie, MD 21060For Sale
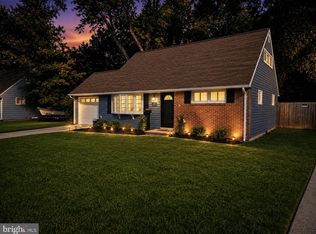 MLS ID #MDAA2153642, Eric Askew, RE/Max Experience. Bright MLS
 - $359,9003 bd2 ba1.3k sqft210 4th Ave, Baltimore, MD 21227For Sale
 MLS ID #MDBC2175424, Bob Lucido, Keller Williams Lucido Agency. Bright MLS
 - $410,0004 bd2 ba1.3k sqft7746 Overhill Rd, Glen Burnie, MD 21060For SaleMLS ID #MDAA2151516, Yvette Flores, Samson Properties. Bright MLS
- $469,9004 bd3 ba1.5k sqft724 Stafford Hill Dr, Glen Burnie, MD 21061For SaleMLS ID #MDAA2155646, Rosie Wetzel, Coldwell Banker Realty. Bright MLS
- $357,0003 bd2 ba1.4k sqft237 3rd Ave, Baltimore, MD 21227For SaleMLS ID #MDBC2174726, Kelli Kulnich, Cummings & Co. Realtors. Bright MLS
- $325,0003 bd2 ba1.5k sqft534 Millshire Dr, Millersville, MD 21108For SaleMLS ID #MDAA2156698, Carrie Wheeler, Hyatt & Company Real Estate, LLC. Bright MLS
- $349,9003 bd2 ba1.1k sqft310 Stillwater Rd, Baltimore, MD 21221For SaleMLS ID #MDBC2174634, Bethanie Fincato, Cummings & Co. Realtors. Bright MLS
- $399,9003 bd1 ba1.2k sqft6485 Anderson Ave, Hanover, MD 21076For SaleMLS ID #MDHW2073398, Carol Eickert, Compass. Bright MLS
- $400,0004 bd1 ba1.3k sqft482 Kenora Dr, Millersville, MD 21108For SaleMLS ID #MDAA2150586, Steffan May, Synergy Realty. Bright MLS
- $339,0003 bd2 ba1.1k sqft299 Lavern Ave, Halethorpe, MD 21227For SaleMLS ID #MDBC2171614, David K Wheaton, Cummings & Co. Realtors. Bright MLS
- $389,9993 bd1 ba1k sqft215 Baltimore Annapolis Blvd, Severna Park, MD 21146For SaleMLS ID #MDAA2147150, Steve Knopf, Engel & Volkers Annapolis. Bright MLS
- $430,0003 bd2 ba1.3k sqft207 Oak Hollow Ct, Pasadena, MD 21122For SaleMLS ID #MDAA2155710, Jaime Trevillian, Douglas Realty, LLC. Bright MLS
- $309,0002 bd2 ba720 sqft7809 Bridge Dr, Baltimore, MD 21226For SaleMLS ID #MDAA2156362, Katelyne Rusenko, Century 21 Redwood Realty. Bright MLS
- $325,0003 bd1 ba1.2k sqft159 Sanford Ave, Baltimore, MD 21228For SaleMLS ID #MDBC2170956, Colleen Middleton, Northrop Realty. Bright MLS
- $349,9993 bd2 ba1.2k sqft7663 Sherlock Ct, Pasadena, MD 21122For SaleMLS ID #MDAA2146698, Jenna Allyn Aliff, Park Modern Realty. Bright MLS
- $315,5004 bd2 ba1.2k sqftVillage Of Olde, Millersville, MD 21108For SaleMLS ID #MDAA2154034, Demetria Scott, Long & Foster Real Estate, Inc.. Bright MLS
- $377,9005 bd3 ba1.1k sqft4407 Ridge Dr, Baltimore, MD 21229For SaleMLS ID #MDBC2173858, Steven Saucedo, Keller Williams Flagship. Bright MLS
- $349,9003 bd3 ba1.3k sqft3627 Marriotts Ln, Windsor Mill, MD 21244For SaleMLS ID #MDBC2172016, Jennifer Lesesne, RE/MAX One. Bright MLS
