BACK ON THE MARKET. Step into a residence that feels entirely reimagined, where every detail has been thoughtfully curated for a modern, sophisticated lifestyle. The home’s exterior has been meticulously refreshed with newly replaced siding and wood trim, all complemented by a crisp, fresh coat of paint inside and out. This extensive attention to detail ensures a polished first impression and lasting peace of mind. Inside, the expansive floor plan boasts rich hardwood floors that lead you through a seamless flow designed for both high-end entertaining and quiet, cozy afternoons. The heart of the home is a chef’s dream, featuring sleek quartz countertops, custom cabinetry, and a layout that makes hosting effortless. Natural light pours through new windows installed in 2020, all accented by elegant plantation shutters that allow you to curate the perfect ambiance. The interior is anchored by two beautiful fireplaces—one in the main living area and another in the primary suite—adding a touch of warmth to the polished aesthetic. The sense of space continues upstairs with a massive game room, offering a versatile retreat for whatever your lifestyle demands. Whether you envision a high-end media lounge, a refined billiard room, or a quiet secondary library, this expansive area provides the perfect footprint for relaxation and play. The primary retreat is a true standout, featuring a spa-inspired bathroom and an oversized closet that provides all the storage space you’ve been looking for. Modern efficiency hasn't been overlooked either, with a tankless water heater ensuring comfort behind the scenes. When you’re ready to relax, head out to the backyard oasis where a refreshing pool serves as the perfect centerpiece for lounging and outdoor enjoyment. This home is a rare find and is sure to attract plenty of interest—don't let this be the one that got away.
Sold
Price Unknown
1716 Marian Ln, Flower Mound, TX 75028
4beds
2,976sqft
Single Family Residence
Built in 1992
6,882 Square Feet Lot
$597,500 Zestimate®
$--/sqft
$7,427 Estimated rent
Home value
$597,500
$568,000 - $627,000
$7,427/mo
Zestimate® history
Owner options
List your home for rent
$7,427/mo
Rent Zestimate®
Find your next renter with Zillow Rental Manager. Plus, with online applications, you can quickly screen prospective tenants – for free.
$7,427/mo
Rent Zestimate®
Refinance and save
Refinancing to a lower rate could help reduce your monthly payments and save thousands over the life of the loan.
Explore your selling options
Work with a Zillow partner agent
Leverage their expertise and Zillow's premium Showcase listings to get your home seen by more buyers.
Get startedList with your own agent
Get your home in front of millions of buyers by listing it on Zillow.
Learn how to do itSell it yourself
Take full control of how buyers see your home on Zillow by listing For Sale by Owner (FSBO).
List your homeWhat's special
Refreshing poolRich hardwood floorsBackyard oasisPrimary retreatExpansive floor planTwo beautiful fireplacesSleek quartz countertops
Zillow last checked:
Listing updated:
Listed by:
Dan Sexton 0553283,
Compass RE Texas, LLC 469-210-8288
Bought with:
Woo Kim, 0774908
Landmark Realty Group
Source: NTREIS,MLS#: 21341810
Facts & features
Interior
Bedrooms & bathrooms
- Bedrooms: 4
- Bathrooms: 3
- Full bathrooms: 2
- 1/2 bathrooms: 1
Primary bedroom
- Features: Dual Sinks, Double Vanity, Jetted Tub
- Level: First
- Dimensions: 21 x 16
Bedroom
- Features: Ceiling Fan(s)
- Level: Second
- Dimensions: 14 x 10
Bedroom
- Level: Second
- Dimensions: 12 x 11
Bedroom
- Level: Second
- Dimensions: 14 x 11
Breakfast room nook
- Level: First
- Dimensions: 14 x 8
Dining room
- Level: First
- Dimensions: 15 x 11
Kitchen
- Features: Breakfast Bar, Eat-in Kitchen, Granite Counters, Kitchen Island, Walk-In Pantry
- Level: First
- Dimensions: 15 x 13
Living room
- Level: First
- Dimensions: 17 x 11
Living room
- Features: Fireplace
- Level: First
- Dimensions: 17 x 13
Living room
- Level: Second
- Dimensions: 18 x 15
Utility room
- Level: First
- Dimensions: 8 x 6
Cooling
- Central Air, Ceiling Fan(s)
Appliances
- Included: Dishwasher
Features
- Decorative/Designer Lighting Fixtures, Eat-in Kitchen, Granite Counters, High Speed Internet
- Flooring: Carpet, Engineered Hardwood, Tile
- Has basement: No
- Number of fireplaces: 2
- Fireplace features: Bedroom, Family Room, Gas Log
Interior area
- Total interior livable area: 2,976 sqft
Property
Parking
- Total spaces: 2
- Parking features: Garage, Garage Door Opener
- Attached garage spaces: 2
Features
- Levels: Two
- Stories: 2
- Patio & porch: Covered
- Pool features: Gunite, In Ground, Pool
- Fencing: Wood
Lot
- Size: 6,882 Square Feet
- Features: Interior Lot
Details
- Parcel number: R163508
Construction
Type & style
- Home type: SingleFamily
- Architectural style: Traditional,Detached
- Property subtype: Single Family Residence
Materials
- Brick
- Foundation: Slab
- Roof: Composition
Condition
- Resale
- Year built: 1992
Utilities & green energy
- Sewer: Public Sewer
- Water: Public
- Utilities for property: Sewer Available, Water Available
Community & HOA
Community
- Security: Security System
- Subdivision: Sherwood Estate
HOA
- Has HOA: No
Location
- Region: Flower Mound
Financial & listing details
- Tax assessed value: $565,981
- Annual tax amount: $9,571
- Date on market: 7/29/2026
- Cumulative days on market: 34 days
- Listing terms: Cash,Conventional,FHA,VA Loan
Price history
| Date | Event | Price |
|---|---|---|
| 9/28/2026 | Sold | -- |
Source: NTREIS #21341810 Report a problem | ||
| 9/11/2026 | Pending sale | $620,000$208/sqft |
Source: NTREIS #21341810 Report a problem | ||
| 9/3/2026 | Contingent | $620,000$208/sqft |
Source: NTREIS #21341810 Report a problem | ||
| 8/25/2026 | Listed for sale | $620,000$208/sqft |
Source: NTREIS #21341810 Report a problem | ||
| 8/19/2026 | Contingent | $620,000$208/sqft |
Source: NTREIS #21341810 Report a problem | ||
| 7/29/2026 | Listed for sale | $620,000$208/sqft |
Source: NTREIS #21341810 Report a problem | ||
| 4/25/2014 | Sold | -- |
Source: Agent Provided Report a problem | ||
Public tax history
| Year | Property taxes | Tax assessment |
|---|---|---|
| 2025 | $7,557 -5.6% | $565,981 +1.9% |
| 2024 | $8,005 +11.2% | $555,607 +10% |
| 2023 | $7,199 -8% | $505,097 +10% |
| 2022 | $7,824 +1.6% | $459,179 +10% |
| 2021 | $7,703 +0.9% | $417,435 +4.5% |
| 2020 | $7,633 +1.7% | $399,459 +1.3% |
| 2019 | $7,506 +2.6% | $394,316 +6.5% |
| 2018 | $7,317 +6% | $370,095 +3.2% |
| 2017 | $6,904 | $358,754 +4.2% |
| 2016 | $6,904 +12.7% | $344,431 +10% |
| 2015 | $6,126 | $313,119 +7.9% |
| 2014 | $6,126 | $290,062 +10% |
| 2013 | $6,126 | $263,693 +1.9% |
| 2012 | -- | $258,859 +1.1% |
| 2011 | -- | $255,963 -3.5% |
| 2010 | -- | $265,136 -2.3% |
| 2009 | -- | $271,434 +9.2% |
| 2007 | $5,523 +2.6% | $248,508 +4.5% |
| 2006 | $5,385 +10.2% | $237,728 +14.1% |
| 2005 | $4,888 | $208,284 -0.8% |
| 2004 | -- | $209,999 +82.6% |
| 2002 | -- | $115,015 -47.5% |
| 2001 | -- | $218,868 |
Find assessor info on the county website
Neighborhood: Sherwood Estates
Nearby homes
- $457,2003 bd2 ba2k sqft1712 Marian Ln, Flower Mound, TX 75028Off Market
- $476,6003 bd2 ba2.2k sqft1720 Marian Ln, Flower Mound, TX 75028Off Market
- $496,8004 bd2 ba2.4k sqft1717 Bershire Ct, Flower Mound, TX 75028Off Market
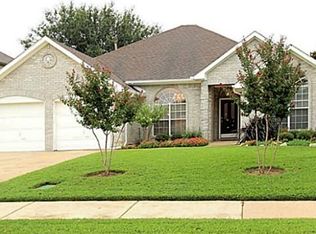
- $516,1004 bd3 ba2.5k sqft1708 Marian Ln, Flower Mound, TX 75028Off Market
- $570,7004 bd3 ba2.9k sqft1721 Bershire Ct, Flower Mound, TX 75028Off Market
- $568,5004 bd2 ba2.7k sqft1724 Marian Ln, Flower Mound, TX 75028Off Market
- $582,4004 bd3 ba2.7k sqft1713 Bershire Ct, Flower Mound, TX 75028Off Market
- $448,0003 bd2 ba2k sqft1717 Marian Ln, Flower Mound, TX 75028Off Market
Nearby schools
GreatSchools rating
- 9/10Donald Elementary SchoolGrades: PK-5Distance: 0.7 mi
- 9/10Forestwood Middle SchoolGrades: 6-8Distance: 0.5 mi
- 9/10Flower Mound High SchoolGrades: 9-12Distance: 2.1 mi
Schools provided by the listing agent
- Elementary: Donald
- Middle: Forestwood
- High: Flower Mound
- District: Lewisville ISD
Source: NTREIS. This data may not be complete. We recommend contacting the local school district to confirm school assignments for this home.
Get a cash offer in 3 minutes
Find out how much your home could sell for in as little as 3 minutes with a no-obligation cash offer.
Estimated market value
$597,500
Get a cash offer in 3 minutes
Find out how much your home could sell for in as little as 3 minutes with a no-obligation cash offer.
Estimated market value
$597,500
- Texas
- Denton County
- Flower Mound
- 75028
- Sherwood Estates
- 1716 Marian Ln
