Skip main navigation
Closed
  • $290,000

    1716 MC CULLOCH STREET, Stevens Point, WI 54481

    3beds
    1,671sqft
    Single Family Residence
    Built in 1910
    6,534 Square Feet Lot
    $291,200 Zestimate®
    $174/sqft
    $1,915 Estimated rent

    Home value

    $291,200

    $268,000 - $314,000

    $1,915/mo

    Zestimate® history
    Loading
    Loading...

    Owner options

    List your home for rent

    $1,915/mo

    Rent Zestimate®

    Find your next renter with Zillow Rental Manager. Plus, with online applications, you can quickly screen prospective tenants – for free.

    Learn more

    $1,915/mo

    Rent Zestimate®

    Refinance and save

    $1,896/mo

    Est. payment

    Refinancing to a lower rate could help reduce your monthly payments and save thousands over the life of the loan.

    See today's rates

    $1,896/mo

    Est. payment

    Explore your selling options

    Work with a Zillow partner agent

    Leverage their expertise and Zillow's premium Showcase listings to get your home seen by more buyers.

    Get started

    List with your own agent

    Get your home in front of millions of buyers by listing it on Zillow.

    Learn how to do it

    Sell it yourself

    Take full control of how buyers see your home on Zillow by listing For Sale by Owner (FSBO).

    List your home

    What's special

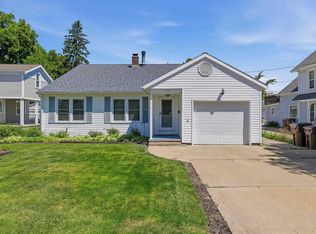
    Absolutely adorable City of Stevens Point Cape Cod style residence. Pride of ownership and attention to detail is on full display right down to the composite flower boxes. Situated walking distance to the ice cream corner of Stevens Point, you will enjoy not only the sweet summer treats but the 0.15-acre lot that is fully fenced with two patios, established garden beds, and a two-stall detached garage. Step in through the foyer and admire the modern style and countless updates. The windows of this home are triple pane for high efficiency, the roof was replaced in 2021, and every small update has been neatly and professionally done. The main floor features gorgeous woodwork, tall ceilings, many nooks and built-in storage compartments, and tons of natural light. Settle into the spacious living room, gather in the dining room, or work from home with the cute main floor office. The upstairs is complete with three bedrooms, walk-in closets, a study nook, and an updated full bathroom. The amazing style, stewardship, and location are truly hard to find. Schedule your tour today a

    Zillow last checked:

    Listing updated:

    Listed by:

    HORNUNG & CO. REAL ESTATE homeinfo@firstweber.com,

    FIRST WEBER,

    Jordan Hornung 715-340-1222,

    FIRST WEBER

    Bought with:

    The Legacy Group

    Source: WIREX MLS,MLS#: 22601875MLS LogoOriginating MLS: Central WI Board of REALTORS

    Facts & features

    Interior

    Bedrooms & bathrooms
    • Bedrooms: 3
    • Bathrooms: 2
    • Full bathrooms: 2
    Primary bedroom
    • Level: Upper
    • Area: 165
    • Dimensions: 11 x 15
    Bedroom 2
    • Level: Upper
    • Area: 182
    • Dimensions: 13 x 14
    Bedroom 3
    • Level: Upper
    • Area: 99
    • Dimensions: 9 x 11
    Dining room
    • Level: Main
    • Area: 143
    • Dimensions: 11 x 13
    Kitchen
    • Level: Main
    • Area: 117
    • Dimensions: 9 x 13
    Living room
    • Level: Main
    • Area: 165
    • Dimensions: 11 x 15
    Heating
    • Natural Gas, Forced Air
    Cooling
    • Central Air
    Appliances
    • Included: Refrigerator, Range/Oven, Dishwasher, Microwave, Washer, Dryer, Water Softener, Humidifier
    Features
    • Ceiling Fan(s), Walk-In Closet(s), High Speed Internet
    • Flooring: Carpet, Tile, Wood
    • Windows: Window Coverings, Low Emissivity Windows
    • Basement: Full,Stone
    Interior area
    • Total structure area: 1,671
    • Total interior livable area: 1,671 sqft
    • Finished area above ground: 1,671
    • Finished area below ground: 0

    Property

    Parking
    • Total spaces: 2
    • Parking features: 2 Car, Detached
    • Garage spaces: 2
    Features
    • Levels: One and One Half
    • Stories: 1
    • Fencing: Fenced Yard
    Lot
    • Size: 6,534 Square Feet
    Details
    • Parcel number: 2408.32.4046.10
    • Zoning: Residential
    • Special conditions: Arms Length

    Construction

    Type & style
    • Home type: SingleFamily
    • Architectural style: Cape Cod
    • Property subtype: Single Family Residence
    Materials
    • Vinyl Siding, Other
    • Roof: Shingle
    Condition
    • 21+ Years
    • New construction: No
    • Year built: 1910

    Utilities & green energy

    • Sewer: Public Sewer
    • Water: Public

    Community & HOA

    Community
    • Security: Smoke Detector(s)
    Location
    • Region: Stevens Point
    • Municipality: Stevens Point

    Financial & listing details

    • Price per square foot: $174/sqft
    • Tax assessed value: $256,590
    • Annual tax amount: $4,826
    • Date on market: 5/6/2026
    • Listing terms: Arms Length Sale

    Price history

    DateEventPrice
    6/25/2026Sold$290,000-1.7%$174/sqft
    Source: WIREX MLS #22601875 Report a problem
    5/14/2026Contingent$295,000$177/sqft
    Source: WIREX MLS #22601875 Report a problem
    5/6/2026Listed for sale$295,000+63.9%$177/sqft
    Source: WIREX MLS #22601875 Report a problem
    9/29/2018Sold$180,000+2.9%$108/sqft
    Source: Agent Provided Report a problem
    8/8/2018Listed for sale$175,000+40%$105/sqft
    Source: Coldwell Banker The Real Estate Group #1804941 Report a problem
    5/20/2013Sold$125,000-2.3%$75/sqft
    Source: Public Record Report a problem
    2/25/2013Listed for sale$127,900$77/sqft
    Source: Coldwell Banker The Real Estate Group #1301112 Report a problem

    Public tax history

    YearProperty taxesTax assessment
    2024-- $227,900
    2023-- $227,900 +50.6%
    2022-- $151,300
    2021-- $151,300
    2020-- --
    2019$3,972 +45.5%$151,300 +17.2%
    2018$2,729 $129,100
    2017$2,729 +4.1%$129,100 +15.8%
    2016$2,621 +1.6%$111,500
    2014$2,579 -2.9%$111,500
    2013$2,655 +24.4%$111,500 +20.8%
    2012$2,135 -0.5%$92,300
    2011$2,145 +0.3%$92,300
    2010$2,139 -4.8%$92,300 +1.7%
    2009$2,247 +2%$90,800
    2008$2,202 +5.9%$90,800
    2007$2,080 -1.3%$90,800
    2006$2,107 +2.8%$90,800
    2005$2,049 -3.8%$90,800
    2004$2,131 +2.9%$90,800
    2003$2,070 -4%$90,800 +26.6%
    2002$2,155 +4.6%$71,700
    2001$2,060 +4%$71,700
    2000$1,980 $71,700
    Find assessor info on the county website

    Neighborhood: 54481

    Nearby schools

    GreatSchools rating
    Schools provided by the listing agent
    • Elementary: Jefferson
    • Middle: P.j. Jacobs
    • High: Stevens Point
    • District: Stevens Point

    Source: WIREX MLS. This data may not be complete. We recommend contacting the local school district to confirm school assignments for this home.

    Get pre-qualified for a loan
    At Zillow Home Loans, we can pre-qualify you in as little as 5 minutes with no impact to your credit score.

    An equal housing lender. NMLS #10287.