Skip main navigation
Off market
  • $839,900

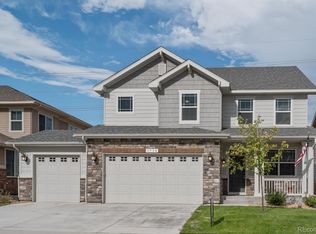
    1716 McMurdo Trl, Castle Rock, CO 80108

    5beds
    4baths
    6,246sqft
    Detached Single Family
    Built in 2017
    6,621 Square Feet Lot
    $839,900 Zestimate®
    $134/sqft
    $4,871 Estimated rent

    Home value

    $839,900

    $798,000 - $882,000

    $4,871/mo

    Zestimate® history
    Loading
    Loading...

    Owner options

    List your home for rent

    $4,871/mo

    Rent Zestimate®

    Find your next renter with Zillow Rental Manager. Plus, with online applications, you can quickly screen prospective tenants – for free.

    Learn more

    $4,871/mo

    Rent Zestimate®

    Refinance and save

    $4,056/mo

    Est. payment

    Refinancing to a lower rate could help reduce your monthly payments and save thousands over the life of the loan.

    See today's rates

    $4,056/mo

    Est. payment

    Explore your selling options

    Work with a Zillow partner agent

    Leverage their expertise and Zillow's premium Showcase listings to get your home seen by more buyers.

    Get started

    List with your own agent

    Get your home in front of millions of buyers by listing it on Zillow.

    Learn how to do it

    Sell it yourself

    Take full control of how buyers see your home on Zillow by listing For Sale by Owner (FSBO).

    List your home

    What's special

    Like New. DR Horton Lenox model 2017. Backs to open space. Light and bright, white gourmet kitchen w ss range hood and appliances. This homes comes with an inviting 2018 hot tub where you can watch the turkeys and deer off in the vast open space, 2 fireplaces: great room and master suite. Medium grey/brown engineered hardwood floors throughout the entire main level, main level 5th bedroom w full bath, formal dining room, living room w vaulted ceilings and large great room complete your main level. Upper level begins with an enormous loft, Jack n Jill bath joins bed 2&3, 4th bed w guest bath, over sized master suite w fireplace, 5 pc master bath, his & her sinks, large walk in closet and laundry room w additional storage, round out the upper level. This home has every upgrade needed and access to community pool just a short walk away. Why build new...wait for landscaping/fence or pay for all those window coverings? This home has everything you would love in your new home.

    This property is off market, which means it's not currently listed for sale or rent on Zillow. This may be different from what's available on other websites or public sources.

    Facts & features

    Interior

    Bedrooms & bathrooms
    • Bedrooms: 5
    • Bathrooms: 4
    Heating
    • Forced air, Electric, Gas
    Cooling
    • Central
    Appliances
    • Included: Dishwasher, Microwave
    • Laundry: W/D Hookups in Unit
    Features
    • Kitchen Island, Pantry, Security System, Walk-In Closet(s), Double Pane Windows, Master Bath, Hot Tub/Spa, Open Floorplan, Jack & Jill Bath, Master Suite, Vaulted, Five Piece Bath, Smoke Free, Foyer/Entry
    • Flooring: Tile, Carpet, Hardwood, Laminate
    • Basement: Finished
    • Has fireplace: Yes
    • Fireplace features: Gas/Gas Logs
    Interior area
    • Total interior livable area: 6,246 sqft

    Property

    Parking
    • Parking features: Garage - Attached
    Features
    • Exterior features: Wood, Brick
    • Has spa: Yes
    • Fencing: Fence
    Lot
    • Size: 6,621 Square Feet
    • Features: Cul-de-Sac, Adjacent to Open Space
    Details
    • Parcel number: 250706108008
    • Zoning: PUD

    Construction

    Type & style
    • Home type: SingleFamily
    • Architectural style: Contemporary
    • Property subtype: Detached Single Family
    Materials
    • Frame
    • Roof: Composition
    Condition
    • Year built: 2017

    Utilities & green energy

    • Sewer: Public Sewer
    • Water: Public
    • Utilities for property: Cable Available

    Community & HOA

    HOA
    • Has HOA: Yes
    • Amenities included: Clubhouse, Community Pool, Common Area Grounds Maintenance
    • Services included: Clubhouse, Community Pool, Common Area Grounds Maintenance
    • HOA fee: $71 monthly
    Location
    • Region: Castle Rock

    Financial & listing details

    • Price per square foot: $134/sqft
    • Tax assessed value: $872,388
    • Annual tax amount: $6,577

    Price history

    DateEventPrice
    12/27/2019Sold$605,000+0.9%$97/sqft
    Source: Public Record Report a problem
    11/19/2019Pending sale$599,900$96/sqft
    Source: BRICKSTONE PROPERTIES LLC #2564322 Report a problem
    10/18/2019Listed for sale$599,900+17.6%$96/sqft
    Source: BRICKSTONE PROPERTIES LLC #2564322 Report a problem
    5/25/2017Sold$510,000$82/sqft
    Source: Public Record Report a problem

    Public tax history

    YearProperty taxesTax assessment
    2025$6,577 -0.9%$54,520 -17.3%
    2024$6,637 +39.2%$65,900 -1%
    2023$4,769 -4.3%$66,550 +66.3%
    2022$4,984 $40,030 -2.8%
    2021-- $41,180 +1.1%
    2020$4,951 +5.6%$40,730 0%
    2019$4,686 $40,740 +9.5%
    2018$4,686 +234%$37,200 +218.2%
    2017$1,403 +344.5%$11,690 +1080.8%
    2016$316 +438.8%$990
    2015$59 --
    Find assessor info on the county website

    Neighborhood: 80108

    Nearby schools

    GreatSchools rating
    Schools provided by the listing agent
    • Elementary: Sage Canyon
    • Middle: Mesa
    • High: Douglas County
    • District: Douglas RE-1

    Source: The MLS. This data may not be complete. We recommend contacting the local school district to confirm school assignments for this home.

    Get a cash offer in 3 minutes
    Find out how much your home could sell for in as little as 3 minutes with a no-obligation cash offer.
    Estimated market value
    $839,900
    Get a cash offer in 3 minutes
    Find out how much your home could sell for in as little as 3 minutes with a no-obligation cash offer.
    Estimated market value
    $839,900