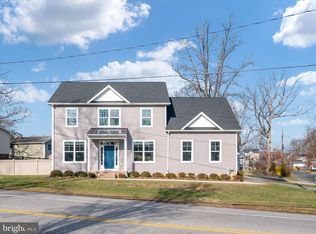
Built in 2022 and thoughtfully enhanced by its original owners, this inviting home offers 2.5 levels of living space in Edgewater’s water-privileged Woodland Beach community. Upgrades throughout, custom closet built-ins, a finished top-floor bonus space, and a fenced backyard add to the home’s appeal, while its location provides access to an array of community amenities along the South River. Step inside to an open-concept main level where high ceilings, luxury vinyl plank flooring, and a neutral color palette create a bright, cohesive feel. The generously sized living room flows into the dining area, where a corner gas fireplace adds warmth and a sliding glass door topped by a transom window opens to the backyard. Completely open to the dining space, the kitchen features granite countertops, 42-inch soft-close cabinetry, and a breakfast bar for casual seating. A separate laundry room with cabinetry is conveniently located just off the kitchen. Near the entry, a customized mudroom area keeps everyday essentials organized with built-in shoe cubbies, concealed cabinet storage, and a dedicated drop zone. A powder room completes the main level. Upstairs, the spacious primary bedroom includes a walk-in closet and private ensuite bath with a double-sink vanity and tiled shower. From the primary bath, stairs lead to the finished top-floor bonus room, completed in 2025. Ideal for a home office, hobby space, or additional living area, this flexible retreat also provides approximately 64 square feet of storage within the eaves on either side. Two additional bedrooms feature closets with custom built-ins and share a full hall bath back on the first upper level. Outside, a stone patio extends into the fenced backyard, where privacy fencing creates a comfortable setting for relaxing or entertaining. Woodland Beach embraces its South River setting just a quarter mile away with approximately three miles of community shoreline, five beaches, parks and playgrounds, docks and piers, boat ramps, kayak and paddleboard launch areas, and a community clubhouse. Shopping, dining, everyday conveniences, and Annapolis are also within easy reach, bringing recreation and convenience together in this established Edgewater community.
For sale
$575,000
1716 Millstone Dr, Edgewater, MD 21037
3beds
2,235sqft
Single Family Residence
Built in 2022
4,000 Square Feet Lot
$571,100 Zestimate®
$257/sqft
$-- HOA
What's special
Corner gas fireplaceFinished top-floor bonus spaceWalk-in closetCustom closet built-insOpen-concept main levelStone patioFull hall bath
- 8 days
- 551
- 67
Zillow last checked:
Listing updated:
Listed by:
Victoria Northrop 443-745-1606,
Northrop Realty 4105310321
Source: Bright MLS,MLS#: MDAA2152058
Facts & features
Interior
Bedrooms & bathrooms
- Bedrooms: 3
- Bathrooms: 3
- Full bathrooms: 2
- 1/2 bathrooms: 1
- Main level bathrooms: 1
Rooms
- Room types: Living Room, Dining Room, Primary Bedroom, Bedroom 2, Bedroom 3, Kitchen, Laundry, Bonus Room
Primary bedroom
- Features: Flooring - Carpet
- Level: Upper
- Area: 225 Square Feet
- Dimensions: 15 X 15
Bedroom 2
- Features: Flooring - Carpet
- Level: Upper
- Area: 121 Square Feet
- Dimensions: 11 X 11
Bedroom 3
- Features: Flooring - Carpet
- Level: Upper
- Area: 121 Square Feet
- Dimensions: 11 X 11
Bonus room
- Features: Flooring - Carpet
- Level: Upper
- Area: 312 Square Feet
- Dimensions: 12 X 26
Dining room
- Features: Flooring - Luxury Vinyl Plank, Fireplace - Gas
- Level: Main
- Area: 182 Square Feet
- Dimensions: 13 X 14
Kitchen
- Features: Flooring - Luxury Vinyl Plank, Breakfast Bar, Kitchen - Electric Cooking
- Level: Main
- Area: 180 Square Feet
- Dimensions: 15 X 12
Laundry
- Features: Flooring - Luxury Vinyl Plank
- Level: Main
- Area: 42 Square Feet
- Dimensions: 7 X 6
Living room
- Features: Flooring - Luxury Vinyl Plank
- Level: Main
- Area: 320 Square Feet
- Dimensions: 16 X 20
Heating
- Heat Pump, Electric
Cooling
- Central Air, Electric
Appliances
- Included: Microwave, Dishwasher, Dryer, Oven, Oven/Range - Electric, Refrigerator, Washer, Water Heater
- Laundry: Has Laundry, Main Level, Laundry Room
Features
- Attic, Bathroom - Stall Shower, Bathroom - Tub Shower, Breakfast Area, Built-in Features, Ceiling Fan(s), Combination Dining/Living, Combination Kitchen/Dining, Dining Area, Open Floorplan, Eat-in Kitchen, Primary Bath(s), Upgraded Countertops, Walk-In Closet(s), Dry Wall, High Ceilings
- Flooring: Luxury Vinyl, Ceramic Tile, Carpet
- Doors: Insulated, Sliding Glass
- Windows: Double Pane Windows, Vinyl Clad
- Has basement: No
- Number of fireplaces: 1
- Fireplace features: Corner, Gas/Propane
Interior area
- Total structure area: 2,235
- Total interior livable area: 2,235 sqft
- Finished area above ground: 2,235
- Finished area below ground: 0
Property
Parking
- Parking features: Asphalt, Driveway
- Has uncovered spaces: Yes
Accessibility
- Accessibility features: Other
Features
- Levels: Three
- Stories: 3
- Patio & porch: Patio
- Exterior features: Lighting
- Pool features: None
- Fencing: Back Yard,Wood,Privacy
- Has view: Yes
- View description: Garden
- Waterfront features: Boat - Powered, Canoe/Kayak, Beach Access, River
- Body of water: South River
Lot
- Size: 4,000 Square Feet
- Features: Front Yard, Landscaped, Rear Yard
Details
- Additional structures: Above Grade, Below Grade
- Parcel number: 020190490098030
- Zoning: R5
- Special conditions: Standard
Construction
Type & style
- Home type: SingleFamily
- Architectural style: Colonial
- Property subtype: Single Family Residence
Materials
- Vinyl Siding
- Foundation: Other
Condition
- New construction: No
- Year built: 2022
Utilities & green energy
- Sewer: Public Sewer
- Water: Well
Community & HOA
Community
- Security: Main Entrance Lock, Smoke Detector(s), Fire Sprinkler System
- Subdivision: Woodland Beach
HOA
- Has HOA: No
Location
- Region: Edgewater
Financial & listing details
- Price per square foot: $257/sqft
- Tax assessed value: $493,100
- Annual tax amount: $5,558
- Date on market: 10/1/2026
- Listing agreement: Exclusive Right To Sell
- Ownership: Fee Simple
Estimated market value
$571,100
$543,000 - $600,000
$3,653/mo
Price history
| Date | Event | Price |
|---|---|---|
| 10/1/2026 | Listed for sale | $575,000+12.7%$257/sqft |
Source:  Bright MLS #MDAA2152058 Report a problem Bright MLS #MDAA2152058 Report a problem | ||
| 2/4/2022 | Sold | $510,000-1.9%$228/sqft |
Source: Bright MLS #MDAA2015490 Report a problem | ||
| 1/15/2022 | Pending sale | $519,900$233/sqft |
Source: Bright MLS #MDAA2015490 Report a problem | ||
| 1/6/2022 | Contingent | $519,900$233/sqft |
Source: Bright MLS #MDAA2015490 Report a problem | ||
| 12/23/2021 | Listed for sale | $519,900+159.9%$233/sqft |
Source: Bright MLS #MDAA2015490 Report a problem | ||
| 2/19/2021 | Sold | $200,000-20%$89/sqft |
Source: Public Record Report a problem | ||
| 3/2/2011 | Listing removed | $249,900$112/sqft |
Source: RE/MAX Leading Edge #aa6830699 Report a problem | ||
| 3/13/2010 | Price change | $249,9000%$112/sqft |
Source: RE/MAX Leading Edge #aa6830699 Report a problem | ||
| 10/9/2009 | Price change | $249,990+0%$112/sqft |
Source: RE/MAX Leading Edge, Inc. #AA6830699 Report a problem | ||
| 8/29/2009 | Price change | $249,950-9.1%$112/sqft |
Source: RE/MAX Leading Edge, Inc. #AA6830699 Report a problem | ||
| 5/20/2009 | Listed for sale | $274,950$123/sqft |
Source: RE/MAX Leading Edge, Inc. #AA6830699 Report a problem | ||
Public tax history
| Year | Property taxes | Tax assessment |
|---|---|---|
| 2025 | $5,817 +18.2% | $471,267 +4.9% |
| 2024 | $4,921 +5.4% | $449,433 +5.1% |
| 2023 | $4,669 +168.1% | $427,600 +156.6% |
| 2022 | $1,742 -40% | $166,667 -40% |
| 2021 | $2,905 +1.9% | $278,000 +2% |
| 2020 | $2,850 +5.5% | $272,500 |
| 2019 | $2,701 +9.4% | $272,500 +11.9% |
| 2018 | $2,468 +5.8% | $243,433 +6.3% |
| 2017 | $2,333 | $228,900 +2.1% |
| 2016 | -- | $224,100 +2.2% |
| 2015 | -- | $219,300 +2.2% |
| 2014 | -- | $214,500 |
| 2013 | -- | $214,500 |
| 2012 | -- | $214,500 -15.6% |
| 2011 | -- | $254,110 +2.4% |
| 2010 | -- | $248,150 +2.5% |
| 2009 | -- | $242,190 +56.3% |
| 2008 | -- | $155,000 +24% |
| 2007 | -- | $125,000 +31.6% |
| 2006 | -- | $95,000 +46.2% |
| 2005 | -- | $65,000 +18.2% |
| 2004 | -- | $55,000 +22.2% |
| 2003 | -- | $45,000 +28.6% |
| 2002 | -- | $35,000 +5% |
| 2001 | -- | $33,332 |
Find assessor info on the county website
Monthly payment
Est. payment
Payment breakdown
Explore the cost of this home by adjusting the details. Changes won't be saved.Climate risks
Neighborhood: 21037
Nearby schools
Schools provided by the listing agent
- District: Anne Arundel County Public Schools
Source: Bright MLS. This data may not be complete. We recommend contacting the local school district to confirm school assignments for this home.
Similar homes
- $579,9003 bd4 ba2.5k sqft3816 Glebe Meadow Way, Edgewater, MD 21037For Sale
 MLS ID #MDAA2158862, Tracy Showalter, Deep Roots Real Estate. Bright MLS
 - $549,9993 bd3 ba1.5k sqft1533 Mayfield Rd, Edgewater, MD 21037For Sale
 MLS ID #MDAA2158320, stacey canas, Fathom Realty MD, LLC. Bright MLS
 - $605,0003 bd4 ba2.7k sqft2311 Abby Rd, Edgewater, MD 21037For Sale
 MLS ID #MDAA2153394, Jackie Daley, Northrop Realty. Bright MLS
 - $639,0003 bd3 ba2.5k sqft344 Hamlet Cir, Edgewater, MD 21037For Sale By Owner

- $624,9004 bd3 ba2.2k sqft736 Hillmeade Rd, Edgewater, MD 21037For SaleMLS ID #MDAA2149732, Holly Worthington, Worthington Realty Group, LLC. Bright MLS
- $534,9004 bd4 ba2k sqft284 Braxton Way, Edgewater, MD 21037For SaleMLS ID #MDAA2156450, Toni McDowell, Keller Williams Select Realtors of Annapolis. Bright MLS
- $490,0004 bd4 ba2.3k sqft228 Tilden Way, Edgewater, MD 21037For SaleMLS ID #MDAA2158538, Adam Heimbach, Maryland's Property Team. Bright MLS
- $624,9003 bd3 ba2.5k sqft334 Hamlet Cir, Edgewater, MD 21037For SaleMLS ID #MDAA2157932, Diana Klein, Lawyer's Realty, LLC. Bright MLS
- $425,0003 bd2 ba1.2k sqft606 Londontown Rd, Edgewater, MD 21037For SaleMLS ID #MDAA2157146, Kerry Muse, KD Realty Inc. Bright MLS
- $550,0003 bd3 ba1.3k sqft845 Selby Blvd, Edgewater, MD 21037For SaleMLS ID #MDAA2157504, Kelly Rumbaugh, Keller Williams Legacy. Bright MLS
- $600,0003 bd3 ba2.5k sqft416 Walnut Dr, Annapolis, MD 21403For SaleMLS ID #MDAA2157998, Diane Donnelly, Keller Williams Flagship. Bright MLS
- $649,9993 bd4 ba2.5k sqftSouth River Colony, Edgewater, MD 21037For SaleMLS ID #MDAA2157052, Tracy Wallace, EXP Realty, LLC. Bright MLS
- $795,0003 bd2 ba1.6k sqft3030 Edgewater Dr, Edgewater, MD 21037For SaleMLS ID #MDAA2158640, Brad Kappel, TTR Sotheby's International Realty. Bright MLS
- $414,9003 bd2 ba1.5k sqftWoodland Beach, Edgewater, MD 21037For SaleMLS ID #MDAA2156848, Dave Webber, RE/MAX Leading Edge. Bright MLS
- $599,9004 bd3 ba1.9k sqft3847 Holly Dr, Edgewater, MD 21037For SaleMLS ID #MDAA2149518, ALLIE VASQUEZ, Charis Realty Group. Bright MLS
- $494,9003 bd3 ba2.4k sqftRiver Oaks, Edgewater, MD 21037For SaleMLS ID #MDAA2157434, Melanie McKnight, Cummings & Co. Realtors. Bright MLS
- $650,0003 bd3 ba2.5k sqft428 Penwood Dr, Edgewater, MD 21037For SaleMLS ID #MDAA2155754, Kyle McCarthy, RE/MAX Leading Edge. Bright MLS
- $699,9994 bd3 ba2.4k sqft90 Park Ave, Edgewater, MD 21037For SaleMLS ID #MDAA2147574, Alex Archer, Real Broker, LLC - Annapolis. Bright MLS
- $410,0004 bd3 ba1.4k sqft1727 Forestville Rd, Edgewater, MD 21037For SaleMLS ID #MDAA2155706, Claudia Lambert, RE Smart, LLC. Bright MLS
- $440,0003 bd2 ba1.9k sqft1816 Keymar Rd, Edgewater, MD 21037For SaleMLS ID #MDAA2123638, Travis Paez, Long & Foster Real Estate, Inc.. Bright MLS
