Welcome to Hidden Harbor, one of the area's most established and amenity-rich neighborhoods. Residents enjoy an unmatched lineup including a community pool with pavilion, playgrounds, tennis courts, pickleball courts, places to play basketball, sports field, and a private boat dock- perfect for an active lifestyle and outdoor fun!
This home immediately stands out with exceptional curb appeal, featuring updated board and batten siding, newer garage doors and a charming front porch that invites you in.
Inside, a welcoming foyer opens to a formal dining room, ideal for gatherings. The eat-in kitchen offers a pantry and convenient access to the laundry room, which sits just off the garage and next to a full bath- perfect for everyday functionality. The cozy living room is full of character with beamed ceilings and a classica brick fireplace. Two spacious bedrooms and a second full bath complete the main level.
Upstairs, you'll find an oversized primary suite with a private en-suite bath and two walk-in closets, along with a versatile bonus/flex room. Step outside to a large, fully fenced backyard with an outdoor shed and patio- plenty of room to relax, entertain or let pets roam freely.
Major updates provide peace of mind, including New carpet (2025), new septic tank and field lines (2022), new electrical box (2022), a professionally encapsulated crawl space (2022), a new roof (2022), and new garage doors and openers (2024).
This well maintained home combines charm, space, and thoughtful updates all in a neighborhood that truly has it all!
The buyer is responsible to do their due diligence to verify that all information is correct, accurate, and for obtaining any and all restrictions for the property. The number of bedrooms listed above complies with local appraisal standards only.
Sold for $390,000
$390,000
1716 Mountain Bay Dr, Hixson, TN 37343
3beds
2,249sqft
Single Family Residence
Built in 1981
0.45 Acres Lot
$393,200 Zestimate®
$173/sqft
$2,256 Estimated rent
Home value
$393,200
$374,000 - $417,000
$2,256/mo
Zestimate® history
Owner options
List your home for rent
$2,256/mo
Rent Zestimate®
Find your next renter with Zillow Rental Manager. Plus, with online applications, you can quickly screen prospective tenants – for free.
$2,256/mo
Rent Zestimate®
Refinance and save
$2,335/mo
Est. payment
Refinancing to a lower rate could help reduce your monthly payments and save thousands over the life of the loan.
$2,335/mo
Est. payment
Explore your selling options
Work with a Zillow partner agent
Leverage their expertise and Zillow's premium Showcase listings to get your home seen by more buyers.
Get startedList with your own agent
Get your home in front of millions of buyers by listing it on Zillow.
Learn how to do itSell it yourself
Take full control of how buyers see your home on Zillow by listing For Sale by Owner (FSBO).
List your homeWhat's special
Charming front porchLarge fully fenced backyardOutdoor shedExceptional curb appealEat-in kitchenNewer garage doorsTwo spacious bedrooms
Zillow last checked:
Listing updated:
Listed by:
Paula McDaniel 423-355-0311,
Real Estate Partners Chattanooga LLC
Bought with:
Garrett Cox, 364551
Crye-Leike, REALTORS
Source: Greater Chattanooga Realtors,MLS#: 1528319
Facts & features
Interior
Bedrooms & bathrooms
- Bedrooms: 3
- Bathrooms: 3
- Full bathrooms: 2
- 1/2 bathrooms: 1
Primary bedroom
- Level: Second
Bedroom
- Level: First
Bedroom
- Level: First
Primary bathroom
- Level: Second
Bathroom
- Level: First
Bathroom
- Level: First
Bonus room
- Level: Second
Dining room
- Level: First
Kitchen
- Level: First
Laundry
- Level: First
Living room
- Level: First
Heating
- Natural Gas
Cooling
- Central Air, Multi Units
Appliances
- Included: Dishwasher, Free-Standing Electric Range, Free-Standing Refrigerator, Gas Water Heater
- Laundry: Laundry Room, Main Level
Features
- Beamed Ceilings, Ceiling Fan(s), Entrance Foyer, Eat-in Kitchen, His and Hers Closets, Pantry, Storage, Walk-In Closet(s), Tub/shower Combo, En Suite, Breakfast Nook, Separate Dining Room
- Flooring: Carpet, Ceramic Tile, Hardwood
- Windows: Aluminum Frames
- Has basement: No
- Has fireplace: Yes
- Fireplace features: Living Room
Interior area
- Total structure area: 2,249
- Total interior livable area: 2,249 sqft
- Finished area above ground: 2,249
Property
Parking
- Total spaces: 2
- Parking features: Driveway, Garage Door Opener, Garage Faces Front, Kitchen Level
- Attached garage spaces: 2
Features
- Levels: Two
- Patio & porch: Patio, Porch - Covered
- Exterior features: Private Yard, Rain Gutters, Storage
- Pool features: Association
- Fencing: Back Yard
Lot
- Size: 0.45 Acres
- Dimensions: 100 x 192.47
- Features: Back Yard, Gentle Sloping, Level
Details
- Additional structures: Storage
- Parcel number: 101c F 021
- Special conditions: Standard
Construction
Type & style
- Home type: SingleFamily
- Property subtype: Single Family Residence
Materials
- Brick, Other, Fiber Cement
- Foundation: Block
- Roof: Shingle
Condition
- New construction: No
- Year built: 1981
Utilities & green energy
- Sewer: Septic Tank
- Water: Public
- Utilities for property: Electricity Connected, Natural Gas Connected, Water Connected
Community & HOA
Community
- Features: Dock, Fishing, Lake, Park, Playground, Pool, Tennis Court(s), Pickleball
- Subdivision: Hidden Harbor
HOA
- Has HOA: Yes
- Amenities included: Basketball Court, Boat Dock, Jogging Path, Park, Picnic Area, Playground, Pool, Sport Court, Tennis Court(s)
- HOA fee: $45 monthly
Location
- Region: Hixson
Financial & listing details
- Price per square foot: $173/sqft
- Tax assessed value: $337,100
- Annual tax amount: $1,244
- Date on market: 2/11/2026
- Listing terms: Cash,Conventional
Price history
| Date | Event | Price |
|---|---|---|
| 3/27/2026 | Sold | $390,000$173/sqft |
Source: Greater Chattanooga Realtors #1528319 Report a problem | ||
| 2/24/2026 | Contingent | $390,000$173/sqft |
Source: Greater Chattanooga Realtors #1528319 Report a problem | ||
| 2/20/2026 | Price change | $390,000-2.5%$173/sqft |
Source: Greater Chattanooga Realtors #1528319 Report a problem | ||
| 2/11/2026 | Listed for sale | $400,000+50.9%$178/sqft |
Source: Greater Chattanooga Realtors #1528319 Report a problem | ||
| 11/7/2022 | Sold | $265,000+149.1%$118/sqft |
Source: Public Record Report a problem | ||
| 6/4/1997 | Sold | $106,400$47/sqft |
Source: Public Record Report a problem | ||
Public tax history
| Year | Property taxes | Tax assessment |
|---|---|---|
| 2025 | $1,286 +3.4% | $84,275 +52.6% |
| 2024 | $1,245 | $55,225 |
| 2023 | $1,245 | $55,225 |
| 2022 | $1,245 +0.7% | $55,225 |
| 2021 | $1,236 -2.1% | $55,225 +21% |
| 2020 | $1,262 | $45,650 |
| 2019 | $1,262 | $45,650 |
| 2018 | $1,262 -0.7% | $45,650 |
| 2017 | $1,271 +8.7% | $45,650 |
| 2016 | $1,170 | -- |
| 2015 | $1,170 | $41,975 |
| 2014 | $1,170 | -- |
| 2013 | -- | $41,975 -2.8% |
| 2012 | -- | $43,175 |
| 2011 | -- | $43,175 |
| 2010 | -- | $43,175 |
| 2009 | -- | $43,175 +9.7% |
| 2008 | -- | $39,375 |
| 2007 | -- | $39,375 |
| 2006 | -- | $39,375 |
| 2005 | -- | $39,375 +25.1% |
| 2004 | -- | $31,475 |
| 2003 | -- | $31,475 |
| 2002 | -- | $31,475 |
| 2001 | -- | $31,475 +10.1% |
| 2000 | -- | $28,575 |
Find assessor info on the county website
Neighborhood: 37343
Nearby homes
- $403,6004 bd3 ba2.4k sqft1720 Mountain Bay Dr, Hixson, TN 37343Off Market
- $367,6004 bd3 ba1.9k sqft1714 Mountain Bay Dr, Hixson, TN 37343Off Market
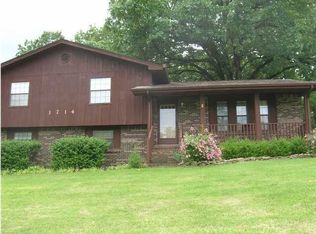
- $443,2004 bd3 ba3.2k sqft1715 Mountain Bay Dr, Hixson, TN 37343Off Market
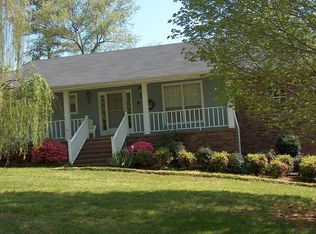
- $482,9005 bd4 ba3.8k sqft1719 Mountain Bay Dr, Hixson, TN 37343Off Market
- $295,0004 bd3 ba2.5k sqft1724 Mountain Bay Dr, Hixson, TN 37343Sold
- $425,0004 bd4 ba2.9k sqft1721 Mountain Bay Dr, Hixson, TN 37343Sold
- $322,5004 bd3 ba2.6k sqft1711 Mountain Bay Dr, Hixson, TN 37343Sold
- $466,7005 bd4 ba3.2k sqft1710 Mountain Bay Dr, Hixson, TN 37343Off Market
Nearby schools
GreatSchools rating
- 9/10Mcconnell Elementary SchoolGrades: PK-5Distance: 2.8 mi
- 8/10Loftis Middle SchoolGrades: 6-8Distance: 2.6 mi
- 7/10Hixson High SchoolGrades: 9-12Distance: 2.6 mi
Schools provided by the listing agent
- Elementary: McConnell Elementary
- Middle: Loftis Middle
- High: Hixson High
Source: Greater Chattanooga Realtors. This data may not be complete. We recommend contacting the local school district to confirm school assignments for this home.
Get a cash offer in 3 minutes
Find out how much your home could sell for in as little as 3 minutes with a no-obligation cash offer.
Estimated market value
$393,200
Get a cash offer in 3 minutes
Find out how much your home could sell for in as little as 3 minutes with a no-obligation cash offer.
Estimated market value
$393,200
- Tennessee
- Hamilton County
- Hixson
- 37343
- 1716 Mountain Bay Dr
