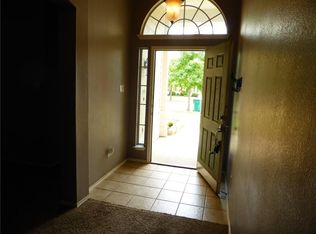
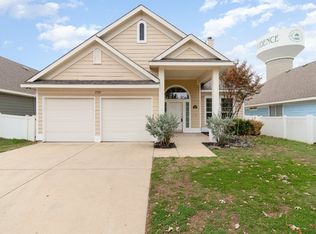
Welcome to the Island Village at Providence! The original owner has impeccably maintained this craftsman-style home on a cul-de-sac. Enjoy your mornings on the expansive front porch, and evenings in the backyard with no rear neighbors! The impressively spacious foyer leads to split living and sleeping quarters. The impressive Kitchen offers abundant storage, and a sizable island perfect to gather around! Recent upgrades include an energy-efficient heat pump, ac system, and water heater installed within the past 2 years. You will love the walk-in pantry and utility room, equipped with a washer and dryer that will convey. The front living area serves as a home office, with sleek glass-front IKEA cabinetry, which will remain for the new owner's enjoyment. Indulge yourself in the resort-style pools, fitness center, dog park, clubhouse, and community events—transforming everyday life into a perpetual vacation. Don't miss out on the chance to infuse your flair into this exceptional home.
Sold
Price Unknown
1716 Murphy Ct, Aubrey, TX 76227
3beds
1,817sqft
Single Family Residence
Built in 2006
5,749 Square Feet Lot
$280,100 Zestimate®
$--/sqft
$2,147 Estimated rent
Home value
$280,100
$266,000 - $294,000
$2,147/mo
Zestimate® history
Owner options
List your home for rent
$2,147/mo
Rent Zestimate®
Find your next renter with Zillow Rental Manager. Plus, with online applications, you can quickly screen prospective tenants – for free.
$2,147/mo
Rent Zestimate®
Refinance and save
$436/mo
Est. payment
Refinancing to a lower rate could help reduce your monthly payments and save thousands over the life of the loan.
$436/mo
Est. payment
Explore your selling options
Work with a Zillow partner agent
Leverage their expertise and Zillow's premium Showcase listings to get your home seen by more buyers.
Get startedList with your own agent
Get your home in front of millions of buyers by listing it on Zillow.
Learn how to do itSell it yourself
Take full control of how buyers see your home on Zillow by listing For Sale by Owner (FSBO).
List your homeWhat's special
Expansive front porchAbundant storageUtility roomSplit livingWalk-in pantryImpressive kitchenEnergy-efficient heat pump
Zillow last checked:
Listing updated:
Listed by:
Traci Nicodemus 0555537 972-317-9586,
RE/MAX Cross Country 972-317-9586,
Edward Nicodemus 0684603 972-268-5348,
RE/MAX Cross Country
Bought with:
Francisco Garcia-Palomo
Keller Williams Realty
Source: NTREIS,MLS#: 20547990
Facts & features
Interior
Bedrooms & bathrooms
- Bedrooms: 3
- Bathrooms: 2
- Full bathrooms: 2
Primary bedroom
- Features: Dual Sinks, Garden Tub/Roman Tub, Linen Closet, Sitting Area in Primary, Separate Shower, Walk-In Closet(s)
- Level: First
- Dimensions: 16 x 12
Bedroom
- Level: First
- Dimensions: 11 x 9
Bedroom
- Level: First
- Dimensions: 11 x 9
Breakfast room nook
- Level: First
- Dimensions: 10 x 7
Family room
- Features: Fireplace
- Level: First
- Dimensions: 14 x 13
Kitchen
- Features: Kitchen Island, Walk-In Pantry
- Level: First
- Dimensions: 10 x 13
Living room
- Level: First
- Dimensions: 13 x 13
Utility room
- Features: Utility Room
- Level: First
- Dimensions: 5 x 11
Heating
- Central, Electric, ENERGY STAR Qualified Equipment, Heat Pump
Cooling
- Central Air, Ceiling Fan(s), Electric, ENERGY STAR Qualified Equipment
Appliances
- Included: Dryer, Dishwasher, Electric Range, Disposal, Gas Water Heater, Microwave, Washer
- Laundry: Electric Dryer Hookup, Laundry in Utility Room
Features
- High Speed Internet, Kitchen Island, Cable TV, Walk-In Closet(s)
- Flooring: Carpet, Ceramic Tile
- Has basement: No
- Number of fireplaces: 1
- Fireplace features: Gas
Interior area
- Total interior livable area: 1,817 sqft
Property
Parking
- Total spaces: 2
- Parking features: Door-Multi, Garage Faces Front, Garage, Garage Door Opener
- Attached garage spaces: 2
Features
- Levels: One
- Stories: 1
- Patio & porch: Covered
- Pool features: None, Community
- Fencing: Vinyl
Lot
- Size: 5,749 Square Feet
- Features: Cul-De-Sac, Interior Lot
Details
- Parcel number: R283210
- Other equipment: Satellite Dish
Construction
Type & style
- Home type: SingleFamily
- Architectural style: Craftsman,Detached
- Property subtype: Single Family Residence
Materials
- Foundation: Slab
- Roof: Composition
Condition
- Year built: 2006
Utilities & green energy
- Sewer: Public Sewer
- Water: Community/Coop
- Utilities for property: Sewer Available, Water Available, Cable Available
Community & HOA
Community
- Features: Clubhouse, Fitness Center, Playground, Park, Pool, Sidewalks, Tennis Court(s), Trails/Paths, Curbs
- Security: Security System, Carbon Monoxide Detector(s)
- Subdivision: Island Village At Providence
HOA
- Has HOA: Yes
- Services included: All Facilities, Association Management, Maintenance Grounds
- HOA fee: $436 semi-annually
- HOA name: FIRSTSERVICE RESIDENTIAL
Location
- Region: Aubrey
Financial & listing details
- Tax assessed value: $298,796
- Annual tax amount: $5,548
- Date on market: 3/1/2024
- Cumulative days on market: 7 days
- Listing terms: Cash,Conventional,FHA,VA Loan
Price history
| Date | Event | Price |
|---|---|---|
| 3/21/2024 | Sold | -- |
Source: NTREIS #20547990 Report a problem | ||
| 3/15/2024 | Pending sale | $289,900$160/sqft |
Source: NTREIS #20547990 Report a problem | ||
| 3/9/2024 | Contingent | $289,900$160/sqft |
Source: NTREIS #20547990 Report a problem | ||
| 3/1/2024 | Listed for sale | $289,900$160/sqft |
Source: NTREIS #20547990 Report a problem | ||
Public tax history
| Year | Property taxes | Tax assessment |
|---|---|---|
| 2025 | $5,634 +215% | $298,796 -4% |
| 2024 | $1,789 +2.5% | $311,185 +10% |
| 2023 | $1,746 -46.7% | $282,895 +10% |
| 2022 | $3,274 -5.2% | $257,177 +10% |
| 2021 | $3,454 +0.6% | $233,797 +6% |
| 2020 | $3,435 -0.7% | $220,636 +0.9% |
| 2019 | $3,459 +1.9% | $218,669 +4.2% |
| 2018 | $3,394 +8% | $209,870 +10% |
| 2017 | $3,144 | $190,791 +10% |
| 2016 | $3,144 -4.5% | $173,446 +10% |
| 2015 | $3,291 | $157,678 +8.9% |
| 2014 | $3,291 | $144,825 +7.8% |
| 2013 | $3,291 | $134,314 +1% |
| 2012 | -- | $133,023 +0.9% |
| 2011 | -- | $131,882 +6.7% |
| 2010 | -- | $123,657 -2.6% |
| 2009 | -- | $126,930 -8.9% |
| 2007 | -- | $139,325 |
Find assessor info on the county website
Neighborhood: Providence Village
Nearby homes
- $289,1003 bd2 ba2k sqft1712 Murphy Ct, Providence Village, TX 76227Off Market
- $--4 bd3 ba2.2k sqft1720 Murphy Ct, Aubrey, TX 76227Sold
- $311,1004 bd2 ba-- sqft1720 Murphy Ct, Providence Village, TX 76227Off Market
- $311,1004 bd2 ba-- sqft1720 Murphy Court Renting, Providence Village, TX 76227Off Market
- $255,0003 bd2 ba1.6k sqft1724 Murphy Ct, Aubrey, TX 76227Pending
- $329,6004 bd3 ba2.5k sqft1708 Murphy Ct, Aubrey, TX 76227Off Market
- $306,4004 bd2 ba2.5k sqft1728 Murphy Ct, Aubrey, TX 76227Off Market
- $271,7003 bd2 ba1.4k sqft1704 Murphy Ct, Aubrey, TX 76227Off Market
Nearby schools
GreatSchools rating
- 4/10James A Monaco Elementary SchoolGrades: K-5Distance: 0.3 mi
- 5/10Evalois Owens MiddleGrades: 6-8Distance: 2.6 mi
- 6/10Aubrey High SchoolGrades: 9-12Distance: 4.3 mi
Schools provided by the listing agent
- Elementary: James A Monaco
- Middle: Aubrey
- High: Aubrey
- District: Aubrey ISD
Source: NTREIS. This data may not be complete. We recommend contacting the local school district to confirm school assignments for this home.
Get a cash offer in 3 minutes
Find out how much your home could sell for in as little as 3 minutes with a no-obligation cash offer.
Estimated market value
$280,100
Get a cash offer in 3 minutes
Find out how much your home could sell for in as little as 3 minutes with a no-obligation cash offer.
Estimated market value
$280,100
- Texas
- Denton County
- Aubrey
- 76227
- Providence Village
- 1716 Murphy Ct
