Virtually Staged. This beautifully designed Mediterranean 4-bedroom, 3-bath, 3 car garage home offers the perfect balance of luxury and affordability, with thoughtful upgrades already in place so you can move in and simply enjoy. Inside, you’ll find 18” tile flooring throughout, upgraded 5” baseboards and a seamless stone countertops & finishes. The kitchen is elevated with a full granite backsplash, while all bathrooms feature granite countertops and a spa-inspired primary bath with a quartz vanity and tub surround. Custom closets in the primary suite, guest room and pantry add both style and functionality. Step outside into your private backyard retreat, complete with a heated saltwater pool (installed 2018), travertine deck and separate hot tub, perfect for relaxing or entertaining. The motorized retractable lanai screen enhances indoor-outdoor living, while wrought iron fencing frames peaceful water-to-water views, creating a truly serene setting. The fully fenced yard, decorative fountain, concrete curbing and river stone landscaping add to the home’s polished, low-maintenance exterior. Permanent trim lighting and landscape lighting provide a stunning evening ambiance. Beyond the aesthetics, this home is equipped with premium systems that provides peace of mind and long-term value, including a 25 KW LP whole-home generator, 500-gallon underground propane tank, deep irrigation well with sprinkler system, owned water softener, gutters and even extra replacement tile. Major components have been thoughtfully updated, including a 2018 roof and a 2024 water heater. All appliances convey. Not to mention, you’ll enjoy living in a community with a low HOA and amenities that make every day feel like a resort getaway. From the moment you arrive, the lifestyle here is just as impressive as the home itself. Conveniently located near premier shopping, dining, top-rated schools, golf courses and charming historic downtown areas. Plus just a short drive to Florida’s world-famous beaches & entertainment. This is where comfort, convenience and coastal living come together effortlessly. Come see it for yourself and experience the lifestyle you’ve been waiting for.
Sold for $650,000
$650,000
1716 N CAPPERO DRIVE, ST AUGUSTINE, FL 32092
4beds
2,293sqft
Single Family Residence
Built in 2010
0.28 Acres Lot
$650,800 Zestimate®
$283/sqft
$3,490 Estimated rent
Home value
$650,800
$618,000 - $683,000
$3,490/mo
Zestimate® history
Owner options
List your home for rent
$3,490/mo
Rent Zestimate®
Find your next renter with Zillow Rental Manager. Plus, with online applications, you can quickly screen prospective tenants – for free.
$3,490/mo
Rent Zestimate®
Refinance and save
$4,246/mo
Est. payment
Refinancing to a lower rate could help reduce your monthly payments and save thousands over the life of the loan.
$4,246/mo
Est. payment
Explore your selling options
Work with a Zillow partner agent
Leverage their expertise and Zillow's premium Showcase listings to get your home seen by more buyers.
Get startedList with your own agent
Get your home in front of millions of buyers by listing it on Zillow.
Learn how to do itSell it yourself
Take full control of how buyers see your home on Zillow by listing For Sale by Owner (FSBO).
List your homeWhat's special
Fully fenced yardMotorized retractable lanai screenSeparate hot tubDecorative fountainPrivate backyard retreatRiver stone landscapingAll appliances convey
Zillow last checked:
Listing updated:
Listed by:
Scarlett Napolitano 407-808-6757,
LPT REALTY LLC 386-204-6398
Bought with:
Non-Member Agent
STELLAR NON-MEMBER OFFICE
Source: Stellar MLS,MLS#: V4947464 Originating MLS: West Volusia
Originating MLS: West Volusia
Facts & features
Interior
Bedrooms & bathrooms
- Bedrooms: 4
- Bathrooms: 3
- Full bathrooms: 3
Rooms
- Room types: Den/Library/Office, Dining Room, Living Room
Primary bedroom
- Features: En Suite Bathroom, Walk-In Closet(s)
- Level: First
- Area: 272 Square Feet
- Dimensions: 16x17
Bedroom 2
- Features: Built-In Shelving, Built-in Closet
- Level: First
- Area: 132 Square Feet
- Dimensions: 12x11
Bedroom 3
- Features: Jack & Jill Bathroom, Dual Closets
- Level: First
- Area: 117 Square Feet
- Dimensions: 13x9
Bedroom 4
- Features: Ceiling Fan(s), Built-in Closet
- Level: First
- Area: 121 Square Feet
- Dimensions: 11x11
Primary bathroom
- Features: Tub with Separate Shower Stall, Walk-In Closet(s)
- Level: First
- Area: 110 Square Feet
- Dimensions: 11x10
Bathroom 2
- Features: Jack & Jill Bathroom
- Level: First
- Area: 30 Square Feet
- Dimensions: 6x5
Bathroom 3
- Features: Shower No Tub
- Level: First
- Area: 82.5 Square Feet
- Dimensions: 15x5.5
Family room
- Level: First
Kitchen
- Features: Pantry, Built-in Closet
- Level: First
- Area: 225 Square Feet
- Dimensions: 15x15
Living room
- Level: First
Heating
- Central
Cooling
- Central Air
Appliances
- Included: Convection Oven, Cooktop, Dishwasher, Disposal, Dryer, Microwave, Range Hood, Refrigerator, Washer, Water Softener
- Laundry: Inside, Laundry Room
Features
- Ceiling Fan(s), Eating Space In Kitchen, High Ceilings, Kitchen/Family Room Combo, Stone Counters, Tray Ceiling(s), Walk-In Closet(s)
- Flooring: Ceramic Tile, Porcelain Tile, Travertine
- Doors: Sliding Doors
- Windows: Blinds, Window Treatments
- Has fireplace: No
Interior area
- Total structure area: 3,201
- Total interior livable area: 2,293 sqft
Property
Parking
- Total spaces: 3
- Parking features: Garage - Attached
- Attached garage spaces: 3
Features
- Levels: One
- Stories: 1
- Exterior features: Lighting, Private Yard, Rain Gutters
- Has private pool: Yes
- Pool features: Heated, In Ground, Lighting, Salt Water
- Has spa: Yes
- Spa features: Heated
- Has view: Yes
- View description: Pool
- Waterfront features: Waterfront
Lot
- Size: 0.28 Acres
- Features: Cleared, Cul-De-Sac
Details
- Parcel number: 0286855950
- Zoning: PUD
- Special conditions: None
Construction
Type & style
- Home type: SingleFamily
- Property subtype: Single Family Residence
Materials
- Stucco
- Foundation: Slab
- Roof: Shingle
Condition
- New construction: No
- Year built: 2010
Utilities & green energy
- Sewer: Public Sewer
- Water: Public
- Utilities for property: Cable Available, Cable Connected, Electricity Available, Electricity Connected, Fiber Optics, Sewer Connected, Sprinkler Well, Water Connected
Community & HOA
Community
- Features: Waterfront, Clubhouse, Community Mailbox, Fitness Center, Gated Community - No Guard, Golf Carts OK, Park, Playground, Pool, Sidewalks, Tennis Court(s)
- Security: Gated Community
- Pet fee: $0 monthly
- Subdivision: MURABELLA
HOA
- Has HOA: Yes
- Amenities included: Clubhouse, Fitness Center, Gated, Park, Pickleball Court(s), Playground, Pool, Recreation Facilities, Spa/Hot Tub, Tennis Court(s), Wheelchair Access
- Services included: Community Pool, Maintenance Grounds, Pool Maintenance, Recreational Facilities
- HOA fee: $6 monthly
- HOA name: FREEDOM COMMUNITY / MANAGEMENT
Location
- Region: Saint Augustine
Financial & listing details
- Price per square foot: $283/sqft
- Tax assessed value: $495,276
- Annual tax amount: $6,324
- Date on market: 2/20/2026
- Cumulative days on market: 79 days
- Listing terms: Cash,Conventional,FHA,VA Loan
- Ownership: Fee Simple
- Total actual rent: 0
- Electric utility on property: Yes
- Road surface type: Paved, Asphalt
Price history
| Date | Event | Price |
|---|---|---|
| 6/24/2026 | Sold | $650,000-2.2%$283/sqft |
Source:  Stellar MLS #V4947464 Report a problem Stellar MLS #V4947464 Report a problem | ||
| 5/11/2026 | Pending sale | $664,500$290/sqft |
Source: Stellar MLS #V4947464 Report a problem | ||
| 4/30/2026 | Listed for sale | $664,500-3%$290/sqft |
Source:  realMLS #2131318 Report a problem realMLS #2131318 Report a problem | ||
| 4/30/2026 | Listing removed | $685,000$299/sqft |
Source: Stellar MLS #V4947464 Report a problem | ||
| 4/2/2026 | Price change | $685,000-1.4%$299/sqft |
Source: Stellar MLS #V4947464 Report a problem | ||
| 2/20/2026 | Listed for sale | $695,000+183%$303/sqft |
Source: Stellar MLS #V4947464 Report a problem | ||
| 7/21/2010 | Sold | $245,554$107/sqft |
Source: Public Record Report a problem | ||
Public tax history
| Year | Property taxes | Tax assessment |
|---|---|---|
| 2025 | $6,324 +7.8% | $243,328 +2.9% |
| 2024 | $5,867 +4.2% | $236,470 +3% |
| 2023 | $5,629 +3% | $229,583 +3% |
| 2022 | $5,464 +0.4% | $222,896 +3% |
| 2021 | $5,444 +1.9% | $216,404 +1.4% |
| 2020 | $5,344 -0.8% | $213,416 +2.3% |
| 2019 | $5,386 | $208,618 +12.6% |
| 2018 | $5,386 +6.3% | $185,239 +2.1% |
| 2017 | $5,067 | $181,429 -0.9% |
| 2016 | $5,067 +2.1% | $183,028 +0.7% |
| 2015 | $4,961 +1.1% | $181,756 +0.8% |
| 2014 | $4,905 | $180,314 +4.5% |
| 2013 | -- | $172,475 +1.7% |
| 2012 | -- | $169,592 -4.3% |
| 2011 | -- | $177,270 |
Find assessor info on the county website
Neighborhood: 32092
Nearby homes
- $536,2004 bd3 ba3k sqft1720 N Cappero Dr, Saint Augustine, FL 32092Off Market
- $504,1004 bd3 ba2.6k sqft1712 N Cappero Dr, Saint Augustine, FL 32092Off Market
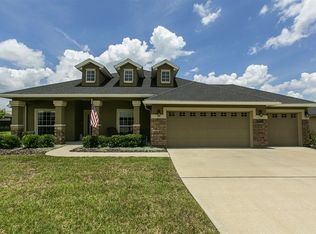
- $529,0004 bd3 ba2.6k sqft1715 N Cappero Dr, Saint Augustine, FL 32092Sold
- $629,5004 bd3 ba2.4k sqft1724 N Cappero Dr, Saint Augustine, FL 32092Off Market

- $568,4004 bd4 ba3k sqft1708 N Cappero Dr, Saint Augustine, FL 32092Off Market
- $492,3004 bd3 ba2.2k sqft1709 N Cappero Dr, Saint Augustine, FL 32092Off Market
- $543,9005 bd4 ba2.6k sqft1719 N Cappero Dr, Saint Augustine, FL 32092Off Market
- $401,3003 bd2 ba2k sqft725 Porta Rosa Cir, Saint Augustine, FL 32092Off Market
Nearby schools
GreatSchools rating
- 9/10Mill Creek AcademyGrades: K-8Distance: 0.8 mi
- 6/10Tocoi Creek High SchoolGrades: 9-12Distance: 0.9 mi
Schools provided by the listing agent
- Elementary: Mill Creek Academy PK-8
- Middle: Pacetti Bay Middle
- High: Beachside High School
Source: Stellar MLS. This data may not be complete. We recommend contacting the local school district to confirm school assignments for this home.
Get a cash offer in 3 minutes
Find out how much your home could sell for in as little as 3 minutes with a no-obligation cash offer.
Estimated market value
$650,800
Get a cash offer in 3 minutes
Find out how much your home could sell for in as little as 3 minutes with a no-obligation cash offer.
Estimated market value
$650,800
- Florida
- Saint Johns County
- Saint Augustine
- 32092
- 1716 N CAPPERO DRIVE
Nearby cities
Nearby neighborhoods
Nearby zip codes
Other Saint Augustine Topics
