Skip main navigation
Off market
Street View
  • Price Unknown

    1716 N Ross St, Santa Ana, CA 92706

    3beds
    1,669sqft
    SingleFamily
    Built in 1923
    5,227 Square Feet Lot
    $-- Zestimate®
    $--/sqft
    $4,771 Estimated rent

    Home value

    Not available

    Estimated sales range

    Not available

    $4,771/mo

    Zestimate® history
    Loading
    Loading...

    Owner options

    List your home for rent

    $4,771/mo

    Rent Zestimate®

    Find your next renter with Zillow Rental Manager. Plus, with online applications, you can quickly screen prospective tenants – for free.

    Learn more

    $4,771/mo

    Rent Zestimate®

    Refinance and save

    Refinancing to a lower rate could help reduce your monthly payments and save thousands over the life of the loan.

    See today's rates

    Explore your selling options

    Work with a Zillow partner agent

    Leverage their expertise and Zillow's premium Showcase listings to get your home seen by more buyers.

    Get started

    List with your own agent

    Get your home in front of millions of buyers by listing it on Zillow.

    Learn how to do it

    Sell it yourself

    Take full control of how buyers see your home on Zillow by listing For Sale by Owner (FSBO).

    List your home

    What's special

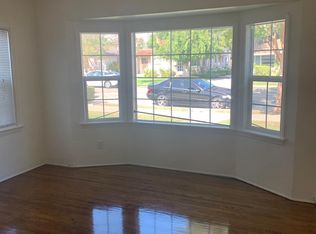
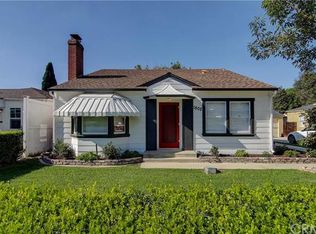
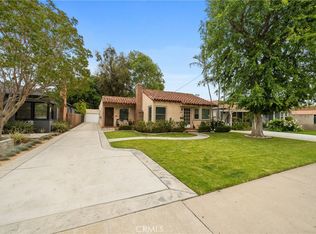
    You will love this wonderful vintage Spanish home in the sought after community of West Floral Park. Beautiful curb appeal throughout the community and this home will not disappoint- with mature trees, flower lined walkways and original Spanish details. The interior is light and bright with fresh paint, new laminate floors and an open floor plan. Kitchen offers a breakfast room, lots of storage, stainless appliances and a view of the back yard. The living room is spacious with an abundance of natural light and perfect for everyday living. The two main bedrooms are very large with ample closet space. The third bedroom is currently being used as a utility room but would also make a nice smaller bedroom or office. Interior laundry is a plus. The gated drive offers privacy and easy access to the double carport that can easily be enclosed. Through-out the home there are quaint features like a built-in china cabinet, spice rack and Spanish details. So many new features and home has been detailed inside and out and waiting for a new owner. The back covered patio is where you will want to be this summer for grilling with family and friends. Fully fenced and offers lush green grassy areas to relax and enjoy. Situated on an adorable street and all walking distance to shopping, dining and schools. Situated near lots of great retail space with a private corner location.

    This property is off market, which means it's not currently listed for sale or rent on Zillow. This may be different from what's available on other websites or public sources.
    Facts & features

    Interior

    Bedrooms & bathrooms
    • Bedrooms: 3
    • Bathrooms: 2
    • Full bathrooms: 2
    Appliances
    • Included: Dishwasher, Dryer, Washer
    • Laundry: Inside, Dryer Included, Washer Included, Washer Hookup, In Closet, Electric Dryer Hookup
    Features
    • Tile Counters, Open Floorplan, Built-in Features
    • Flooring: Tile, Laminate
    • Windows: Blinds, Screens, Double Pane Windows, Wood Frames
    • Common walls with other units/homes: No Common Walls
    Interior area
    • Total interior livable area: 1,669 sqft

    Property

    Parking
    • Total spaces: 4
    • Parking features: Carport
    Accessibility
    • Accessibility features: No Interior Steps, Grab Bars in Bathroom(s)
    Features
    • Levels: One
    • Patio & porch: Covered, Concrete
    • Fencing: Stucco Wall, Block
    Lot
    • Size: 5,227 sqft
    • Features: Back Yard, Front Yard, Sprinklers In Rear, Sprinklers On Side, Level with Street, Corner Lot, Landscaped, Yard, Sprinkler System, Lawn, Sprinklers In Front, Sprinklers Timer, Near Public Transit
    Details
    • Parcel number: 00210438
    • Special conditions: Standard

    Construction

    Type & style
    • Home type: SingleFamily
    • Architectural style: Spanish
    Materials
    • Roof: Tile
    Condition
    • Turnkey, Updated/Remodeled, Termite Clearance
    • Year built: 1923

    Utilities & green energy

    • Sewer: Public Sewer
    • Water: Public
    • Utilities for property: Cable Available, Water Connected, Sewer Connected

    Community & neighborhood

    Location
    • Region: Santa Ana

    Other

    Other facts
    • CommonWalls: No Common Walls
    • ConstructionMaterials: Stucco, Plaster
    • EatingArea: Family Kitchen, Area, Breakfast Nook
    • PropertyType: Residential
    • StateOrProvince: CA
    • YearBuiltSource: Assessor
    • StandardStatus: Pending
    • LaundryFeatures: Inside, Dryer Included, Washer Included, Washer Hookup, In Closet, Electric Dryer Hookup
    • CommunityFeatures: Sidewalks, Street Lights
    • LotFeatures: Back Yard, Front Yard, Sprinklers In Rear, Sprinklers On Side, Level with Street, Corner Lot, Landscaped, Yard, Sprinkler System, Lawn, Sprinklers In Front, Sprinklers Timer, Near Public Transit
    • SpecialListingConditions: Standard
    • StreetSuffix: Street
    • PreviousStandardStatus: Active Under Contract
    • CountyOrParish: Orange
    • RoomType: Living Room, Main Floor Bedroom, All Bedrooms Down, Master Bedroom, Main Floor Master Bedroom, Separate Family Room, Utility Room, Master Bathroom, Kitchen, Laundry
    • ArchitecturalStyle: Spanish
    • InteriorFeatures: Tile Counters, Open Floorplan, Built-in Features
    • PatioAndPorchFeatures: Covered, Concrete
    • PropertyCondition: Turnkey, Updated/Remodeled, Termite Clearance
    • WindowFeatures: Blinds, Screens, Double Pane Windows, Wood Frames
    • Appliances: Dishwasher, Double Oven, Disposal, Electric Cooktop
    • City: Santa Ana
    • MLSAreaMajor: 70 - Santa Ana North of First
    • Roof: Spanish Tile
    • InteriorFeatures: Pantry
    • ParkingFeatures: Driveway, Carport, Gated, Driveway Level, Concrete, Detached Carport, Covered
    • ExteriorFeatures: Lighting
    • AccessibilityFeatures: No Interior Steps, Grab Bars in Bathroom(s)
    • CommunityFeatures: Storm Drains
    • Fencing: Stucco Wall, Block
    • HighSchoolDistrict: Santa Ana Unified
    • Levels: One
    • RoadSurfaceType: Paved
    • ElevationUnits: Feet
    • LivingAreaUnits: Square Feet
    • Utilities: Cable Available, Water Connected, Sewer Connected
    • WaterSource: Public
    • LotSizeSource: Assessor
    • RoadFrontageType: City Street
    • LotDimensionsSource: Assessor
    • Flooring: Tile, Laminate
    • AttachedGarageYN: 0
    • Country: US
    • RoomBathroomFeatures: Shower in Tub, Bathtub, Shower, Double Sinks In Master Bath, Double sinks in bath(s), Exhaust fan(s), Tile Counters, Linen Closet/Storage, Formica Counters
    • RoomKitchenFeatures: Tile Counters
    • Sewer: Public Sewer
    • TaxTractNumber: 751.00
    • Cooling: Central Air
    • ParcelNumber: 00210438
    • SeniorCommunityYN: 0
    • Road surface type: Paved

    Price history

    Price history is unavailable.

    Public tax history

    Tax history is unavailable.

    Neighborhood: Floral Park

    Nearby schools

    GreatSchools rating
    Schools provided by the listing agent
    • District: Santa Ana Unified

    Source: The MLS. This data may not be complete. We recommend contacting the local school district to confirm school assignments for this home.