Nestled in a tranquil neighborhood adorned with mature trees, this charming all-brick home is a haven of comfort and entertainment. Boasting 3 bedrooms + bonus room, 3 bathrooms, and IN-GROUND SWIMMING POOL - offering ample space for relaxation and rejuvenation. Upon entry, hardwood floors grace the main level, lending a touch of warmth and elegance to the living spaces. Descend into the fully finished basement, where stained concrete floors set the stage for casual gatherings and leisurely evenings. The basement is a paradise for entertainment enthusiasts, featuring a full retro kitchen with a bar that seamlessly opens into the inviting game room. Adjacent, a versatile bonus room awaits, currently serving as a home gym but adaptable to suit your lifestyle needs. For outdoor enthusiasts and avid entertainers, the backyard is a true oasis. Two covered decks provide the perfect setting for alfresco dining and lounging, while a barbecue grill and firepit promise memorable gatherings under the stars. The pièce de résistance? A brand new enclosed hot tub nestled on its own private covered deck, ensuring year-round relaxation and enjoyment. Practical amenities abound, including ample RV parking on the side of the home accompanied by extra storage, catering to those with adventurous spirits and recreational vehicles. Experience the epitome of luxury living in this meticulously crafted home, where every detail has been thoughtfully curated to elevate your lifestyle and create lasting memories.
Sold-inner office
Price Unknown
1716 N Sabin St, Wichita, KS 67212
3beds
2,889sqft
Single Family Onsite Built
Built in 1956
0.34 Acres Lot
$302,900 Zestimate®
$--/sqft
$1,969 Estimated rent
Home value
$302,900
$288,000 - $318,000
$1,969/mo
Zestimate® history
Owner options
List your home for rent
$1,969/mo
Rent Zestimate®
Find your next renter with Zillow Rental Manager. Plus, with online applications, you can quickly screen prospective tenants – for free.
$1,969/mo
Rent Zestimate®
Refinance and save
Refinancing to a lower rate could help reduce your monthly payments and save thousands over the life of the loan.
Explore your selling options
Work with a Zillow partner agent
Leverage their expertise and Zillow's premium Showcase listings to get your home seen by more buyers.
Get startedList with your own agent
Get your home in front of millions of buyers by listing it on Zillow.
Learn how to do itSell it yourself
Take full control of how buyers see your home on Zillow by listing For Sale by Owner (FSBO).
List your homeWhat's special
Zillow last checked:
Listing updated:
Listed by:
James Davis 316-516-2940,
Heritage 1st Realty,
Alisha Davis 316-516-3045,
Heritage 1st Realty
Bought with:
Alisha Davis, 00232366
Source: SCKMLS as distributed by MLS GRID,MLS#: 636693
Facts & features
Interior
Bedrooms & bathrooms
- Bedrooms: 3
- Bathrooms: 3
- Full bathrooms: 3
Primary bedroom
- Description: Wood
- Level: Main
- Area: 149.5
- Dimensions: 11.5x13
Kitchen
- Description: Wood
- Level: Main
- Area: 120
- Dimensions: 10x12
Living room
- Description: Wood
- Level: Main
- Area: 324
- Dimensions: 13.5x24
Heating
- Forced Air, Natural Gas
Cooling
- Central Air
Appliances
- Included: Dishwasher, Disposal, Microwave, Refrigerator, Range
- Laundry: Main Level
Features
- Ceiling Fan(s), Wet Bar
- Flooring: Hardwood, Laminate
- Doors: Storm Door(s)
- Windows: Storm Window(s)
- Basement: Partially Finished
- Number of fireplaces: 2
- Fireplace features: Two, Family Room, Gas, Wood Burning
Interior area
- Total interior livable area: 2,889 sqft
- Finished area above ground: 1,746
- Finished area below ground: 1,143
Property
Parking
- Total spaces: 2
- Parking features: RV Access/Parking, Attached, Garage Door Opener
- Garage spaces: 2
Features
- Levels: One
- Stories: 1
- Patio & porch: Covered
- Exterior features: Gas Grill, Guttering - ALL, Irrigation Pump, Irrigation Well, Sprinkler System
- Has private pool: Yes
- Pool features: In Ground, Outdoor Pool
- Has spa: Yes
- Spa features: Indoor Hot Tub, Outdoor Hot Tub
- Fencing: Wood
Lot
- Size: 0.34 Acres
- Features: Standard
Details
- Additional structures: Storage, Outbuilding
- Parcel number: 201731311104104006.00
Construction
Type & style
- Home type: SingleFamily
- Architectural style: Ranch
- Property subtype: Single Family Onsite Built
Materials
- Brick
- Foundation: Full, No Egress Window(s)
- Roof: Composition
Condition
- Year built: 1956
Utilities & green energy
- Gas: Natural Gas Available
- Utilities for property: Sewer Available, Natural Gas Available, Public
Community & HOA
Community
- Features: Sidewalks
- Subdivision: WEST LYNN
HOA
- Has HOA: No
Location
- Region: Wichita
Financial & listing details
- Tax assessed value: $259,000
- Annual tax amount: $2,569
- Date on market: 3/21/2024
- Cumulative days on market: 61 days
- Ownership: Individual
- Road surface type: Paved
Price history
Price history is unavailable.
Public tax history
| Year | Property taxes | Tax assessment |
|---|---|---|
| 2025 | $3,192 +20.9% | $29,786 +21.4% |
| 2024 | $2,640 +2.4% | $24,542 +6% |
| 2023 | $2,578 -0.1% | $23,150 |
| 2022 | $2,581 +5.9% | -- |
| 2021 | $2,437 -3.6% | -- |
| 2020 | $2,528 +9% | $22,012 +9% |
| 2019 | $2,320 -0.3% | $20,195 |
| 2018 | $2,327 +14.8% | $20,195 |
| 2017 | $2,028 +119.9% | -- |
| 2016 | $922 -49.6% | -- |
| 2015 | $1,831 +2.1% | -- |
| 2014 | $1,793 | -- |
| 2013 | -- | -- |
| 2012 | -- | -- |
| 2011 | -- | $16,100 |
| 2008 | -- | $16,100 |
| 2007 | -- | $16,100 +6% |
| 2006 | -- | $15,192 +6% |
| 2005 | -- | $14,329 +3% |
| 2004 | -- | $13,915 |
| 2003 | -- | $13,915 +11.8% |
| 2002 | -- | $12,443 +16.5% |
| 2000 | -- | $10,684 |
Find assessor info on the county website
Neighborhood: 67212
Nearby homes
- $273,9004 bd3 ba2.2k sqft1730 N Sabin St, Wichita, KS 67212Off Market
- $219,7002 bd2 ba1.5k sqft1700 N Sabin St, Wichita, KS 67212Off Market
- $330,9004 bd3 ba3k sqft1713 N Lynnhurst Ave, Wichita, KS 67212Off Market
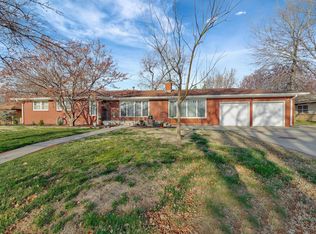
- $--3 bd3 ba2.8k sqft1717 N Sabin St, Wichita, KS 67212Sold

- $256,7004 bd2 ba2.4k sqft1725 N Lynnhurst Ave, Wichita, KS 67212Off Market
- $242,6002 bd2 ba2.4k sqft1701 N Lynnhurst Ave, Wichita, KS 67212Off Market
- $205,6003 bd2 ba1 sqft1703 N Sabin St, Wichita, KS 67212Off Market
- $1,7753 bd2 ba2k sqft1742 N Sabin St, Wichita, KS 67212For Rent
Nearby schools
GreatSchools rating
- 3/10O K Elementary SchoolGrades: PK-5Distance: 0.2 mi
- 4/10Wilbur Middle SchoolGrades: 6-8Distance: 3.1 mi
- 1/10North High SchoolGrades: 9-12Distance: 2.7 mi
Schools provided by the listing agent
- Elementary: Ok
- Middle: Hadley
- High: North
Source: SCKMLS as distributed by MLS GRID. This data may not be complete. We recommend contacting the local school district to confirm school assignments for this home.
Sell for more on Zillow
Get a Zillow Showcase℠ listing at no additional cost and you could sell for .
$302,900
2% more
+$6,058
With Zillow Showcase(estimated)
$308,958
Sell for more on Zillow
Get a Zillow Showcase℠ listing at no additional cost and you could sell for .
$302,900
2% more
+$6,058
With Zillow Showcase(estimated)
$308,958
- Kansas
- Sedgwick County
- Wichita
- 67212
- 1716 N Sabin St
