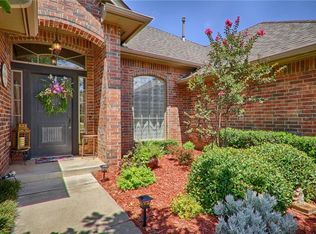
Welcome to 1716 NW 184th Street in the desirable Auburn Meadows community, where thoughtful design, comfortable living, and an exceptional location come together to create the perfect place to call home. Located within highly acclaimed Edmond Schools, this beautifully maintained home offers the space and flexibility today's buyers are looking for. Inside is an inviting main living area featuring rich wood flooring and a cozy fireplace that creates the perfect gathering place for family and friends. The open layout is ideal for everyday living while offering plenty of room to entertain. With two dining areas, you'll enjoy the flexibility of hosting holiday dinners, family celebrations, or casual meals with ease. The well-appointed kitchen is designed for both function and style, featuring a gas range, abundant cabinetry, and generous counter space that makes meal preparation effortless. A dedicated study with a full wall of custom built-ins provides the perfect work-from-home office. The private primary suite offers a peaceful retreat, complete with a spa-inspired bathroom featuring a soaking tub, separate walk-in shower, and ample space to relax and unwind. Generously sized secondary bedrooms share a well-appointed bathroom and provide comfortable accommodations for family or guests. Upstairs, the spacious bonus room offers endless possibilities as a media room, game room, or fitness area. Everyday convenience is found in the utility room featuring a mud bench, sink, and extensive cabinetry for exceptional storage and organization. Step outside to enjoy the extended backyard patio complete with a pergola, creating the perfect setting for outdoor dining, or simply relaxing under the Oklahoma sky. An in-ground storm shelter located in the garage. Residents of Auburn Meadows enjoy neighborhood amenities including a community pool and playground, while being conveniently located near shopping, dining, and everyday conveniences.
Welcome Home!
Sold for $450,000
Street View
Zillow last checked:
Listing updated:
Bought with:
Rosie Halligan, 208805
Kalhor Realty
Mariah Kalhor, 159205
Kalhor Realty
Source: MLSOK/OKCMAR as distributed by MLS GRID,MLS#: 1230151
Price history
| Date | Event | Price |
|---|---|---|
| 8/14/2026 | Sold | $450,000$144/sqft |
Source:  MLSOK/OKCMAR as distributed by MLS GRID #1230151 Report a problem MLSOK/OKCMAR as distributed by MLS GRID #1230151 Report a problem | ||
| 7/14/2026 | Pending sale | $450,000$144/sqft |
Source: MLSOK/OKCMAR as distributed by MLS GRID #1230151 Report a problem | ||
| 7/3/2026 | Listed for sale | $450,000+42.9%$144/sqft |
Source: MLSOK/OKCMAR as distributed by MLS GRID #1230151 Report a problem | ||
| 11/12/2017 | Listing removed | $314,900$101/sqft |
Source: Weir Real Estate Investments #782239 Report a problem | ||
| 9/17/2017 | Price change | $314,900-4.5%$101/sqft |
Source: Weir Real Estate Investments #782239 Report a problem | ||
| 7/26/2017 | Price change | $329,900-1.5%$106/sqft |
Source: Weir Real Estate Investments #782239 Report a problem | ||
| 7/16/2017 | Listed for sale | $334,900+8%$107/sqft |
Source: Weir Real Estate Investments #782239 Report a problem | ||
| 6/1/2007 | Sold | $310,000$99/sqft |
Source: Public Record Report a problem | ||

Get a cash offer in 3 minutes
Find out how much your home could sell for in as little as 3 minutes with a no-obligation cash offer.
Estimated market value
$450,300
