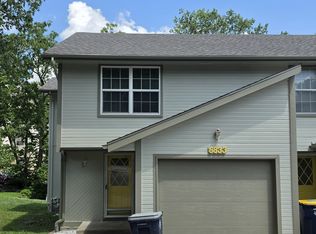
Welcome home to 1716 NW 63rd Court, a beautifully updated split-level on a quiet cul-de-sac in Clayton Meadows.
Open floor plan living with fresh new paint and a stylish mix of acid-stained concrete, new carpet, hardwood, and tile floors. The kitchen shines with stainless steel appliances and flows easily into the living and dining areas, making everyday life and entertaining feel effortless.
Oversized bedrooms with big closets give everyone room to spread out and grow. The finished lower level adds serious flexibility, perfect as a second living area, playroom, home office, or gym, while the sub-basement delivers even more storage. Total finished space is approximately 1,987 sq ft (taxable area 1,312 sq ft).
Step outside to a fully fenced backyard with a walk-out to a huge patio, ideal for cookouts, kids playing, or simply relaxing in private. High-efficiency HVAC was recently replaced, so you'll stay comfortable year-round with lower utility costs.
Move-in ready, thoughtfully updated, and sitting on a peaceful cul-de-sac lot with room to breathe. This one checks the boxes most people only wish for.
Monthly rent is $2,361 with a matching security deposit of $2,361 for highly qualified applicants.
The home is available mid-August on a 1-year minimum lease.
You'll be responsible for all utilities. Trash service is included at no extra cost.
Tenants take care of mowing, shoveling the driveway, and keeping the property in good condition.
This is a pet-friendly home with some restrictions. An additional pet fee and monthly pet rent apply.
House for rent
Accepts Zillow applications
$2,361/moFees may apply
1716 NW 63rd Ct, Kansas City, MO 64118
3beds
1,987sqft
Price may not include required fees and charges. Price shown reflects the lease term provided. Learn more|
Single family residence
Available Sat Aug 15 2026
Cats, small dogs OK
Air conditioner, central air
None laundry
Attached garage parking
Central, fireplace, forced air
What's special
Fully fenced backyardQuiet cul-de-sacBeautifully updated split-levelFresh new paintOpen floor plan living
- 9 days |
- -- |
- -- |
Zillow last checked:
Listing updated:
Travel times
Facts & features
Interior
Bedrooms & bathrooms
- Bedrooms: 3
- Bathrooms: 3
- Full bathrooms: 2
- 1/2 bathrooms: 1
Heating
- Central, Fireplace, Forced Air
Cooling
- Air Conditioner, Central Air
Appliances
- Included: Dishwasher, Freezer, Garbage Disposal, Microwave Oven, Range Oven, Refrigerator
- Laundry: Contact manager
Features
- Ceiling Fan(s), High Speed Internet, Pantry, Storage, Wet Bar
- Flooring: Hardwood
- Windows: Double Pane Windows
- Has basement: Yes
- Has fireplace: Yes
Interior area
- Total interior livable area: 1,987 sqft
Property
Parking
- Parking features: Attached, Garage, Off Street
- Has attached garage: Yes
- Details: Contact manager
Features
- Patio & porch: Contact manager
- Exterior features: Contact manager
- Fencing: Fenced Yard
Details
- Additional structures: Contact manager
- Parcel number: 198027200001004000
- Other equipment: Contact manager
Construction
Type & style
- Home type: SingleFamily
- Property subtype: Single Family Residence
Condition
- Year built: 1989
Utilities & green energy
- Utilities for property: Cable Connected, Garbage
Community & HOA
Community
- Features: Contact manager
HOA
- Amenities included: Contact manager
Location
- Region: Kansas City
Financial & listing details
- Lease term: 1 Year
Nearby apartments for rent
Price history
| Date | Event | Price |
|---|---|---|
| 7/27/2026 | Listed for rent | $2,361+48%$1/sqft |
Source: Zillow Rentals Report a problem | ||
| 3/27/2021 | Listing removed | -- |
Source: Zillow Rental Manager Report a problem | ||
| 3/23/2021 | Listed for rent | $1,595+8.1%$1/sqft |
Source: Zillow Rental Manager Report a problem | ||
| 2/8/2019 | Listing removed | $1,475$1/sqft |
Source: Owner Report a problem | ||
| 1/12/2019 | Listed for rent | $1,475$1/sqft |
Source: Owner Report a problem | ||
| 1/21/2016 | Listing removed | $1,475$1/sqft |
Source: Owner Report a problem | ||
| 1/16/2016 | Listed for rent | $1,475$1/sqft |
Source: Owner Report a problem | ||
| 11/20/2009 | Sold | -- |
Source: Agent Provided Report a problem | ||
Neighborhood: Line Creek
Nearby schools
GreatSchools rating
- 3/10Line Creek Elementary SchoolGrades: K-5Distance: 0.7 mi
- 6/10Walden Middle SchoolGrades: 6-8Distance: 2.1 mi
- 8/10Park Hill South High SchoolGrades: 9-12Distance: 2.9 mi