Welcome to Paradise! You CAN HAVE IT ALL! Spacious Single Family Home Renovated w/TLC. Notice the Soaring Ceiling, Majestic Staircase & Tasteful Molding. Your Gourmet Kitchen re-imagined w/Attention to Detail- beautiful & functional, perfect for day to day & for entertaining family & friends! Private Primary 2nd Floor En-Suite has plenty of room to spread out- complete w/Luxurious Primary Bathroom, Built-out Walk-in Closet, & bonus Balcony overlooking the Serene Back Yard. Additional 2 ample Bedrooms & Full Bath round out the upstairs wing. Courtyard En-Suite includes large living area & a renovated Full Bath. Feel Safe & Protected w/your complete Impact Windows & Doors & Manned Guard Gate. See Additional Remarks for info for everything Spectacular that Evergrene offers... The Evergrene Community boasts Resort-style Living, where you can enjoy exciting Activities & Amenities galore, including a 165,000 Gallon Tropical Infinity Pool w/an exclusive Tiki Restaurant & Bar, State-of-the-art Fitness Center, Pickleball, Tennis, Basketball & a Children's Playground, Water Park & Kids' Room. The Evergrene Beach & Pier offers opportunities for watching birds, fishing, or gazing out at Lake Dorothy from the Pier or one of the Jacuzzis. The 20,000 SF Clubhouse brings the community together w/Live Music, Game Nights, & an abundance of Special Events, Seasonal & Annual Activities. Take advantage of Resort-Style Living & the Lifestyle You have Dreamed of, without expensive County Club fees. Evergrene has the distinction of being designated as a Audubon Signature Sanctuary Community. According to Audubon, "this rare honor recognizes how extensively sustainable designs and construction methods were used in the development of Evergrene." Audubon also recognizes Evergrene "as a leader in management practices that maintain a clean and safe environment for people, pets, and wildlife." Come See this 1716 Nature Court & Make this Extraordinary Community of Evergrene Your New Home!
Sold for $1,070,000
$1,070,000
1716 Nature Court, Palm Beach Gardens, FL 33410
4beds
2,513sqft
Single Family Residence
Built in 2004
-- sqft lot
$1,101,400 Zestimate®
$426/sqft
$5,862 Estimated rent
Home value
$1,101,400
$980,000 - $1.23M
$5,862/mo
Zestimate® history
Owner options
List your home for rent
$5,862/mo
Rent Zestimate®
Find your next renter with Zillow Rental Manager. Plus, with online applications, you can quickly screen prospective tenants – for free.
$5,862/mo
Rent Zestimate®
Refinance and save
$7,869/mo
Est. payment
Refinancing to a lower rate could help reduce your monthly payments and save thousands over the life of the loan.
$7,869/mo
Est. payment
Explore your selling options
Work with a Zillow partner agent
Leverage their expertise and Zillow's premium Showcase listings to get your home seen by more buyers.
Get startedList with your own agent
Get your home in front of millions of buyers by listing it on Zillow.
Learn how to do itSell it yourself
Take full control of how buyers see your home on Zillow by listing For Sale by Owner (FSBO).
List your homeWhat's special
Zillow last checked:
Listing updated:
Listed by:
Laurie Dubow 561-929-3329,
Signature Paradise Realty Int'l
Bought with:
Laurie Dubow, 3304080
Signature Paradise Realty Int'l
Source: BeachesMLS,MLS#: R11104518 Originating MLS: BeachesMLS
Originating MLS: BeachesMLSFacts & features
Interior
Bedrooms & bathrooms
- Bedrooms: 4
- Bathrooms: 4
- Full bathrooms: 3
- 1/2 bathrooms: 1
- Main level bathrooms: 1
- Main level bedrooms: 1
Primary bedroom
- Level: Second
- Area: 221
- Dimensions: 13 X 17
Primary bedroom
- Level: Second
- Area: 221
- Dimensions: 13 X 17
Kitchen
- Level: Upper
- Area: 120
- Dimensions: 10 X 12
Kitchen
- Level: Upper
- Area: 120
- Dimensions: 10 X 12
Living room
- Level: Main
- Area: 204
- Dimensions: 12 X 17
Living room
- Level: Main
- Area: 204
- Dimensions: 12 X 17
Heating
- Central, Electric, Zoned
Cooling
- Central Air, Electric, Zoned
Appliances
- Included: Dryer, Dishwasher, Free-Standing Freezer, Disposal, Gas Range, Gas Water Heater, Ice Maker, Microwave, Oven, Refrigerator, Water Heater, Washer
- Laundry: Inside, Laundry Tub
Features
- Breakfast Bar, Built-in Features, Bathtub, Cathedral Ceiling(s), Dual Sinks, Family/Dining Room, High Ceilings, Living/Dining Room, Multiple Primary Suites, Split Bedrooms, Storage, Soaking Tub, Separate Shower, Upper Level Primary, Vaulted Ceiling(s), Walk-In Closet(s)
- Flooring: Laminate, Wood
- Windows: Storm Window(s)
Interior area
- Total structure area: 3,408
- Total interior livable area: 2,513 sqft
Property
Parking
- Total spaces: 2
- Parking features: Attached, Garage, Garage Door Opener
- Attached garage spaces: 2
Features
- Levels: Two
- Stories: 2
- Entry location: Entry Level Living Area Y
- Patio & porch: Patio, Screened, Balcony
- Exterior features: Balcony, Outdoor Living Area, Room For Pool
- Pool features: Association
- Fencing: Fenced
- Has view: Yes
- View description: Garden, Preserve
- Waterfront features: None
Lot
- Features: Sprinklers Automatic
Details
- Parcel number: 52424125060000210
- Zoning: PCD(ci
- Special conditions: Listed As-Is
Construction
Type & style
- Home type: SingleFamily
- Property subtype: Single Family Residence
Materials
- Block
Condition
- Resale
- New construction: No
- Year built: 2004
Details
- Builder model: Audubon Signature Sanctuary
Utilities & green energy
- Electric: 3 Phase
- Sewer: Public Sewer
- Water: Public
- Utilities for property: Cable Available, Natural Gas Available, Sewer Available, Water Available
Community & HOA
Community
- Features: Home Owners Association, Gated, Property Manager On-Site, Street Lights
- Security: Security System, Gated with Guard, Gated Community, Security Guard
- Subdivision: EVERGRENE
HOA
- Has HOA: Yes
- Amenities included: Basketball Court, Clubhouse, Fitness Center, Picnic Area, Playground, Pickleball, Pool, Putting Green(s), Spa/Hot Tub, Tennis Court(s), Trail(s)
- Services included: Cable TV, Maintenance Grounds, Recreation Facilities, Security, Trash
- HOA fee: $578 monthly
- HOA phone: 561-626-1891
Location
- Region: Palm Beach Gardens
Financial & listing details
- Price per square foot: $426/sqft
- Tax assessed value: $1,086,590
- Annual tax amount: $18,077
- Date on market: 7/2/2025
- Cumulative days on market: 31 days
- Listing terms: Cash,Conventional,FHA,VA Loan
Price history
| Date | Event | Price |
|---|---|---|
| 8/27/2025 | Sold | $1,070,000-10.8%$426/sqft |
Source:  BeachesMLS #R11104518 Report a problem BeachesMLS #R11104518 Report a problem | ||
| 8/11/2025 | Pending sale | $1,199,000$477/sqft |
Source: BeachesMLS #RX-11104518 Report a problem | ||
| 7/2/2025 | Listed for sale | $1,199,000+19.9%$477/sqft |
Source: BeachesMLS #RX-11104518 Report a problem | ||
| 4/15/2022 | Sold | $1,000,000+5.3%$398/sqft |
Source: BeachesMLS #R10779668 Report a problem | ||
| 3/11/2022 | Contingent | $950,000-20.8%$378/sqft |
Source: BeachesMLS #RX-10779668 Report a problem | ||
| 2/28/2022 | Listed for sale | $1,199,000+166.4%$477/sqft |
Source: BeachesMLS #RX-10779668 Report a problem | ||
| 7/12/2014 | Listing removed | $450,000$179/sqft |
Source: Distinct Estates, LLC #RX-10043347 Report a problem | ||
| 5/23/2014 | Listed for sale | $450,000+12.8%$179/sqft |
Source: Distinct Estates, LLC #RX-10043347 Report a problem | ||
| 11/10/2010 | Listing removed | $399,000$159/sqft |
Source: ZipRealty, Inc. #R3144025 Report a problem | ||
| 10/3/2010 | Listed for sale | $399,000+33%$159/sqft |
Source: ZipRealty, Inc. #R3144025 Report a problem | ||
| 4/2/2010 | Sold | $300,000-25.6%$119/sqft |
Source: Public Record Report a problem | ||
| 8/30/2004 | Sold | $403,125$160/sqft |
Source: Public Record Report a problem | ||
Public tax history
| Year | Property taxes | Tax assessment |
|---|---|---|
| 2025 | $18,608 +2.9% | $1,059,870 +2.9% |
| 2024 | $18,077 +1.7% | $1,030,000 |
| 2023 | $17,775 +199.6% | -- |
| 2022 | $5,933 -0.6% | $340,721 +3% |
| 2021 | $5,969 +0.8% | $330,797 +1.4% |
| 2020 | $5,920 +1.4% | $326,230 +2.3% |
| 2019 | $5,841 | $318,895 +1.9% |
| 2018 | $5,841 +4.7% | $312,949 +2.1% |
| 2017 | $5,581 +0.4% | $306,512 +2.1% |
| 2016 | $5,559 0% | $300,208 +0.7% |
| 2015 | $5,561 -3.1% | $298,121 +0.8% |
| 2014 | $5,738 +1.3% | $295,755 +1.8% |
| 2013 | $5,662 +0.3% | $290,520 +1.7% |
| 2012 | $5,644 -10% | $285,664 +6.7% |
| 2011 | $6,273 +22.4% | $267,829 +4.8% |
| 2010 | $5,124 -14.7% | $255,451 -17.2% |
| 2009 | $6,006 -8% | $308,436 -14% |
| 2008 | $6,528 -5% | $358,752 -1.5% |
| 2007 | $6,870 -7.5% | $364,375 +0.4% |
| 2006 | $7,424 | $363,044 +3% |
| 2005 | -- | $352,470 +376.3% |
| 2004 | $631 | $74,000 |
Find assessor info on the county website
Neighborhood: Evergrene
Nearby homes
- $810,0003 bd3 ba2.3k sqft1714 Nature Ct, Palm Beach Gardens, FL 33410Sold

- $839,2002 bd2 ba1.8k sqft1718 Nature Ct, Palm Beach Gardens, FL 33410Off Market
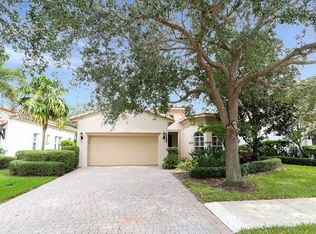
- $828,9002 bd2 ba1.8k sqft1712 Nature Ct, Palm Beach Gardens, FL 33410Off Market
- $830,5002 bd2 ba1.8k sqft1720 Nature Ct, Palm Beach Gardens, FL 33410Off Market

- $1,161,9003 bd3 ba2.5k sqft1717 Nature Ct, Palm Beach Gardens, FL 33410Off Market
- $1,019,9003 bd3 ba2.3k sqft1715 Nature Ct, Palm Beach Gardens, FL 33410Off Market
- $1,190,0004 bd4 ba2.5k sqft1710 Nature Ct, Palm Beach Gardens, FL 33410Sold
- $1,241,7004 bd4 ba2.5k sqft1713 Nature Ct, Palm Beach Gardens, FL 33410Off Market
Nearby schools
GreatSchools rating
- 10/10Marsh Pointe Elementary SchoolGrades: PK-5Distance: 2.4 mi
- 8/10Watson B. Duncan Middle SchoolGrades: 6-8Distance: 2.5 mi
- 6/10William T. Dwyer High SchoolGrades: PK,9-12Distance: 0.6 mi
Schools provided by the listing agent
- Elementary: Marsh Pointe
- Middle: Watson B. Duncan
- High: William T. Dwyer
Source: BeachesMLS. This data may not be complete. We recommend contacting the local school district to confirm school assignments for this home.
Get a cash offer in 3 minutes
Find out how much your home could sell for in as little as 3 minutes with a no-obligation cash offer.
Estimated market value
$1,101,400
Get a cash offer in 3 minutes
Find out how much your home could sell for in as little as 3 minutes with a no-obligation cash offer.
Estimated market value
$1,101,400
- Florida
- Palm Beach County
- Palm Beach Gardens
- 33410
- Evergrene
- 1716 Nature Court
Nearby cities
Nearby neighborhoods
Nearby zip codes
Other Palm Beach Gardens Topics
- Apartments for Rent in 33410
- Houses for Sale in 33410
- Houses for Rent in 33410
- 33410 Real Estate
- Palm Beach Gardens Condos
- Houses for Sale in Palm Beach Gardens
- Newest Listings in Palm Beach Gardens
- Palm Beach Gardens Home Values
- Palm Beach Gardens Real Estate Agents
- Palm Beach Gardens Refinance
- Palm Beach Gardens Mortgage Rates
