Space, convenience, and a three-car detached garage come together with this 3-bedroom, 1.5-bath home on .67 acres. Offering 1,378 square feet of comfortable living space, the three-car detached garage provides excellent room for vehicles, storage, or a workshop, while the paved driveway and metal roof add to the home’s appeal. Conveniently located just minutes from Smithville, this property is ready for its next chapter. Schedule your showing today!
More pictures coming soon!
Under contract - not showing
$289,900
1716 New Home Rd, Smithville, TN 37166
3beds
1,378sqft
Single Family Residence, Residential
Built in 1988
0.67 Acres Lot
$-- Zestimate®
$210/sqft
$-- HOA
What's special
Three-car detached garagePaved drivewayMetal roof
- 83 days
- 70
- 0
Likely to sell faster than
Zillow last checked:
Listing updated:
Listed by:
Jeremy Taylor, Broker 615-630-1716,
Better Homes and Gardens Real Estate Town & Lake 615-215-7653
Source: RealTracs MLS as distributed by MLS GRID,MLS#: 3260979
Facts & features
Interior
Bedrooms & bathrooms
- Bedrooms: 3
- Bathrooms: 2
- Full bathrooms: 1
- 1/2 bathrooms: 1
- Main level bedrooms: 3
Heating
- Central, Natural Gas
Cooling
- Central Air
Appliances
- Included: Electric Oven, Electric Range
Features
- Flooring: Carpet, Laminate
- Basement: None
Interior area
- Total structure area: 1,378
- Total interior livable area: 1,378 sqft
- Finished area above ground: 1,378
Property
Parking
- Total spaces: 2
- Parking features: Detached
- Garage spaces: 2
Features
- Levels: One
- Stories: 1
Lot
- Size: 0.67 Acres
- Dimensions: 98.67 x 321.61
Details
- Parcel number: 074 06023 000
- Special conditions: Standard
Construction
Type & style
- Home type: SingleFamily
- Property subtype: Single Family Residence, Residential
Materials
- Vinyl Siding
Condition
- New construction: No
- Year built: 1988
Utilities & green energy
- Sewer: Septic Tank
- Water: Private
- Utilities for property: Natural Gas Available, Water Available
Community & HOA
HOA
- Has HOA: No
Location
- Region: Smithville
Financial & listing details
- Price per square foot: $210/sqft
- Tax assessed value: $121,100
- Annual tax amount: $760
- Date on market: 7/6/2026
Estimated market value
Not available
Estimated sales range
Not available
Not available
Price history
| Date | Event | Price |
|---|---|---|
| 8/5/2026 | Pending sale | $289,900$210/sqft |
Source:  RealTracs MLS as distributed by MLS GRID #3260979 Report a problem RealTracs MLS as distributed by MLS GRID #3260979 Report a problem | ||
| 7/6/2026 | Listed for sale | $289,9000%$210/sqft |
Source: RealTracs MLS as distributed by MLS GRID #3260979 Report a problem | ||
| 3/31/2026 | Listing removed | $290,000$210/sqft |
Source: RealTracs MLS as distributed by MLS GRID #3152585 Report a problem | ||
| 3/18/2026 | Listed for sale | $290,000+16%$210/sqft |
Source: RealTracs MLS as distributed by MLS GRID #3152585 Report a problem | ||
| 12/1/2025 | Sold | $250,000-3.8%$181/sqft |
Source: RealTracs MLS as distributed by MLS GRID #3035441 Report a problem | ||
| 11/11/2025 | Contingent | $259,900$189/sqft |
Source: RealTracs MLS as distributed by MLS GRID #3035441 Report a problem | ||
| 11/5/2025 | Listed for sale | $259,900$189/sqft |
Source: RealTracs MLS as distributed by MLS GRID #3035441 Report a problem | ||
| 11/4/2025 | Pending sale | $259,900$189/sqft |
Source: RealTracs MLS as distributed by MLS GRID #3035441 Report a problem | ||
| 10/31/2025 | Listed for sale | $259,900$189/sqft |
Source: RealTracs MLS as distributed by MLS GRID #3035441 Report a problem | ||
Public tax history
| Year | Property taxes | Tax assessment |
|---|---|---|
| 2025 | $760 | $30,275 |
| 2024 | $760 +25.5% | $30,275 |
| 2023 | $606 +15.6% | $30,275 |
| 2022 | $524 | $30,275 |
| 2021 | -- | $30,275 +33.5% |
| 2020 | $482 | $22,675 |
| 2019 | $482 +15.8% | $22,675 |
| 2018 | $416 -0.1% | $22,675 |
| 2017 | $416 | $22,675 |
| 2016 | $416 +13.2% | $22,675 |
| 2015 | $367 -5.9% | $22,675 -5.9% |
| 2014 | $390 | $24,100 |
| 2013 | $390 | $24,100 |
| 2011 | $390 +11.7% | $24,100 +0.6% |
| 2010 | $350 | $23,950 |
| 2009 | $350 | $23,950 |
| 2008 | $350 -2.7% | $23,950 +13.2% |
| 2007 | $360 -10.5% | $21,150 |
| 2006 | $402 +27.5% | $21,150 +1.3% |
| 2005 | $315 -7.4% | $20,875 |
| 2004 | $340 +16.9% | $20,875 +16.9% |
| 2003 | $291 | $17,850 +9.8% |
| 2001 | -- | $16,259 -75% |
| 2000 | -- | $65,034 |
Find assessor info on the county website
Monthly payment
Est. payment
Payment breakdown
Explore the cost of this home by adjusting the details. Changes won't be saved.Climate risks
Neighborhood: 37166
Nearby schools
Schools provided by the listing agent
- Elementary: Smithville Elementary
- Middle: DeKalb Middle School
- High: De Kalb County High School
Source: RealTracs MLS as distributed by MLS GRID. This data may not be complete. We recommend contacting the local school district to confirm school assignments for this home.
Similar homes
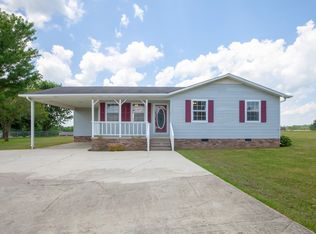
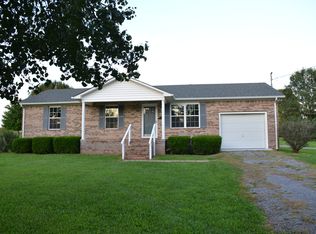
- $289,9002 bd2 ba1.6k sqft8997 Holmes Creek Rd, Smithville, TN 37166For Sale
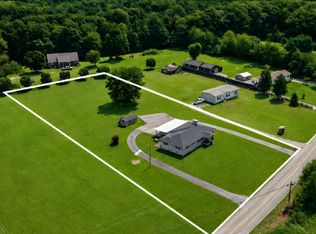
 MLS ID #3501129, Rosemary Wallace. RealTracs MLS as distributed by MLS GRID
 - $291,5003 bd2 ba1.7k sqft704 Anthony Ave, Smithville, TN 37166For Sale
 MLS ID #3242290, Betsy Smith. RealTracs MLS as distributed by MLS GRID
 - $--3 bd2 ba1.3k sqft831 Luttrell Ave, Smithville, TN 37166Auction
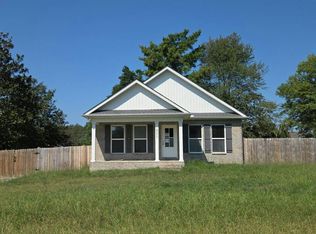 Auction.com 2
 - $269,0003 bd2 ba1.4k sqft464 Hurricane Ridge Rd, Smithville, TN 37166For Sale
 MLS ID #3314682, Betsy Smith. RealTracs MLS as distributed by MLS GRID
 - $290,0003 bd2 ba1.5k sqft676 Parkway Dr, Smithville, TN 37166For SaleMLS ID #3309184, Rosemary Wallace. RealTracs MLS as distributed by MLS GRID
- $265,0004 bd1 ba1.5k sqft9106 Holmes Creek Rd, Smithville, TN 37166For SaleMLS ID #3512643, Jennifer Hannah, Broker. RealTracs MLS as distributed by MLS GRID
- $260,9003 bd2 ba1.2k sqft798 Oconnor St, Smithville, TN 37166For SaleMLS ID #3047800, Jennifer Hannah, Broker. RealTracs MLS as distributed by MLS GRID
- $259,9003 bd2 ba1.6k sqft106 Dearman St, Smithville, TN 37166For SaleMLS ID #3187015, Brian Craven. RealTracs MLS as distributed by MLS GRID
- $249,0003 bd2 ba1.4k sqft306 Smith Rd, Smithville, TN 37166For SaleMLS ID #3529181, Sissy Fish. RealTracs MLS as distributed by MLS GRID
- $275,0002 bd2 ba1.9k sqft445 W Broad St, Smithville, TN 37166For SaleMLS ID #3244021, Donna Jones. RealTracs MLS as distributed by MLS GRID
- $240,0003 bd2 ba1.1k sqft423 Eagle Creek Rd, Smithville, TN 37166For SaleMLS ID #3527961, Jennifer Hannah, Broker. RealTracs MLS as distributed by MLS GRID
- $249,9953 bd1 ba1.2k sqft611 Estes St, Smithville, TN 37166For SaleMLS ID #3514274, Jennifer Hannah, Broker. RealTracs MLS as distributed by MLS GRID
- $315,0003 bd2 ba1.4k sqft702 Cill St, Smithville, TN 37166For SaleMLS ID #3182168, Christen Cox. RealTracs MLS as distributed by MLS GRID
- $249,9003 bd2 ba1.2k sqft656 Kendra Dr, Smithville, TN 37166For SaleMLS ID #3525826, Nikki Langham. RealTracs MLS as distributed by MLS GRID
- $262,0003 bd2 ba1.2k sqft117 Windy Cut St, Dowelltown, TN 37059For SaleMLS ID #3530879, Jennifer Hannah, Broker. RealTracs MLS as distributed by MLS GRID
- $315,0003 bd2 ba1.5k sqft225 Antler Dr, Smithville, TN 37166For Sale
 MLS ID #244019, Jerica Halliburton, True North Real Estate Services, LLC. UCMLS
 - $279,9003 bd2 ba1.5k sqft136 Hawkins Dr, Smithville, TN 37166For SaleMLS ID #3543120, Jennifer Hannah, Broker. RealTracs MLS as distributed by MLS GRID
- $359,9003 bd2 ba1.4k sqft340 Herman Rd, Smithville, TN 37166For SaleMLS ID #3548044, Ken Nelson, Jr.. RealTracs MLS as distributed by MLS GRID
- $239,9003 bd2 ba1.5k sqft911 Parkway Dr, Smithville, TN 37166For SaleMLS ID #3232349, Luke Blackwell. RealTracs MLS as distributed by MLS GRID
- $350,0003 bd1 ba1.5k sqft312 Grand View Dr, Smithville, TN 37166For SaleMLS ID #3230164, Shane Martin. RealTracs MLS as distributed by MLS GRID
