Step into your own private retreat with this beautifully updated Arlington home! The HUGE landscaped backyard is a rare find—perfect for relaxing, entertaining, or creating the outdoor space of your dreams. Homes with yards like this simply don’t come around anymore! Plus, the underground sprinkler system in both the front and back yards makes maintenance effortless year-round.
Inside, the home features brand-new stainless steel appliances in the kitchen and fully renovated bathrooms, including a luxurious walk-in shower.
Located just minutes from Six Flags, AT&T Stadium, Globe Life Field, and UTA, this home puts all of Arlington’s top attractions at your fingertips. Prefer a quieter pace? Enjoy nearby parks, great shopping, and dining options within walking distance. With quick access to I-30, commuting is a breeze, making this home a perfect fit for any lifestyle.
This home truly has it all—modern upgrades, a huge backyard, and an unbeatable location. Don’t wait—schedule your showing today and make it yours!
Sold
Price Unknown
1716 Nueces Trl, Arlington, TX 76012
3beds
1,375sqft
Single Family Residence
Built in 1956
10,193 Square Feet Lot
$267,200 Zestimate®
$--/sqft
$2,108 Estimated rent
Home value
$267,200
$248,000 - $286,000
$2,108/mo
Zestimate® history
Owner options
List your home for rent
$2,108/mo
Rent Zestimate®
Find your next renter with Zillow Rental Manager. Plus, with online applications, you can quickly screen prospective tenants – for free.
$2,108/mo
Rent Zestimate®
Refinance and save
Refinancing to a lower rate could help reduce your monthly payments and save thousands over the life of the loan.
Explore your selling options
Work with a Zillow partner agent
Leverage their expertise and Zillow's premium Showcase listings to get your home seen by more buyers.
Get startedList with your own agent
Get your home in front of millions of buyers by listing it on Zillow.
Learn how to do itSell it yourself
Take full control of how buyers see your home on Zillow by listing For Sale by Owner (FSBO).
List your homeWhat's special
Zillow last checked:
Listing updated:
Listed by:
Chandler Crouch 0502028 817-381-3800,
Chandler Crouch, REALTORS 817-381-3800,
Bryan Cargill 0546334 817-456-3580,
Chandler Crouch, REALTORS
Bought with:
Derrick Rubin
Morine Empire Realty
Source: NTREIS,MLS#: 20830065
Facts & features
Interior
Bedrooms & bathrooms
- Bedrooms: 3
- Bathrooms: 2
- Full bathrooms: 2
Primary bedroom
- Features: Ceiling Fan(s), En Suite Bathroom, Separate Shower
- Level: First
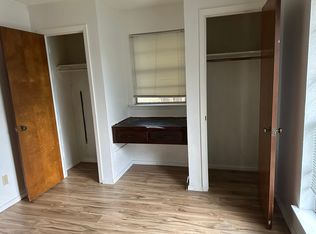
- Dimensions: 13 x 15
Bedroom
- Features: Ceiling Fan(s)
- Level: First
- Dimensions: 10 x 11
Bedroom
- Features: Ceiling Fan(s)
- Level: First
- Dimensions: 11 x 12
Breakfast room nook
- Level: First
- Dimensions: 9 x 9
Kitchen
- Features: Eat-in Kitchen
- Level: First
- Dimensions: 9 x 12
Living room
- Features: Ceiling Fan(s), Fireplace
- Level: First
- Dimensions: 15 x 25
Utility room
- Level: First
- Dimensions: 3 x 11
Heating
- Central, Natural Gas
Cooling
- Central Air, Ceiling Fan(s)
Appliances
- Included: Dishwasher, Disposal, Gas Range, Microwave
Features
- Eat-in Kitchen, Open Floorplan
- Flooring: Carpet, Ceramic Tile, Laminate
- Has basement: No
- Number of fireplaces: 1
- Fireplace features: Wood Burning
Interior area
- Total interior livable area: 1,375 sqft
Property
Parking
- Parking features: Concrete, Driveway
- Has uncovered spaces: Yes
Features
- Levels: One
- Stories: 1
- Pool features: None
- Fencing: Wood
Lot
- Size: 10,193 Square Feet
- Features: Back Yard, Interior Lot, Lawn, Landscaped, Subdivision, Sprinkler System
Details
- Parcel number: 02181118
Construction
Type & style
- Home type: SingleFamily
- Architectural style: Detached
- Property subtype: Single Family Residence
Materials
- Brick
- Foundation: Pillar/Post/Pier
- Roof: Composition
Condition
- Year built: 1956
Utilities & green energy
- Sewer: Public Sewer
- Water: Public
- Utilities for property: Sewer Available, Water Available
Community & HOA
Community
- Features: Curbs
- Security: Carbon Monoxide Detector(s), Smoke Detector(s)
- Subdivision: Pecan Park Arlington
HOA
- Has HOA: No
Location
- Region: Arlington
Financial & listing details
- Tax assessed value: $176,763
- Annual tax amount: $3,846
- Date on market: 1/29/2025
- Cumulative days on market: 127 days
- Listing terms: Cash,Conventional,FHA,Other,VA Loan
- Exclusions: Grill
- Road surface type: Asphalt
Price history
| Date | Event | Price |
|---|---|---|
| 2/27/2025 | Sold | -- |
Source: NTREIS #20830065 Report a problem | ||
| 2/21/2025 | Pending sale | $269,900$196/sqft |
Source: NTREIS #20830065 Report a problem | ||
| 2/14/2025 | Contingent | $269,900$196/sqft |
Source: NTREIS #20830065 Report a problem | ||
| 1/29/2025 | Price change | $269,900-1.9%$196/sqft |
Source: NTREIS #20748392 Report a problem | ||
| 11/6/2024 | Price change | $275,000-3.5%$200/sqft |
Source: NTREIS #20748392 Report a problem | ||
| 10/9/2024 | Listed for sale | $285,000+148.9%$207/sqft |
Source: NTREIS #20748392 Report a problem | ||
| 8/19/2014 | Sold | -- |
Source: Agent Provided Report a problem | ||
| 7/14/2014 | Price change | $114,500-4.2%$83/sqft |
Source: Keller Williams Realty #12153293 Report a problem | ||
| 6/27/2014 | Price change | $119,500-4.4%$87/sqft |
Source: Keller Williams Realty #12153293 Report a problem | ||
| 6/3/2014 | Listed for sale | $125,000$91/sqft |
Source: Keller Williams Realty #12153293 Report a problem | ||
Public tax history
| Year | Property taxes | Tax assessment |
|---|---|---|
| 2025 | $1,982 -17.8% | $176,763 |
| 2024 | $2,411 -1.6% | $176,763 -22.3% |
| 2023 | $2,451 -24% | $227,507 +25.3% |
| 2022 | $3,227 +1.7% | $181,518 +16.6% |
| 2021 | $3,175 +9.8% | $155,698 +18.9% |
| 2020 | $2,893 -7.2% | $130,951 +5.5% |
| 2019 | $3,116 +51.5% | $124,087 +27.8% |
| 2018 | $2,057 +10.9% | $97,079 +3.9% |
| 2017 | $1,854 +10.1% | $93,472 -6% |
| 2016 | $1,684 -18% | $99,396 +36.3% |
| 2015 | $2,055 | $72,937 -6.4% |
| 2014 | $2,055 | $77,900 |
| 2013 | -- | $77,900 +2.8% |
| 2012 | -- | $75,800 |
| 2011 | -- | $75,800 -0.8% |
| 2010 | -- | $76,400 -9.2% |
| 2009 | -- | $84,100 |
| 2008 | -- | $84,100 |
| 2007 | -- | $84,100 |
| 2006 | -- | $84,100 |
| 2005 | -- | $84,100 +7.5% |
| 2004 | -- | $78,200 |
| 2003 | -- | $78,200 +13.3% |
| 2002 | -- | $69,000 +7.5% |
| 2001 | -- | $64,200 |
| 2000 | -- | $64,200 |
Find assessor info on the county website
Neighborhood: West
Nearby homes
- $230,3003 bd2 ba1.4k sqft1718 Nueces Trl, Arlington, TX 76012Off Market
- $228,9003 bd2 ba1.3k sqft1714 Nueces Trl, Arlington, TX 76012Off Market
- $253,4003 bd2 ba1.3k sqft1707 Manchester Dr, Arlington, TX 76012Off Market
- $274,8003 bd2 ba1.4k sqft1709 Manchester Dr, Arlington, TX 76012Off Market
- $272,1003 bd2 ba1.7k sqft1712 Nueces Trl, Arlington, TX 76012Off Market
- $--4 bd2 ba2.1k sqft1720 Nueces Trl, Arlington, TX 76012Sold
- $--3 bd2 ba1.4k sqft1705 Manchester Dr, Arlington, TX 76012Sold
- $259,0003 bd2 ba1.4k sqft1711 Manchester Dr, Arlington, TX 76012Off Market
Nearby schools
GreatSchools rating
- 3/10Pope Elementary SchoolGrades: PK-6Distance: 0.6 mi
- 4/10Shackelford Junior High SchoolGrades: 7-8Distance: 1.5 mi
- 2/10Lamar High SchoolGrades: 9-12Distance: 1.4 mi
Schools provided by the listing agent
- Elementary: Pope
- High: Lamar
- District: Arlington ISD
Source: NTREIS. This data may not be complete. We recommend contacting the local school district to confirm school assignments for this home.
Get a cash offer in 3 minutes
Find out how much your home could sell for in as little as 3 minutes with a no-obligation cash offer.
Estimated market value
$267,200
Get a cash offer in 3 minutes
Find out how much your home could sell for in as little as 3 minutes with a no-obligation cash offer.
Estimated market value
$267,200
- Texas
- Tarrant County
- Arlington
- 76012
- West
- 1716 Nueces Trl
