Welcome to 1716 Old Brick Rd #A, a well appointed two-story condo with an abundance of upgrades. Enjoy the lifestyle offered by the West Broad Village community, complete with a scenic lake, walking and jogging trails, a resident-only pool, and additional amenities. With a view out the front windows of the park and a desirable south-east facing orientation, this location offers a sense of privacy while remaining within walking distance of shopping and dining, and just minutes from Short Pump and its many attractions. This beautiful condo has been meticulously maintained, presenting as if still brand new. The open floorplan welcomes you with a bright and airy living room, where a bay window allows natural light to pour in and highlight the durable LVP flooring. The open flow into the dining area creates an ideal space for both everyday living and effortless entertaining. The kitchen is thoughtfully designed with crisp white quartz countertops, newer stainless steel appliances, and generous pantry storage, offering both style and functionality. A conveniently placed half bathroom completes the main level. Upstairs, the spacious primary suite serves as a true retreat, featuring an oversized walk-in closet and a private ensuite bathroom with a double vanity and step-in tiled shower. A well-sized secondary bedroom with plush carpeting provides a cozy and comfortable space for family or guests, with easy access to a full hallway bathroom. The third bedroom is a rare and valuable upgrade not typically found in this floor plan, providing a versatile space ideal for a home office, creative studio, or hobby room. French doors lead to a large private balcony—perfect for outdoor dining, weekend barbecues, or relaxing in the sunshine. This is a wonderful opportunity to enjoy low-maintenance living in a highly desirable community—schedule your private showing today!
Sold for $419,900
$419,900
1716 Old Brick Rd Unit A, Glen Allen, VA 23060
3beds
1,550sqft
Condominium
Built in 2023
-- sqft lot
$419,000 Zestimate®
$271/sqft
$2,691 Estimated rent
Home value
$419,000
$385,000 - $453,000
$2,691/mo
Zestimate® history
Owner options
List your home for rent
$2,691/mo
Rent Zestimate®
Find your next renter with Zillow Rental Manager. Plus, with online applications, you can quickly screen prospective tenants – for free.
$2,691/mo
Rent Zestimate®
Refinance and save
$2,837/mo
Est. payment
Refinancing to a lower rate could help reduce your monthly payments and save thousands over the life of the loan.
$2,837/mo
Est. payment
Explore your selling options
Work with a Zillow partner agent
Leverage their expertise and Zillow's premium Showcase listings to get your home seen by more buyers.
Get startedList with your own agent
Get your home in front of millions of buyers by listing it on Zillow.
Learn how to do itSell it yourself
Take full control of how buyers see your home on Zillow by listing For Sale by Owner (FSBO).
List your homeWhat's special
Zillow last checked:
Listing updated:
Listed by:
Catherine Ham (804)677-9118,
Keller Williams Realty,
John Pace 804-312-8192,
Keller Williams Realty
Bought with:
Skyler Allen, 0225221043
Hometown Realty
Source: CVRMLS,MLS#: 2533278 Originating MLS: Central Virginia Regional MLS
Originating MLS: Central Virginia Regional MLSFacts & features
Interior
Bedrooms & bathrooms
- Bedrooms: 3
- Bathrooms: 3
- Full bathrooms: 2
- 1/2 bathrooms: 1
Primary bedroom
- Description: Triple Bay Window, Ensuite Bath, Walk-In Closet
- Level: Second
- Dimensions: 13.83 x 14.25
Bedroom 2
- Description: recessed lighting &wired for C/F
- Level: Second
- Dimensions: 11.50 x 11.25
Bedroom 3
- Description: French doors, Balcony Access
- Level: Second
- Dimensions: 11.17 x 11.75
Dining room
- Description: Area between living room and kitchen
- Level: First
- Dimensions: 0 x 0
Other
- Description: Tub & Shower
- Level: Second
Half bath
- Level: First
Kitchen
- Description: Pantry, Island, Marble counters
- Level: First
- Dimensions: 10.83 x 13.25
Laundry
- Description: Washer/Dryer negotiable
- Level: Second
- Dimensions: 0 x 0
Living room
- Description: Triple Bay Window, Ceiling Fan
- Level: First
- Dimensions: 14.25 x 16.17
Heating
- Electric, Natural Gas, Zoned
Cooling
- Central Air, Zoned
Appliances
- Included: Dryer, Dishwasher, Exhaust Fan, Electric Cooking, Disposal, Instant Hot Water, Ice Maker, Microwave, Range, Refrigerator, Range Hood, Smooth Cooktop, Stove, Washer
- Laundry: Washer Hookup, Dryer Hookup
Features
- Ceiling Fan(s), Double Vanity, French Door(s)/Atrium Door(s), Granite Counters, High Speed Internet, Kitchen Island, Bath in Primary Bedroom, Pantry, Recessed Lighting, Wired for Data, Walk-In Closet(s)
- Flooring: Partially Carpeted, Tile, Vinyl
- Doors: French Doors
- Windows: Screens
- Has basement: No
- Attic: None
- Has fireplace: No
Interior area
- Total interior livable area: 1,550 sqft
- Finished area above ground: 1,550
- Finished area below ground: 0
Property
Parking
- Total spaces: 1
- Parking features: Attached, Direct Access, Garage, On Street
- Attached garage spaces: 1
- Has uncovered spaces: Yes
Accessibility
- Accessibility features: Grab Bars, Accessible Kitchen
Features
- Levels: Two
- Stories: 2
- Patio & porch: Deck
- Exterior features: Deck, Lighting
- Pool features: Pool, Community
- Spa features: Community
- Fencing: None
Lot
- Size: 3.8 Acres
Details
- Parcel number: 7447608904.021
Construction
Type & style
- Home type: Condo
- Architectural style: Two Story
- Property subtype: Condominium
- Attached to another structure: Yes
Materials
- Brick, Drywall, Frame, Vinyl Siding
- Roof: Composition
Condition
- Resale
- New construction: No
- Year built: 2023
Utilities & green energy
- Sewer: Public Sewer
- Water: Public
Community & HOA
Community
- Features: Common Grounds/Area, Clubhouse, Fitness, Lake, Playground, Park, Pond, Pool, Trails/Paths
- Security: Fire Sprinkler System, Smoke Detector(s)
- Subdivision: West Broad Village
HOA
- Has HOA: Yes
- Amenities included: Landscaping, Management
- HOA fee: $325 monthly
Location
- Region: Glen Allen
Financial & listing details
- Price per square foot: $271/sqft
- Tax assessed value: $424,400
- Annual tax amount: $3,522
- Date on market: 2/19/2026
- Ownership: Individuals
- Ownership type: Sole Proprietor
Price history
| Date | Event | Price |
|---|---|---|
| 4/24/2026 | Sold | $419,900-2.3%$271/sqft |
Source:  CVRMLS #2533278 Report a problem CVRMLS #2533278 Report a problem | ||
| 3/24/2026 | Pending sale | $429,900$277/sqft |
Source: CVRMLS #2533278 Report a problem | ||
| 1/21/2026 | Listed for sale | $429,900$277/sqft |
Source: CVRMLS #2533278 Report a problem | ||
Public tax history
| Year | Property taxes | Tax assessment |
|---|---|---|
| 2025 | $3,523 -1.3% | $424,400 +1.1% |
| 2024 | $3,568 | $419,800 |
| 2023 | -- | -- |
Find assessor info on the county website
Neighborhood: 23060
Nearby homes
- $465,2003 bd3 ba1.5k sqft1728 Old Brick Rd UNIT A, Glen Allen, VA 23060Off Market

- $620,0003 bd3 ba2.5k sqft123 Wellie Hill Pl #B, Glen Allen, VA 23060Sold
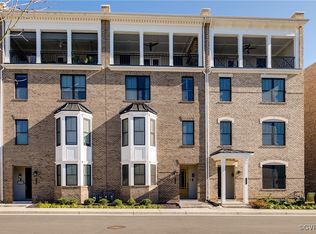
- $632,2002 bd2 ba2.5k sqft121 Wellie Hill Pl #B, Glen Allen, VA 23060Off Market
- $462,8002 bd2 ba1.5k sqft121 Wellie Hill Pl UNIT A, Glen Allen, VA 23060Off Market
- $447,7003 bd3 ba1.5k sqft127 Wellie Hill Pl UNIT A, Glen Allen, VA 23060Off Market
- $632,3002 bd2 ba2.5k sqft127 Wellie Hill Pl #B, Glen Allen, VA 23060Off Market
- $448,5002 bd2 ba1.5k sqft1708 Old Brick Rd UNIT A, Glen Allen, VA 23060Off Market
- $443,3002 bd2 ba1.5k sqft1702 Old Brick Rd #A, Glen Allen, VA 23060Off Market
- $596,5003 bd2 ba2.5k sqft1704 Old Brick Rd UNIT B, Glen Allen, VA 23060Off Market
Nearby schools
GreatSchools rating
- 9/10Colonial Trail Elementary SchoolGrades: PK-5Distance: 1.6 mi
- 8/10Short Pump Middle SchoolGrades: 6-8Distance: 1.7 mi
- 8/10Deep Run High SchoolGrades: 9-12Distance: 2.1 mi
Schools provided by the listing agent
- Elementary: Colonial Trail
- Middle: Short Pump
- High: Deep Run
Source: CVRMLS. This data may not be complete. We recommend contacting the local school district to confirm school assignments for this home.
Get a cash offer in 3 minutes
Find out how much your home could sell for in as little as 3 minutes with a no-obligation cash offer.
Estimated market value
$419,000
Get a cash offer in 3 minutes
Find out how much your home could sell for in as little as 3 minutes with a no-obligation cash offer.
Estimated market value
$419,000
- Virginia
- Henrico County
- Henrico
- 23060
- 1716 Old Brick Rd Unit A
