Skip main navigation
Sold for $350,000
  • $350,000

    1716 Old Corner Ct., Marion, SC 29571

    4beds
    2,631sqft
    Single Family Residence
    Built in 1999
    0.77 Acres Lot
    $373,200 Zestimate®
    $133/sqft
    $1,928 Estimated rent

    Home value

    $373,200

    $355,000 - $392,000

    $1,928/mo

    Zestimate® history
    Loading
    Loading...

    Owner options

    List your home for rent

    $1,928/mo

    Rent Zestimate®

    Find your next renter with Zillow Rental Manager. Plus, with online applications, you can quickly screen prospective tenants – for free.

    Learn more

    $1,928/mo

    Rent Zestimate®

    Refinance and save

    $2,013/mo

    Est. payment

    Refinancing to a lower rate could help reduce your monthly payments and save thousands over the life of the loan.

    See today's rates

    $2,013/mo

    Est. payment

    Explore your selling options

    Work with a Zillow partner agent

    Leverage their expertise and Zillow's premium Showcase listings to get your home seen by more buyers.

    Get started

    List with your own agent

    Get your home in front of millions of buyers by listing it on Zillow.

    Learn how to do it

    Sell it yourself

    Take full control of how buyers see your home on Zillow by listing For Sale by Owner (FSBO).

    List your home

    What's special

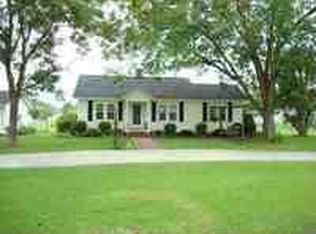
    Nestled in a quiet neighborhood on the outskirts of downtown Marion, a short fifty minute drive to the beautiful beaches of the Grand Strand, and thirty minutes to the thriving Florence area with shopping and dining options. A great floor-plan that will meet a variety of your family members' needs. The large main floor bedroom / bathroom suite with walk in closet and huge linen closet will surely impress the most discriminating buyer. The three bedrooms upstairs allow ample room for the kids, family members, or visitors. A spacious sitting area upstairs with an abundance of natural light is perfect for reading a book or enjoying some alone time. The interior has recently been painted throughout with neutral colors. The porches are the perfect places for your morning coffee or your afternoon adult beverages. Out back is where things really start getting serious with a newly updated 27,500 gallon salt water pool, 20'x20' man / she shed with cooking / lounging area and 20'x 10' open storage area. Got stuff??? enjoy a huge 40'x25' shelter for all your outdoor toys like boats, RV's, UTV's, etc! Please do yourself a favor and schedule a showing with your real estate professional or reach out to me for a personal viewing today! This home is currently under contract but we highly recommend submitting any and all backup offers!

    Zillow last checked:

    Listing updated:

    Listed by:

    Eric H Gray 843-222-0596,

    Graycrest Realty Inc.

    Bought with:

    Terri B Bunch, 37506

    Howard Hanna Allen Tate/Pine t

    Source: CCAR,MLS#: 2411269MLS Logo

    Facts & features

    Interior

    Bedrooms & bathrooms
    • Bedrooms: 4
    • Bathrooms: 3
    • Full bathrooms: 2
    • 1/2 bathrooms: 1
    Primary bedroom
    • Features: Ceiling Fan(s), Linen Closet, Main Level Master, Walk-In Closet(s)
    • Level: First
    Primary bedroom
    • Dimensions: 18'x12'
    Bedroom 1
    • Level: Upper
    Bedroom 1
    • Dimensions: 16'6"x16'
    Bedroom 2
    • Level: Upper
    Bedroom 2
    • Dimensions: 13'x12'
    Bedroom 3
    • Level: Upper
    Bedroom 3
    • Dimensions: 13'x12'
    Primary bathroom
    • Features: Separate Shower, Vanity
    Dining room
    • Features: Separate/Formal Dining Room
    Dining room
    • Dimensions: 14'x11'9"
    Family room
    • Features: Ceiling Fan(s), Fireplace
    Kitchen
    • Dimensions: 21'x10'
    Living room
    • Dimensions: 21'x15'8"
    Other
    • Features: Bedroom on Main Level, Entrance Foyer, Workshop
    Heating
    • Central, Electric, Propane
    Cooling
    • Central Air
    Appliances
    • Included: Dishwasher, Disposal, Microwave
    • Laundry: Washer Hookup
    Features
    • Bedroom on Main Level, Entrance Foyer, Workshop
    • Flooring: Carpet, Tile, Vinyl, Wood
    • Basement: Crawl Space
    Interior area
    • Total structure area: 3,358
    • Total interior livable area: 2,631 sqft

    Property

    Parking
    • Total spaces: 6
    • Parking features: Detached, Garage, Boat, Golf Cart Garage, RV Access/Parking
    • Garage spaces: 4
    Features
    • Levels: One and One Half
    • Stories: 1
    • Patio & porch: Rear Porch, Front Porch, Porch, Screened
    • Exterior features: Fence, Pool, Porch, Storage
    • Has private pool: Yes
    • Pool features: In Ground, Outdoor Pool, Private
    Lot
    • Size: 0.77 Acres
    • Features: Rectangular, Rectangular Lot
    Details
    • Additional parcels included: ,
    • Parcel number: 0850000017000
    • Zoning: RS
    • Special conditions: None

    Construction

    Type & style
    • Home type: SingleFamily
    • Architectural style: Traditional
    • Property subtype: Single Family Residence
    Materials
    • Brick Veneer, Vinyl Siding
    • Foundation: Crawlspace
    Condition
    • Resale
    • Year built: 1999

    Utilities & green energy

    • Water: Public
    • Utilities for property: Cable Available, Electricity Available, Other, Phone Available, Sewer Available, Water Available

    Community & neighborhood

    Location
    • Region: Marion
    • Subdivision: Greenwood Park

    HOA & financial

    HOA
    • Has HOA: No

    Other

    Other facts
    • Listing terms: Cash,Conventional

    Price history

    DateEventPrice
    6/28/2024Sold$350,000-6.7%$133/sqft
    Source: CCAR #2411269 Report a problem
    5/25/2024Contingent$375,000$143/sqft
    Source: CCAR #2411269 Report a problem
    5/14/2024Price change$375,000-7.4%$143/sqft
    Source: CCAR #2411269 Report a problem
    5/8/2024Listed for sale$405,000+55.8%$154/sqft
    Source: CCAR #2411269 Report a problem
    9/22/2023Sold$260,000-3.7%$99/sqft
    Source: Pee Dee Realtor Association #20233064 Report a problem
    9/8/2023Pending sale$270,000$103/sqft
    Source: Pee Dee Realtor Association #20233064 Report a problem

    Public tax history

    YearProperty taxesTax assessment
    2024$1,378 +40.4%$18,506
    2023$981 +14.9%$18,506 +50%
    2022$854 +8%$12,337
    2021$790 --
    2020-- --
    2019-- --
    2018-- $7,664
    2017-- $7,664
    2015-- $7,664
    2014-- $7,664

    Find assessor info on the county website

    Neighborhood: 29571

    Nearby schools

    GreatSchools rating
    Schools provided by the listing agent
    • Elementary: Easterling Elementary School
    • Middle: Johnakin Middle School
    • High: Marion High School

    Source: CCAR. This data may not be complete. We recommend contacting the local school district to confirm school assignments for this home.

    Get pre-qualified for a loan
    At Zillow Home Loans, we can pre-qualify you in as little as 5 minutes with no impact to your credit score.

    An equal housing lender. NMLS #10287.