Skip main navigation
Off market
  • $383,000

    1716 Olympia Dr, Idaho Falls, ID 83402

    4beds
    2baths
    2,725sqft
    SingleFamily
    Built in 1976
    9,240 Square Feet Lot
    $383,000 Zestimate®
    $141/sqft
    $2,297 Estimated rent

    Home value

    $383,000

    $360,000 - $406,000

    $2,297/mo

    Zestimate® history
    Loading
    Loading...

    Owner options

    List your home for rent

    $2,297/mo

    Rent Zestimate®

    Find your next renter with Zillow Rental Manager. Plus, with online applications, you can quickly screen prospective tenants – for free.

    Learn more

    $2,297/mo

    Rent Zestimate®

    Refinance and save

    $2,221/mo

    Est. payment

    Refinancing to a lower rate could help reduce your monthly payments and save thousands over the life of the loan.

    See today's rates

    $2,221/mo

    Est. payment

    Explore your selling options

    Work with a Zillow partner agent

    Leverage their expertise and Zillow's premium Showcase listings to get your home seen by more buyers.

    Get started

    List with your own agent

    Get your home in front of millions of buyers by listing it on Zillow.

    Learn how to do it

    Sell it yourself

    Take full control of how buyers see your home on Zillow by listing For Sale by Owner (FSBO).

    List your home

    What's special

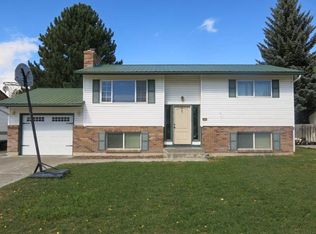
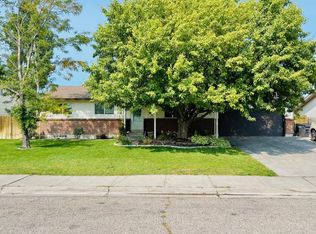
    We would like to sell our home without using a realtor, and we have priced the house to pass the savings on to you! Take advantage of low interest rates and your income tax refund to take ownership of this beautiful, comfy, and cozy home in a family/retirement friendly neighborhood. This well maintained 4 bedroom, 2-3/4 bath home boasts custom oak cabinets in the kitchen, bathrooms, and family room, as well as oak doors, baseboards, and trim throughout the entire home. There is a total of 2725 sq. ft. The main level includes master bedroom and bathroom, 2 bedrooms, main bathroom (with jetted tub), living room, kitchen, dining room, and sun room. The finished basement includes 1 bedroom, bathroom, bonus storage room, large family room, large laundry room, and workman's shop. There is also an attached 10.5' x 12' workshop at the back of the house. This is a pet free and smoke free home. INTERIOR FEATURES: Custom oak cabinets, doors, and trim throughout Sun Room (new addition) Master bedroom with 3/4 bath Double closets with organizers in master bedroom Cultured marble vanities and tub and shower surrounds in all bathrooms Jacuzzi jetted tub in main bath Large appliance garage (4') in kitchen Built-in floor-to-ceiling custom oak cabinets in family room Downstairs workshop Laundry chute Large, fire resistant built-in gun safe Gas fireplace and gas water heater as well as plumbing for gas dryer or stove Culligan water softener EXTERIOR FEATURES: No backyard neighbors Maintenance-free metal siding Automatic sprinkler system 6.5'x14.5' Trex front deck 10.5'x12' outdoor workshop Attached 2-car garage with 9' built-in workbench RV pad Established semi-dwarf peach tree Camperdown elm trees in front and back 8'x10' metal storage shed Seamless gutters Front of house faces south (especially great in the winter!)

    This property is not currently displayed as for sale or rent on Zillow. This may be different from what's on other websites or public sources.
    Facts & features

    Interior

    Bedrooms & bathrooms
    • Bedrooms: 4
    • Bathrooms: 2.75
    Heating
    • Radiant, Electric, Gas
    Cooling
    • None
    Appliances
    • Included: Dishwasher, Garbage disposal, Microwave, Range / Oven
    Features
    • Flooring: Carpet, Linoleum / Vinyl
    • Basement: Partially finished
    • Has fireplace: No
    Interior area
    • Total interior livable area: 2,725 sqft

    Property

    Parking
    • Parking features: Garage - Attached
    Features
    • Exterior features: Brick, Metal
    Lot
    • Size: 9,240 Square Feet
    Details
    • Parcel number: RPA1251015013B

    Construction

    Type & style
    • Home type: SingleFamily
    Materials
    • Wood
    • Foundation: Concrete
    • Roof: Asphalt
    Condition
    • Year built: 1976

    Community & HOA

    Location
    • Region: Idaho Falls

    Financial & listing details

    • Price per square foot: $141/sqft
    • Tax assessed value: $381,494
    • Annual tax amount: $2,106

    Price history

    DateEventPrice
    2/12/2021Listing removed--
    Source: Owner Report a problem
    4/15/2015Listing removed$159,900$59/sqft
    Source: Owner Report a problem
    3/6/2015Listed for sale$159,900-3%$59/sqft
    Source: Owner Report a problem
    11/13/2014Listing removed$164,900$61/sqft
    Source: Owner Report a problem
    7/8/2014Price change$164,900-2.9%$61/sqft
    Source: Owner Report a problem
    5/19/2014Listed for sale$169,900$62/sqft
    Source: Owner Report a problem

    Public tax history

    YearProperty taxesTax assessment
    2025$2,106 +11.5%$381,494 +2.8%
    2024$1,889 -19.6%$371,116 -5.2%
    2023$2,349 +25.7%$391,386 +19.3%
    2022$1,869 +3.1%$327,992 +33.6%
    2021$1,813 +5.1%$245,432 +7.1%
    2020$1,725 -4.9%$229,257 +10.9%
    2019$1,813 +5.1%$206,787 +7.8%
    2018$1,725 +16.6%$191,818 +11.8%
    2017$1,479 +0.1%$171,576 +9%
    2016$1,478 $157,437 +21.2%
    2015$1,478 +20.1%$129,937
    2014$1,231 $129,937 +7.2%
    2013-- $121,216 -2.7%
    2012-- $124,556 +8.1%
    2011$1,086 -3.2%$115,246 -0.1%
    2010$1,122 -1.2%$115,362 -12%
    2009$1,136 $131,142
    2007-- --
    2005$1,484 +24.2%--
    2004$1,195 +0.9%--
    2003$1,184 -1.5%--
    2002$1,201 +0.5%--
    2000$1,195 --
    Find assessor info on the county website

    Neighborhood: 83402

    Nearby schools

    GreatSchools rating
    Get pre-qualified for a loan
    At Zillow Home Loans, we can pre-qualify you in as little as 5 minutes with no impact to your credit score.

    An equal housing lender. NMLS #10287.

    Sell for more on Zillow
    Get a Zillow Showcase℠ listing at no additional cost and you could sell for .
    $383,000
    2% more
    +$7,660
    With Zillow Showcase(estimated)
    $390,660