Skip main navigation
For sale
  • $499,500

    1716 Paseo Pl, Edmond, OK 73034

    2beds
    1,830sqft
    : 
    Loading
    Get pre-qualified
    Single Family Residence
    Built in 2026
    6,451 Square Feet Lot
    $498,600 Zestimate®
    $273/sqft
    $92/mo HOA

    What's special

    Resort-style poolWalk-in closetPrimary suiteDouble vanitiesWonderful cabinet storageOversized showerStunning tile fireplace
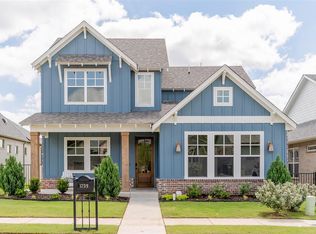
    Take a step back in time with this stunning English Tudor styled home in our popular Twain plan! Inside is perfectly designed to entertain with open views into every room. You will fall in love with this plan with a study, 2.5 bathrooms, and a stunning tile fireplace with a cathedral ceiling accented with beams in the living room. The U-shaped kitchen has a blue kitchen hutch, wonderful cabinet storage and an island with the sink looking into the dining space. The primary suite features double vanities, oversized shower and a walk-in closet. Site finished wood floors flow through the main living areas including the study, guest bedroom and the primary bedroom. Town Square is a historically inspired community offering a greenbelt with walking trails, a lake with a fishing dock, a clubhouse, a resort-style pool, a fitness center, a youth recreation center, a community garden and a playground. Don't miss your chance to own this exceptional home in such a vibrant and welcoming community! Come experience the timeless charm and easy living of Town Square! Special Summer Promotion Available! For a limited time, enjoy $10,000 Your Way on select under construction or completed homes in The Plaza at Town Square. Use it towards a rate buydown, cash to close, design upgrades, appliance package, storm shelter options, or combine select incentives to fit your lifestyle best. Promotion available 5/28/26–7/31/26. Contact McCaleb Homes for full details.
    63 days
    |
    297
    |
    26
    |

    Zillow last checked:

    Listing updated:

    Listed by:

    Terri McCaleb 405-315-1383,

    McCaleb Homes

    Source: MLSOK/OKCMAR as distributed by MLS GRID,MLS#: 1228949MLS Logo

    Loading...

      Facts & features

      Interior

      Bedrooms & bathrooms
      • Bedrooms: 2
      • Bathrooms: 3
      • Full bathrooms: 2
      • 1/2 bathrooms: 1
      Heating
      • Has Heating (Unspecified Type)
      Cooling
      • Has cooling: Yes
      Appliances
      • Included: Dishwasher, Disposal, Microwave, Water Heater, Free-Standing Gas Oven, Free-Standing Gas Range
      • Laundry: Laundry Room
      Features
      • Paint Woodwork, Stained Wood
      • Flooring: Tile, Wood
      • Windows: Low-Emissivity Windows
      • Number of fireplaces: 1
      Interior area
      • Total structure area: 1,830
      • Total interior livable area: 1,830 sqft

      Property

      Parking
      • Total spaces: 2
      • Parking features: Concrete
      • Garage spaces: 2
      Features
      • Levels: One
      • Stories: 1
      • Patio & porch: Patio, Porch
      • Fencing: Metal
      Lot
      • Size: 6,451 Square Feet
      • Features: Interior Lot, Zero Lot Line
      Details
      • Parcel number: 1716NONEPaseo73034
      • Special conditions: None

      Construction

      Type & style
      • Home type: SingleFamily
      • Architectural style: Tudor
      • Property subtype: Single Family Residence
      Materials
      • Brick & Frame
      • Foundation: Slab
      • Roof: Composition
      Condition
      • Year built: 2026
      Details
      • Builder name: McCaleb Homes
      • Warranty included: Yes

      Utilities & green energy

      • Utilities for property: Cable Available, High Speed Internet, Public

      Community & HOA

      HOA
      • Has HOA: Yes
      • Services included: Greenbelt, Common Area Maintenance, Pool, Recreation Facility
      • HOA fee: $1,100 annually
      Location
      • Region: Edmond

      Financial & listing details

      • Price per square foot: $273/sqft
      • Date on market: 5/13/2026
      • Electric utility on property: Yes

        Estimated market value

        $498,600

        $474,000 - $524,000

        $2,875/mo

        Price history

        DateEventPrice
        5/13/2026Listed for sale$499,500$273/sqft
        Source: MLSOK/OKCMAR as distributed by MLS GRID #1228949 Report a problem

        Public tax history

        Tax history is unavailable.

        Monthly payment

        Est. payment

        Payment breakdown

        Explore the cost of this home by adjusting the details. Changes won't be saved.
        All calculations are estimates and provided by Zillow, Inc. for informational purposes only. Actual amounts may vary.
        HOA fees may include property taxes on listings classified as Co-Ops. Contact the listing agent and/or owner for fee details.
        Mortgage interest rates are dependent on a number of factors, including credit score, down payment, and repayment length. Interest rate data provided by Zillow Group Marketplace, Inc. as of 1/1/1970 from various mortgage lenders with which we have lead or other similar arrangements; the Estimated Payment is an average of those rates.
        See how much you could borrow to make a competitive offer.

        Climate risks

        Neighborhood: 73034

        Getting around

        0 / 100
        Car-Dependent
        17 / 100
        Somewhat Bikeable

        Nearby schools

        GreatSchools rating
        Schools provided by the listing agent
        • Elementary: Northern Hills ES
        • Middle: Central MS
        • High: Memorial HS

        Source: MLSOK/OKCMAR as distributed by MLS GRID. This data may not be complete. We recommend contacting the local school district to confirm school assignments for this home.

        A local agent can set up tours, give advice and negotiate with sellers.

        Browse local experts

        Similar homes