One or more photo(s) has been virtually staged. Welcome to this beautifully updated 3 bedroom, 2 bath home! From the moment you arrive, you’ll notice the pride of ownership and thoughtful upgrades that make this home truly stand out. Inside, you’re greeted by luxury vinyl flooring that flows seamlessly through the main living areas. The open-concept layout makes entertaining easy, with the kitchen as the centerpiece. It features brand new quartz countertops, new solid wood cabinets, and stainless steel appliances that will make every meal feel like a special occasion. There’s even plenty of counter space for meal prep, baking, or morning coffee chats. The split bedroom plan ensures privacy for the primary suite, complete with a spacious ensuite bath and generous closet space. Step outside and enjoy your own little retreat. No rear neighbors means peaceful mornings on the patio or relaxing evenings watching the sunset. The irrigation system keeps the yard looking fresh and green with minimal effort, while the water softener system ensures your whole home benefits from cleaner, softer water. Even the garage has been thoughtfully designed with a built-in crafting table, perfect for DIY projects and hobbies. With a new roof installed in 2024, this home offers not just charm and comfort, but real peace of mind for years to come. Perfectly move-in ready and waiting for its next chapter- come see why this home checks all the boxes!
Sold for $290,000
$290,000
1716 PEBBLE BEACH STREET, WINTER HAVEN, FL 33881
3beds
1,857sqft
Single Family Residence
Built in 2014
8,398 Square Feet Lot
$286,700 Zestimate®
$156/sqft
$2,130 Estimated rent
Home value
$286,700
$261,000 - $313,000
$2,130/mo
Zestimate® history
Owner options
List your home for rent
$2,130/mo
Rent Zestimate®
Find your next renter with Zillow Rental Manager. Plus, with online applications, you can quickly screen prospective tenants – for free.
$2,130/mo
Rent Zestimate®
Refinance and save
$2,007/mo
Est. payment
Refinancing to a lower rate could help reduce your monthly payments and save thousands over the life of the loan.
$2,007/mo
Est. payment
Explore your selling options
Work with a Zillow partner agent
Leverage their expertise and Zillow's premium Showcase listings to get your home seen by more buyers.
Get startedList with your own agent
Get your home in front of millions of buyers by listing it on Zillow.
Learn how to do itSell it yourself
Take full control of how buyers see your home on Zillow by listing For Sale by Owner (FSBO).
List your homeWhat's special
Spacious ensuite bathOpen-concept layoutIrrigation systemKitchen as the centerpieceNew solid wood cabinetsBrand new quartz countertopsStainless steel appliances
Zillow last checked:
Listing updated:
Listed by:
Jacqueline Mazurowski 863-206-0110,
KELLER WILLIAMS REALTY SMART 1 863-508-3000
Bought with:
Robert Johnson, 3235193
REAL BROKER, LLC
Lou Savinetti, IV, 3271903
REAL BROKER, LLC
Source: Stellar MLS,MLS#: P4936788 Originating MLS: East Polk
Originating MLS: East Polk
Facts & features
Interior
Bedrooms & bathrooms
- Bedrooms: 3
- Bathrooms: 2
- Full bathrooms: 2
Rooms
- Room types: Bonus Room, Den/Library/Office, Utility Room
Primary bedroom
- Features: Shower No Tub, Single Vanity, Sink - Pedestal, Split Vanities, Walk-In Closet(s)
- Level: First
- Area: 195 Square Feet
- Dimensions: 15x13
Bedroom 2
- Features: Ceiling Fan(s), Built-in Closet
- Level: First
- Area: 132 Square Feet
- Dimensions: 12x11
Bedroom 3
- Features: Ceiling Fan(s), Built-in Closet
- Level: First
- Area: 144 Square Feet
- Dimensions: 12x12
Bonus room
- Features: No Closet
- Level: First
- Area: 132 Square Feet
- Dimensions: 12x11
Kitchen
- Features: Pantry, Stone Counters, Tall Countertops, Built-in Closet
- Level: First
- Area: 168 Square Feet
- Dimensions: 14x12
Living room
- Features: Ceiling Fan(s)
- Level: First
- Area: 432 Square Feet
- Dimensions: 18x24
Heating
- Central
Cooling
- Central Air
Appliances
- Included: Dishwasher, Electric Water Heater, Microwave, Range, Refrigerator, Water Softener
- Laundry: Laundry Room
Features
- Cathedral Ceiling(s), Ceiling Fan(s), High Ceilings, Kitchen/Family Room Combo, Open Floorplan, Primary Bedroom Main Floor, Split Bedroom, Stone Counters, Tray Ceiling(s), Vaulted Ceiling(s), Walk-In Closet(s)
- Flooring: Carpet, Ceramic Tile, Luxury Vinyl
- Doors: Sliding Doors
- Has fireplace: No
Interior area
- Total structure area: 2,299
- Total interior livable area: 1,857 sqft
Property
Parking
- Total spaces: 2
- Parking features: Garage - Attached
- Attached garage spaces: 2
Features
- Levels: One
- Stories: 1
- Patio & porch: Patio
- Exterior features: Irrigation System, Lighting, Rain Gutters, Sidewalk
Lot
- Size: 8,398 Square Feet
- Features: Cleared, Conservation Area, Landscaped, Above Flood Plain
- Residential vegetation: Mature Landscaping, Trees/Landscaped
Details
- Parcel number: 262823588401000230
- Special conditions: None
Construction
Type & style
- Home type: SingleFamily
- Property subtype: Single Family Residence
Materials
- Block, Stucco
- Foundation: Slab
- Roof: Shingle
Condition
- Completed
- New construction: No
- Year built: 2014
Details
- Builder name: Southern Homes
Utilities & green energy
- Sewer: Public Sewer
- Water: Public
- Utilities for property: Public
Green energy
- Energy efficient items: Appliances, HVAC
Community & HOA
Community
- Pet fee: $0 monthly
- Subdivision: COUNTRY CLUB TRAILS
HOA
- Has HOA: Yes
- HOA fee: $30 monthly
- HOA name: Country Club Trails - Stambaugh
- HOA phone: 863-324-5100
Location
- Region: Winter Haven
Financial & listing details
- Price per square foot: $156/sqft
- Tax assessed value: $241,721
- Annual tax amount: $2,061
- Date on market: 11/4/2025
- Cumulative days on market: 108 days
- Listing terms: Cash,Conventional,FHA,VA Loan
- Ownership: Fee Simple
- Total actual rent: 0
- Road surface type: Paved
Price history
| Date | Event | Price |
|---|---|---|
| 12/17/2025 | Sold | $290,000-3.3%$156/sqft |
Source:  Stellar MLS #P4936788 Report a problem Stellar MLS #P4936788 Report a problem | ||
| 11/29/2025 | Pending sale | $299,900$161/sqft |
Source: Stellar MLS #P4936788 Report a problem | ||
| 11/4/2025 | Listed for sale | $299,900-4.6%$161/sqft |
Source: Stellar MLS #P4936788 Report a problem | ||
| 11/1/2025 | Listing removed | $314,500$169/sqft |
Source: Stellar MLS #TB8415840 Report a problem | ||
| 8/26/2025 | Price change | $314,500-3.2%$169/sqft |
Source: Stellar MLS #TB8415840 Report a problem | ||
| 8/9/2025 | Listed for sale | $325,000+100.6%$175/sqft |
Source: Stellar MLS #TB8415840 Report a problem | ||
| 11/21/2016 | Sold | $162,000-2.4%$87/sqft |
Source: Stellar MLS #P4711927 Report a problem | ||
| 11/15/2016 | Pending sale | $166,000$89/sqft |
Source: CENTURY 21 Myers Realty #P4711927 Report a problem | ||
| 10/25/2016 | Price change | $166,000-1.8%$89/sqft |
Source: CENTURY 21 Myers Realty #P4711927 Report a problem | ||
| 8/31/2016 | Listed for sale | $169,000+16.2%$91/sqft |
Source: CENTURY 21 MYERS REALTY #P4711927 Report a problem | ||
| 1/9/2015 | Sold | $145,400+665.3%$78/sqft |
Source: Public Record Report a problem | ||
| 10/27/2014 | Sold | $19,000$10/sqft |
Source: Public Record Report a problem | ||
Public tax history
| Year | Property taxes | Tax assessment |
|---|---|---|
| 2025 | $2,131 +3.4% | $155,611 +2.9% |
| 2024 | $2,062 +3.1% | $151,225 +3% |
| 2023 | $2,000 +3.2% | $146,820 +3% |
| 2022 | $1,937 +0.4% | $142,544 +3% |
| 2021 | $1,930 +1.3% | $138,392 +1.4% |
| 2020 | $1,904 +1.2% | $136,481 +2.3% |
| 2019 | $1,882 +1.8% | $133,413 +1.9% |
| 2018 | $1,849 | $130,925 +2.1% |
| 2017 | $1,849 +8% | $128,232 +1% |
| 2016 | $1,711 -30.8% | $126,905 +5.5% |
| 2015 | $2,472 +625% | $120,322 +610.3% |
| 2014 | $341 +5% | $16,940 +10% |
| 2013 | $325 +2.8% | $15,400 +2.7% |
| 2012 | $316 +13989.7% | $15,000 +14900% |
| 2009 | $2 -99.7% | $100 -99.8% |
| 2008 | $848 | $40,000 |
| 2007 | -- | -- |
| 2006 | $500 | -- |
Find assessor info on the county website
Neighborhood: 33881
Nearby homes
- $317,3003 bd2 ba2.2k sqft1722 Pebble Beach St, Winter Haven, FL 33881Off Market
- $294,5003 bd2 ba1.7k sqft2159 Mirasol Dr, Winter Haven, FL 33881Off Market

- $255,1003 bd2 ba1.3k sqft2163 Mirasol Dr, Winter Haven, FL 33881Off Market
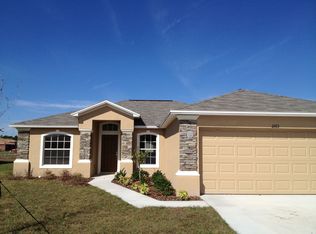
- $---- bd-- ba-- sqft2169 Oakhurst Dr, Winter Haven, FL 33881Off Market
- $331,8003 bd3 ba2k sqft1728 Pebble Beach St, Winter Haven, FL 33881Off Market
- $318,7003 bd2 ba1.6k sqft1717 Pebble Beach St, Winter Haven, FL 33881Off Market
- $274,5003 bd2 ba1.5k sqft1711 Pebble Beach St, Winter Haven, FL 33881Off Market
- $272,9003 bd2 ba1.3k sqft1705 Pebble Beach St, Winter Haven, FL 33881Off Market
Nearby schools
GreatSchools rating
- 2/10Elbert Elementary SchoolGrades: PK-5Distance: 1.2 mi
- 3/10Denison Middle SchoolGrades: 6-8Distance: 2.3 mi
- 3/10Winter Haven Senior High SchoolGrades: 9-12Distance: 2.4 mi
Get a cash offer in 3 minutes
Find out how much your home could sell for in as little as 3 minutes with a no-obligation cash offer.
Estimated market value
$286,700
Get a cash offer in 3 minutes
Find out how much your home could sell for in as little as 3 minutes with a no-obligation cash offer.
Estimated market value
$286,700
- Florida
- Polk County
- Winter Haven
- 33881
- 1716 PEBBLE BEACH STREET
Nearby cities
Nearby neighborhoods
Nearby zip codes
Other Winter Haven Topics
