Beautifully remodeled 3-bedroom, 2-bath home with a one-car garage and laundry room, with a spacious open floor plan designed for modern living. Home features new waterproof vinyl flooring throughout, recessed lighting and new roof. The kitchen boasts new cabinets and new appliances. New A/C Heat along with duct work, insulation and sheetrock. Step outside to a large backyard ideal for relaxing or gatherings, complete with a brand-new privacy fence. Property offers both comfort and privacy. Located in a quiet neighborhood on a dead-end street. This property is move-in-ready.
Pending
$219,999
1716 Pecan St, Bay City, TX 77414
3beds
1,396sqft
Single Family Residence
Built in 1983
10,018 Square Feet Lot
$-- Zestimate®
$158/sqft
$-- HOA
What's special
- 161 days |
- 25 |
- 2 |
Zillow last checked:
Listing updated:
Listed by:
Gina Talasek,
Bill Bell Realty
Source: BMLS,MLS#: 4001017
Facts & features
Interior
Bedrooms & bathrooms
- Bedrooms: 3
- Bathrooms: 2
- Full bathrooms: 2
Rooms
- Room types: Living Room, Two Living Areas, Dining Area, Utility Room, Kitchen, Separate Bedroom Suite
Heating
- Central, Electric
Cooling
- Central Air
Appliances
- Included: Dishwasher, Disposal, Oven, Microwave, Range, Refrigerator, Cooktop, Ice Maker
- Laundry: Washer Hookup, Electric Dryer Hookup
Features
- Ceiling Fan(s), Sheet Rock, Separate Tub, Separate Shower
- Flooring: Vinyl
- Has fireplace: Yes
- Fireplace features: Gas, See Remarks
Interior area
- Total structure area: 1,396
- Total interior livable area: 1,396 sqft
Video & virtual tour
Property
Parking
- Total spaces: 1
- Parking features: Garage, Attached, Single, Concrete
- Attached garage spaces: 1
- Has uncovered spaces: Yes
Features
- Levels: One
- Stories: 1
- Patio & porch: Patio
- Exterior features: Lighting, Landscaped
- Pool features: None
- Fencing: Wood
Lot
- Size: 10,018 Square Feet
- Features: Other
Details
- Parcel number: 27590
Construction
Type & style
- Home type: SingleFamily
- Architectural style: Traditional
- Property subtype: Single Family Residence
Materials
- Brick, HardiPlank Type
- Foundation: Slab
- Roof: Composition
Condition
- Year built: 1983
Utilities & green energy
- Gas: Natural
- Sewer: Public Sewer, Community/MUD
- Water: Public
Community & HOA
Community
- Subdivision: Birkner
HOA
- Has HOA: Yes
Location
- Region: Bay City
Financial & listing details
- Price per square foot: $158/sqft
- Tax assessed value: $108,240
- Annual tax amount: $1,894
- Date on market: 2/11/2026
- Listing terms: Cash,Conventional,VA Loan,USDA Loan
Estimated market value
Not available
Estimated sales range
Not available
$1,446/mo
Price history
| Date | Event | Price |
|---|---|---|
| 2/16/2026 | Pending sale | $219,999$158/sqft |
Source: BMLS #4001017 Report a problem | ||
| 2/9/2026 | Listed for sale | $219,999$158/sqft |
Source:  HAR #8801216 Report a problem HAR #8801216 Report a problem | ||
Public tax history
| Year | Property taxes | Tax assessment |
|---|---|---|
| 2018 | -- | $96,679 +10% |
| 2017 | -- | $87,890 |
| 2016 | -- | $87,890 -0.9% |
| 2015 | -- | $88,650 |
| 2014 | -- | $88,650 +3.5% |
| 2012 | -- | $85,690 -1.4% |
| 2011 | -- | $86,870 |
| 2010 | -- | $86,870 |
| 2009 | -- | $86,870 |
| 2008 | -- | $86,870 +23% |
| 2007 | -- | $70,640 |
Find assessor info on the county website
Monthly payment
Est. payment
Payment breakdown
Explore the cost of this home by adjusting the details. Changes won't be saved.Climate risks
Neighborhood: 77414
Nearby schools
GreatSchools rating
- 4/10Tenie Holmes Elementary SchoolGrades: 3-5Distance: 0.6 mi
- 5/10Bay City Junior High SchoolGrades: 6-8Distance: 0.6 mi
- 4/10Bay City High SchoolGrades: 9-12Distance: 2.5 mi
Schools provided by the listing agent
- District: Bay City
Source: BMLS. This data may not be complete. We recommend contacting the local school district to confirm school assignments for this home.
- $206,600-- bd2 ba1.3k sqft1716 Pecan St, Bay City, TX 77414Off Market
- $146,500-- bd2 ba1.2k sqft1720 Pecan St, Bay City, TX 77414Off Market
- $156,2003 bd2 ba1.3k sqft1712 Pecan St, Bay City, TX 77414Off Market
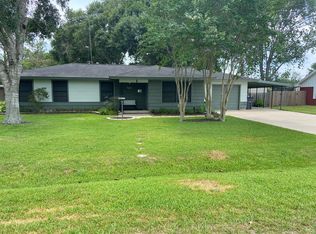
- $157,200-- bd1 ba1k sqft1717 Short St, Bay City, TX 77414Off Market
- $165,000-- bd2 ba1.2k sqft1713 Short St, Bay City, TX 77414Off Market
- $155,200-- bd2 ba1.2k sqft1721 Short St, Bay City, TX 77414Off Market
- $190,100-- bd2 ba1.3k sqft1708 Pecan St, Bay City, TX 77414Off Market
- $235,700-- bd2 ba1.4k sqft3801 Doris St, Bay City, TX 77414Off Market
A local agent can set up tours, give advice and negotiate with sellers.
Similar homes
- $225,0003 bd2 ba1.4k sqft4009 Rice Ave, Bay City, TX 77414For Sale
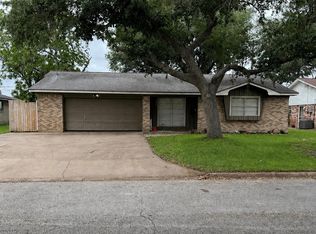 MLS ID #97601756, Kayanne Crain, Bill Bell Realty. HAR
 - $219,0003 bd1 ba1.4k sqft1413 Andrea Dr, Bay City, TX 77414For Sale
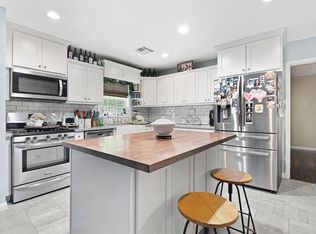 MLS ID #52763995, Cory Gutowski, Key 2 Texas Realty. HAR
 - $219,5003 bd2 ba1.3k sqft3116 12th St, Bay City, TX 77414For Sale
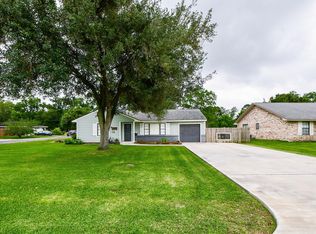 MLS ID #86511200, Mary Repka, The Ron Brown Company. HAR
 - $210,0003 bd2 ba1.9k sqft1710 Longhorn Ave, Bay City, TX 77414For Sale
 MLS ID #72802667, Nycoe Winwood, White Glove Realty. HAR
 - $219,0003 bd2 ba1.5k sqft3940 Wickersham St, Bay City, TX 77414For SaleMLS ID #27748981, Kandas Graham, TopWater Real Estate LLC. HAR
- $203,0003 bd2 ba1.4k sqft4108 Crescent Dr, Bay City, TX 77414For SaleMLS ID #86354972, Dianne Stone, Coldwell Banker Ultimate. HAR
- $219,9003 bd2 ba1.4k sqft2809 La Mesa St, Bay City, TX 77414For SaleMLS ID #41118114, Ava Gutowski, Key 2 Texas Realty. HAR
- $210,0003 bd2 ba1.2k sqft3 Columbella St, Bay City, TX 77414For SaleMLS ID #70696207, Dianne Stone, Coldwell Banker Ultimate. HAR
- $245,5003 bd2 ba1.5k sqft2 Abalone St, Bay City, TX 77414For SaleMLS ID #89121259, Kayanne Crain, Bill Bell Realty. HAR
- $249,9003 bd2 ba1.6k sqft1708 Sycamore Ave #1702, Bay City, TX 77414For SaleMLS ID #69623531, Sasha Lester, RE/MAX Opportunities. HAR
- $205,0003 bd2 ba1.9k sqft3416 Walnut Dr, Bay City, TX 77414For SaleMLS ID #70583273, Danielle Garcia, Birdsong Real Estate. HAR
- $185,0003 bd2 ba1.1k sqft1500 Andrea Dr, Bay City, TX 77414For SaleMLS ID #76180354, Erin Sprowl, eXp Realty LLC. HAR
- $205,0003 bd2 ba1.3k sqft2207 Gontier Dr, Bay City, TX 77414For SaleMLS ID #31723811, Kim Brown, Full Stringer Realty. HAR
- $169,0003 bd1 ba988 sqft3420 Doris St, Bay City, TX 77414For SaleMLS ID #4001141, William Sexton. BMLS
- $234,9004 bd2 ba1.8k sqft2616 El Camino St, Bay City, TX 77414For SaleMLS ID #462332, Misty Zemanek, United Country RE-Bluntzer RE. South Texas MLS
- $215,0003 bd2 ba1.3k sqft2607 Carey Smith Blvd, Bay City, TX 77414For SaleMLS ID #58027327, Helen Noble, Real Estate Plus. HAR
- $229,9003 bd2 ba1.8k sqft2816 La Mesa St, Bay City, TX 77414For SaleMLS ID #62378763, Brandi Morris, Bill Bell Realty. HAR
- $205,0003 bd2 ba1.2k sqft4701 Hiram Brandon Dr, Bay City, TX 77414For SaleMLS ID #26491630, Kim Brown, Full Stringer Realty. HAR
- $200,0003 bd2 ba1.3k sqft1509 Avenue A, Bay City, TX 77414For SaleMLS ID #49393325, Nancy Aguirre, Bay City Realty. HAR
- $190,0003 bd2 ba1k sqft2110 Horn Rd, Bay City, TX 77414For SaleMLS ID #97636532, Nancy Aguirre, Bay City Realty. HAR
