Discover the ultimate Hill Country lifestyle in this stunning four-bedroom, three-bathroom farmhouse nestled on a level, tree-filled lot in the sought-after Cypress Springs on the Guadalupe community. The heart of the home is a breathtaking living area defined by dramatic vaulted ceilings and a towering floor-to-ceiling brick gas fireplace, creating an atmosphere that is both grand and deeply cozy. Culinary enthusiasts will fall in love with the designer kitchen, which showcases soft-toned cabinetry, a unique brick accent wall, gas cooking, a central granite island, and a convenient walk-in pantry. Retreat to the spacious main-level master suite, where you’ll find a spa-like bathroom complete with a double vanity, a garden tub, and a separate shower. Modern efficiency meets traditional charm with features like a smart thermostat, central vacuum system, updated water heaters in 2021 & 2025, updated AC units in 2022 and 2023, high impact roof replaced 2025, driveway resurfaced in 2026, and septic system currently being updated. The outdoor living space is a true sanctuary for entertaining, featuring an expansive deck with a pergola, a dedicated fire pit area for evening gatherings under the stars, and a fenced backyard perfect for privacy. Residents enjoy neighborhood access to the Guadalupe River and local parks, all while being zoned for the highly acclaimed Smithson Valley High School. This home offers the perfect balance of rural peace and modern convenience. Located just 10 minutes from local shopping and dining, 20 minutes to Canyon Lake, 20 minutes to Guadalupe River State Park, and 35 minutes to the San Antonio airport. *SEPTIC SYSTEM REPLACED 6/2026 & OFFERING A $5,000 flooring allowance*
Pending
Price cut: $10K (7/9)
$680,000
1716 Phantom Rider Trl, Spring Branch, TX 78070
4beds
2,741sqft
Single Family Residence
Built in 1999
2 Acres Lot
$-- Zestimate®
$248/sqft
$14/mo HOA
What's special
Gas cookingCentral vacuum systemDedicated fire pit areaCentral granite islandSpacious main-level master suiteLevel tree-filled lotDramatic vaulted ceilings
- 149 days
- 546
- 30
Zillow last checked:
Listing updated:
Listed by:
The Smartt Team (210)493-3030,
Keller Williams Heritage
Source: Central Texas MLS,MLS#: 610698 Originating MLS: Four Rivers Association of REALTORS
Originating MLS: Four Rivers Association of REALTORSFacts & features
Interior
Bedrooms & bathrooms
- Bedrooms: 4
- Bathrooms: 3
- Full bathrooms: 3
Primary bedroom
- Level: Main
- Dimensions: 17x19
Bedroom 2
- Level: Main
- Dimensions: 12x11
Bedroom 3
- Level: Upper
- Dimensions: 13x13
Bedroom 4
- Level: Upper
- Dimensions: 14x20
Primary bathroom
- Level: Main
- Dimensions: 14x11
Breakfast room nook
- Level: Main
- Dimensions: 14x12
Dining room
- Level: Main
- Dimensions: 12x13
Kitchen
- Level: Main
- Dimensions: 19x17
Living room
- Level: Main
- Dimensions: 18x19
Heating
- Central, Multiple Heating Units
Cooling
- Central Air, Electric, 2 Units
Appliances
- Included: Dishwasher, Gas Cooktop, Disposal, Gas Water Heater, Multiple Water Heaters, Microwave, Oven, Plumbed For Ice Maker, Range Hood, Some Gas Appliances
- Laundry: Washer Hookup, Electric Dryer Hookup, Gas Dryer Hookup, Inside, Main Level, Laundry Room
Features
- Ceiling Fan(s), Double Vanity, Entrance Foyer, Garden Tub/Roman Tub, High Ceilings, Primary Downstairs, Main Level Primary, Open Floorplan, Separate Shower, Smart Thermostat, Natural Woodwork, Walk-In Closet(s), Wired for Sound, Window Treatments, Breakfast Bar, Central Vacuum, Kitchen Island, Kitchen/Dining Combo, Pantry
- Flooring: Carpet, Ceramic Tile
- Windows: Plantation Shutters
- Attic: Access Only
- Number of fireplaces: 1
- Fireplace features: Gas, Stone
Interior area
- Total interior livable area: 2,741 sqft
Video & virtual tour
Property
Parking
- Total spaces: 2
- Parking features: Attached, Garage, Garage Door Opener, Oversized
- Attached garage spaces: 2
Features
- Levels: Two
- Stories: 2
- Patio & porch: Covered, Deck, Porch
- Exterior features: Deck, In-Wall Pest Control System, Porch, Storage, Propane Tank - Leased
- Pool features: None
- Fencing: Back Yard,Goat Type,Ranch Fence,Wire
- Has view: Yes
- View description: None
- Body of water: None
Lot
- Size: 2 Acres
- Residential vegetation: Partially Wooded
Details
- Additional structures: Storage
- Parcel number: 23098
Construction
Type & style
- Home type: SingleFamily
- Architectural style: Hill Country
- Property subtype: Single Family Residence
Materials
- HardiPlank Type
- Foundation: Slab
- Roof: Composition,Shingle
Condition
- Resale
- Year built: 1999
Utilities & green energy
- Sewer: Septic Tank
- Water: Public
- Utilities for property: Electricity Available, High Speed Internet Available, Propane, Phone Available, Trash Collection Private
Community & HOA
Community
- Features: Playground, Park
- Security: Prewired, Smoke Detector(s)
- Subdivision: Cypress Sprgs The Guadalupe 4
HOA
- Has HOA: Yes
- HOA fee: $162 annually
- HOA name: Cypress Springs POA
Location
- Region: Spring Branch
Financial & listing details
- Price per square foot: $248/sqft
- Tax assessed value: $476,030
- Annual tax amount: $4,329
- Date on market: 4/17/2026
- Cumulative days on market: 140 days
- Listing agreement: Exclusive Right To Sell
- Listing terms: Cash,Conventional
- Electric utility on property: Yes
- Road surface type: Asphalt
Estimated market value
Not available
Estimated sales range
Not available
Not available
Price history
| Date | Event | Price |
|---|---|---|
| 9/12/2026 | Pending sale | $680,000$248/sqft |
Source:  Central Texas MLS #610698 Report a problem Central Texas MLS #610698 Report a problem | ||
| 9/3/2026 | Contingent | $680,000$248/sqft |
Source:  LERA MLS #1958916 Report a problem LERA MLS #1958916 Report a problem | ||
| 7/9/2026 | Price change | $680,000-1.4%$248/sqft |
Source: Central Texas MLS #610698 Report a problem | ||
| 4/17/2026 | Listed for sale | $690,000+103%$252/sqft |
Source: LERA MLS #1958916 Report a problem | ||
| 6/28/2013 | Sold | -- |
Source: LERA MLS #949116 Report a problem | ||
| 9/9/2012 | Price change | $339,900-1.5%$124/sqft |
Source: Chrisman Realty Group #949116 Report a problem | ||
| 7/3/2012 | Price change | $345,000-1.4%$126/sqft |
Source: Chrisman Realty Group #949116 Report a problem | ||
| 6/3/2012 | Listed for sale | $350,000$128/sqft |
Source: Chrisman Realty Group #949116 Report a problem | ||
Public tax history
| Year | Property taxes | Tax assessment |
|---|---|---|
| 2025 | $4,329 +8.9% | $468,658 +10% |
| 2024 | $3,977 +16.4% | $426,053 +10% |
| 2023 | $3,417 -11% | $387,321 +10% |
| 2022 | $3,837 -11.6% | $352,110 +10% |
| 2021 | $4,339 +2.5% | $320,100 +2.3% |
| 2020 | $4,232 -6.4% | $312,980 -2.9% |
| 2019 | $4,522 +8% | $322,355 +10% |
| 2018 | $4,188 | $293,050 -5.7% |
| 2017 | -- | $310,650 +3.8% |
| 2016 | $4,234 +6.8% | $299,230 +2.9% |
| 2015 | $3,965 | $290,880 +6.7% |
| 2014 | $3,965 | $272,610 +113.2% |
| 2013 | -- | $127,855 +1.1% |
| 2012 | -- | $126,495 -2.9% |
| 2011 | -- | $130,245 -9.8% |
| 2010 | -- | $144,430 -3.2% |
| 2009 | -- | $149,230 |
| 2008 | -- | -- |
| 2007 | -- | -- |
| 2006 | -- | -- |
| 2005 | -- | -- |
| 2004 | -- | -- |
| 2003 | -- | -- |
| 2002 | -- | -- |
| 2001 | -- | -- |
| 2000 | -- | $210,130 |
Find assessor info on the county website
Monthly payment
Est. payment
Payment breakdown
Explore the cost of this home by adjusting the details. Changes won't be saved.Climate risks
Neighborhood: 78070
Nearby schools
Schools provided by the listing agent
- Elementary: Arlon R Seay Elementary
- Middle: Spring Branch Middle
- High: Smithson Valley High
- District: Comal ISD
Source: Central Texas MLS. This data may not be complete. We recommend contacting the local school district to confirm school assignments for this home.
- $283,455-- bd-- ba-- sqft1698 Phantom Rider Trl, Spring Branch, TX 78070Off Market
- $--4 bd3 ba2.5k sqft1698 Phantom Rider Trl, Spring Branch, TX 78070Sold
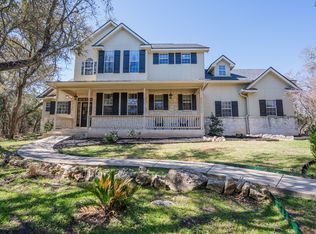
- $713,3004 bd3 ba2.8k sqft1740 Phantom Rider Trl, Spring Branch, TX 78070Off Market
- $940,500-- bd3 ba3.6k sqft1676 Phantom Rider Trl, Spring Branch, TX 78070Off Market
Similar homes
- $880,0003 bd3 ba2.7k sqft715 Long Rdg, Spring Branch, TX 78070Active

 MLS ID #6526188, Ysolette Dailey, Realty Texas LLC. Unlock MLS
 - $659,9003 bd4 ba2.3k sqft815 Serene Waters, Spring Branch, TX 78070Active

 MLS ID #611347, Sarah Brieden, Real Broker, LLC. Central Texas MLS
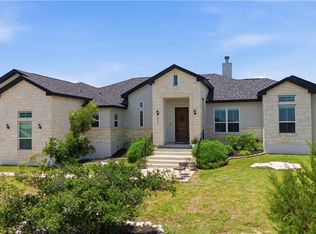
 - $679,9003 bd2 ba2.5k sqft212 High Point Cir, Spring Branch, TX 78070Active
 MLS ID #618070, Tammy Scott, Classic Hill Country Realty. Central Texas MLS
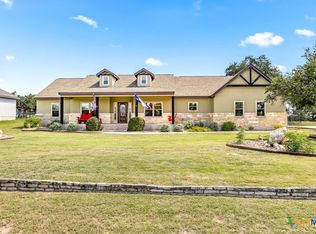
 - $569,9004 bd2 ba2.4k sqft410 Quest Ave, Spring Branch, TX 78070Active
 MLS ID #617148, Jennifer Kubenka, Keller Williams Heritage. Central Texas MLS
 - $720,0004 bd3 ba2.8k sqft5913 Temerity Way, Bulverde, TX 78163ActiveMLS ID #620905, Lori Garcia, RE/MAX GO - NB. Central Texas MLS
- $440,0003 bd3 ba2k sqft522 Carriage House, Spring Branch, TX 78070ActiveMLS ID #624977, Dayton Schrader, eXp Realty LLC. Central Texas MLS
- $744,9004 bd3 ba2.6k sqft318 RIVER RIDGE, Boerne, TX 78006For Sale
 MLS ID #1939775, Denise McLarty TREC #369065, Keller Williams Realty-SW. LERA MLS
 - $624,9994 bd3 ba2k sqft319 Serenity Pass, Spring Branch, TX 78070ActiveMLS ID #594005, Suzanne Kuntz, Keller Williams Heritage. Central Texas MLS
- $675,0004 bd4 ba2.5k sqft1108 Long Hollow, Canyon Lake, TX 78133ActiveMLS ID #620717, Julie Ford, Texas Premier Realty. Central Texas MLS
- $499,5003 bd3 ba3k sqft305 Lake Crst, Spring Branch, TX 78070ActiveMLS ID #614450, Janice Culton, RE/MAX Genesis. Central Texas MLS
- $699,5004 bd3 ba3.2k sqft1164 Stoneyridge Dr, Canyon Lake, TX 78133ActiveMLS ID #531492, Kristi Dunlap Smith, Fathom Realty, LLC. Central Texas MLS
- $629,9003 bd3 ba2.1k sqft2700 Skyline Dr, Canyon Lake, TX 78133ActiveMLS ID #621887, Gerard Montenegro, Vista Realty. Central Texas MLS
- $725,0003 bd2 ba2k sqft1616 Canyon Lake Dr, Canyon Lake, TX 78133ActiveMLS ID #604589, Tammy Scott, Classic Hill Country Realty. Central Texas MLS
- $840,0003 bd4 ba2.6k sqft109 Pond Vw, Spring Branch, TX 78070ActiveMLS ID #612925, Melinda Zeller, Coldwell Banker D'Ann Harper,. Central Texas MLS
- $385,0003 bd2 ba1.5k sqft3045 Rimrock, Spring Branch, TX 78070For SaleMLS ID #2006578, Dean Ponseti TREC #813596, eXp Realty. LERA MLS
- $725,0004 bd3 ba3.1k sqft9331 Gardenia Bend Dr, San Antonio, TX 78266ActiveMLS ID #614636, Brenda Mullen, RE/MAX Unity. Central Texas MLS
- $619,0004 bd3 ba3.4k sqft26307 Dancing Bear, San Antonio, TX 78260ActiveMLS ID #618991, Easton Smith, Keller Williams Heritage. Central Texas MLS
- $775,0004 bd3 ba3.2k sqft1424 Decanter Dr, New Braunfels, TX 78132ActiveMLS ID #618117, Jeri Bulthuis, Real Broker, LLC. Central Texas MLS
- $730,0003 bd3 ba2.3k sqft610 Battistrada, New Braunfels, TX 78132ActiveMLS ID #623959, Andres Montenegro, HomeSmart. Central Texas MLS
