Welcome to 1716 Potomac Greens Drive, a stunning, sunfilled end-unit in the highly sought-after Potomac Greens neighborhood in Old Town, Alexandria. Overlooking the newly finished circle garden, this four-story townhouse enjoys a prime location; a close proximity to shops and restaurants at one end of the street and the brand-new Potomac Yard Metro station at the other. Loaded with high-end upgrades and designer finishes, this home exudes elegance and charm. A stately stone fireplace is the centerpiece of the open concept first floor, where sun pours in throughout the day, showing off gleaming new hardwood floors. The main living level boasts a wall of built-ins and a double-sided fireplace between the formal dining room and sitting area. The spacious kitchen is designed for both cooking and entertaining, featuring ample counter space and a seamless flow into the living and dining areas. The powder room is a show-stopper with designer wallpaper, paint, wainscoting and finishes. Three bedrooms, two full baths and a laundry room on the third floor make a great layout for families with children. Tranquil colors in the primary bedroom complement designer wallpaper/paint in the bath, making the primary suite an awaited retreat. The suite also includes professionally designed hisand-hers closets. Enter the sun-filled open-concept fourth floor with double French doors leading to a private balcony offering glorious sunsets and a bird’s eye view of the neighborhood. Brand new beautiful (and soft) wool carpeting, a half bath with potential for conversion into a full bathroom. A wet bar with a built- in refrigerated kegerator complete this relaxing 4th floor oasis. In addition, the house is equipped with: • New heating/cooling systems • Plantation shutters and designer fabric shades throughout the house. • New hardwood floors on first level, new wool and wool blend carpeting on stairs, primary bedroom and family room. • Newly painted walls. • Garden sprinkler/irrigation system • New refrigerator, dishwasher, and clothes dryer • Built-in refrigerated kegerator in wetbar • Two storage closets and above storage racks in garage • Gas hookup for gas grill on balcony • Updated hardware • 10’ ceilings and 12” crown molding • Two fireplaces • Professionally designed closets Community amenities including a clubhouse, outdoor heated pool, fitness room, meeting/party room, biking/walking trail, pocket parks and tot lots, and the neighborhood is adorned with tree-lined streets and brick sidewalks. In addition to the brand-new Potomac Yard metro stop, Potomac Greens is adjacent to the George Washington Parkway and Mount Vernon Bike Trail, a short distance to Reagan National Airport, near Amazon HQ2 and the Virginia Tech Innovation Campus.
Sold for $1,375,000
$1,375,000
1716 Potomac Greens Dr, Alexandria, VA 22314
3beds
3,088sqft
Townhouse
Built in 2006
1,074 Square Feet Lot
$1,400,700 Zestimate®
$445/sqft
$6,041 Estimated rent
Home value
$1,400,700
$1.30M - $1.50M
$6,041/mo
Zestimate® history
Owner options
List your home for rent
$6,041/mo
Rent Zestimate®
Find your next renter with Zillow Rental Manager. Plus, with online applications, you can quickly screen prospective tenants – for free.
$6,041/mo
Rent Zestimate®
Refinance and save
$8,718/mo
Est. payment
Refinancing to a lower rate could help reduce your monthly payments and save thousands over the life of the loan.
$8,718/mo
Est. payment
Explore your selling options
Work with a Zillow partner agent
Leverage their expertise and Zillow's premium Showcase listings to get your home seen by more buyers.
Get startedList with your own agent
Get your home in front of millions of buyers by listing it on Zillow.
Learn how to do itSell it yourself
Take full control of how buyers see your home on Zillow by listing For Sale by Owner (FSBO).
List your homeWhat's special
Private balconyDouble-sided fireplaceStately stone fireplaceTwo fireplacesGlorious sunsetsBrick sidewalksTree-lined streets
Zillow last checked:
Listing updated:
Listed by:
Joe Hawkins 410-413-3575,
Hawkins Real Estate Company
Bought with:
Phyllis Patterson, 0225147740
TTR Sotheby's International Realty
Source: Bright MLS,MLS#: VAAX2043374
Facts & features
Interior
Bedrooms & bathrooms
- Bedrooms: 3
- Bathrooms: 4
- Full bathrooms: 2
- 1/2 bathrooms: 2
- Main level bathrooms: 1
Rooms
- Room types: Living Room, Dining Room, Primary Bedroom, Bedroom 2, Bedroom 3, Kitchen, Family Room, Primary Bathroom, Full Bath, Half Bath
Primary bedroom
- Features: Walk-In Closet(s), Window Treatments
- Level: Upper
Bedroom 2
- Level: Upper
Bedroom 3
- Level: Upper
Primary bathroom
- Features: Walk-In Closet(s), Window Treatments
- Level: Upper
Dining room
- Level: Main
Family room
- Level: Main
Other
- Level: Upper
Half bath
- Level: Main
Kitchen
- Level: Main
Living room
- Level: Main
Heating
- Central, Electric, Natural Gas
Cooling
- Central Air, Electric
Appliances
- Included: Microwave, Down Draft, ENERGY STAR Qualified Dishwasher, ENERGY STAR Qualified Refrigerator, Exhaust Fan, Oven, Electric Water Heater
- Laundry: Upper Level
Features
- Crown Molding, Wainscotting, Walk-In Closet(s), Bar
- Flooring: Carpet
- Windows: Window Treatments
- Has basement: No
- Number of fireplaces: 2
- Fireplace features: Double Sided, Gas/Propane
Interior area
- Total structure area: 3,088
- Total interior livable area: 3,088 sqft
- Finished area above ground: 3,088
- Finished area below ground: 0
Property
Parking
- Total spaces: 2
- Parking features: Storage, Garage Faces Rear, Attached
- Attached garage spaces: 2
Accessibility
- Accessibility features: Accessible Entrance
Features
- Levels: Three and One Half
- Stories: 3.5
- Exterior features: Lawn Sprinkler, Balcony
- Pool features: Community
Lot
- Size: 1,074 Square Feet
Details
- Additional structures: Above Grade, Below Grade
- Parcel number: 50695720
- Zoning: CDD#10
- Special conditions: Standard
Construction
Type & style
- Home type: Townhouse
- Architectural style: Traditional
- Property subtype: Townhouse
Materials
- Brick
- Foundation: Slab
- Roof: Asphalt
Condition
- New construction: No
- Year built: 2006
Utilities & green energy
- Electric: 200+ Amp Service
- Sewer: Public Sewer
- Water: Public
Community & HOA
Community
- Features: Pool
- Security: Fire Sprinkler System
- Subdivision: Potomac Greens
HOA
- Has HOA: Yes
- Amenities included: Pool
- Services included: Common Area Maintenance, Management, Pool(s), Recreation Facility
- HOA fee: $165 monthly
Location
- Region: Alexandria
Financial & listing details
- Price per square foot: $445/sqft
- Tax assessed value: $1,274,306
- Annual tax amount: $14,463
- Date on market: 3/30/2025
- Listing agreement: Exclusive Agency
- Listing terms: Conventional
- Ownership: Fee Simple
Price history
| Date | Event | Price |
|---|---|---|
| 5/29/2025 | Sold | $1,375,000-3.1%$445/sqft |
Source:  Bright MLS #VAAX2043374 Report a problem Bright MLS #VAAX2043374 Report a problem | ||
| 4/10/2025 | Pending sale | $1,419,000$460/sqft |
Source: Bright MLS #VAAX2043374 Report a problem | ||
| 4/4/2025 | Price change | $1,419,000-1.4%$460/sqft |
Source: Bright MLS #VAAX2043374 Report a problem | ||
| 3/30/2025 | Listed for sale | $1,439,000+61.7%$466/sqft |
Source: Bright MLS #VAAX2043374 Report a problem | ||
| 8/20/2014 | Sold | $890,000-1.1%$288/sqft |
Source: Public Record Report a problem | ||
| 5/8/2007 | Sold | $900,000$291/sqft |
Source: Public Record Report a problem | ||
Public tax history
| Year | Property taxes | Tax assessment |
|---|---|---|
| 2026 | $15,602 +5.6% | $1,374,597 +5.6% |
| 2025 | $14,770 +2.1% | $1,301,357 +2.1% |
| 2024 | $14,463 +5.2% | $1,274,306 +2.9% |
| 2023 | $13,742 +4.4% | $1,237,985 +4.4% |
| 2022 | $13,157 +6.3% | $1,185,343 +11.4% |
| 2021 | $12,381 | $1,063,617 +8.8% |
| 2020 | -- | $978,037 +3.3% |
| 2019 | -- | $946,614 +0.9% |
| 2018 | $8,956 -6% | $938,086 +2.6% |
| 2017 | $9,532 | $913,900 |
| 2016 | $9,532 +2.9% | $913,900 +2.9% |
| 2015 | $9,264 -3.4% | $888,227 -3.4% |
| 2014 | $9,594 +10.1% | $919,868 +3.3% |
| 2013 | $8,712 +3.1% | $890,815 +3.1% |
| 2012 | $8,447 +1.4% | $863,730 +1.4% |
| 2011 | $8,335 +3.8% | $852,210 +3.8% |
| 2010 | $8,026 +4.1% | $820,649 -3.9% |
| 2009 | $7,711 +1% | $853,938 -5.5% |
| 2008 | $7,636 -8.3% | $903,675 -10% |
| 2007 | $8,330 +134.6% | $1,003,592 +130.4% |
| 2006 | $3,550 +38.1% | $435,600 +81.3% |
| 2005 | $2,571 | $240,300 |
Find assessor info on the county website
Neighborhood: Potomac Yard-Potomac Greens
Nearby homes
- $1,250,0003 bd4 ba2.5k sqft1714 Potomac Greens Dr, Alexandria, VA 22314Sold

- $1,147,7003 bd5 ba2.5k sqft1712 Potomac Greens Dr, Alexandria, VA 22314Off Market
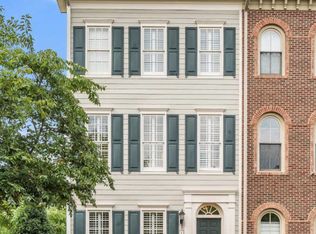
- $1,125,000-- bd2 ba1.9k sqft1722 Potomac Greens Dr, Alexandria, VA 22314Off Market
- $1,186,6003 bd3 ba2.6k sqft1724 Potomac Greens Dr, Alexandria, VA 22314Off Market
- $1,227,5003 bd3 ba2.6k sqft1726 Potomac Greens Dr, Alexandria, VA 22314Off Market
- $1,197,1004 bd4 ba2.4k sqft1721 Potomac Greens Dr, Alexandria, VA 22314Off Market
- $1,232,7003 bd3 ba2.4k sqft1723 Potomac Greens Dr, Alexandria, VA 22314Off Market
- $1,195,9003 bd4 ba2.4k sqft1719 Potomac Greens Dr, Alexandria, VA 22314Off Market
Nearby schools
GreatSchools rating
- 2/10Jefferson-Houston PreK-8 SchoolGrades: PK-8Distance: 1.4 mi
- 2/10Alexandria City High SchoolGrades: 9-12Distance: 2.2 mi
Schools provided by the listing agent
- Elementary: Jefferson-houston
- High: Alexandria City
- District: Alexandria City Public Schools
Source: Bright MLS. This data may not be complete. We recommend contacting the local school district to confirm school assignments for this home.
Get a cash offer in 3 minutes
Find out how much your home could sell for in as little as 3 minutes with a no-obligation cash offer.
Estimated market value
$1,400,700
Get a cash offer in 3 minutes
Find out how much your home could sell for in as little as 3 minutes with a no-obligation cash offer.
Estimated market value
$1,400,700
- Virginia
- Alexandria City
- Alexandria
- 22314
- Potomac Yard-Potomac Greens
- 1716 Potomac Greens Dr
Nearby cities
Nearby neighborhoods
Nearby zip codes
Other Alexandria Topics
