SCHEDULE YOUR TOUR TODAY!!! SELLER CONCESSIONS OFFERED!! BUYER’S HOME INSPECTION REIMBURSEMENT AT CLOSING UP TO $500!!! PLUS HOME WARRANTY UP TO $540 PAID BY SELLER!!! Welcome to this cozy and well-appointed 3 bedrooms, 2-bathrooms home designed for comfortable living and entertaining. Very spacious large open living area. You'll also find a separate laundry room TO INCLUDE NEW WASHER AND DRYER with enclosed doors leading to direct access to the attached car garage adds everyday convenience for added convenience.
The heart of the home is a beautiful kitchen featuring granite countertops, ample cabinetry, and a spacious dining area perfect for family meals and entertaining guests. Step outside from the dining area onto the large deck, providing the perfect setting for outdoor dining, grilling, or simply enjoying the view of the expansive backyard. With its functional layout, generous living spaces, and desirable outdoor amenities, this home offers the perfect combination of comfort, style, and practicality.
Active
Price cut: $4.1K (8/31)
$289,900
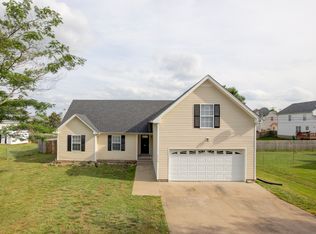
1716 Rains Rd, Clarksville, TN 37042
3beds
1,264sqft
Single Family Residence, Residential
Built in 2019
10,018 Square Feet Lot
$-- Zestimate®
$229/sqft
$28/mo HOA
What's special
Desirable outdoor amenitiesFunctional layoutGenerous living spacesSeparate laundry roomAmple cabinetry
- 84 days
- 86
- 2
Zillow last checked:
Listing updated:
Listed by:
Glory Gorham 804-399-6227,
Byers & Harvey Inc. 931-647-3501
Source: RealTracs MLS as distributed by MLS GRID,MLS#: 3247568
Facts & features
Interior
Bedrooms & bathrooms
- Bedrooms: 3
- Bathrooms: 2
- Full bathrooms: 2
- Main level bedrooms: 3
Primary bathroom
- Features: Primary Bedroom
- Level: Primary Bedroom
Heating
- Central
Cooling
- Ceiling Fan(s), Central Air
Appliances
- Included: Electric Oven, Electric Range, Dishwasher, Disposal, Dryer, Ice Maker, Microwave, Refrigerator, Stainless Steel Appliance(s), Washer, Smart Appliance(s)
- Laundry: Electric Dryer Hookup, Washer Hookup
Features
- Ceiling Fan(s), Extra Closets, Smart Thermostat
- Flooring: Carpet, Tile
- Basement: None
Interior area
- Total structure area: 1,264
- Total interior livable area: 1,264 sqft
- Finished area above ground: 1,264
Property
Parking
- Total spaces: 1
- Parking features: Garage Door Opener, Attached
- Attached garage spaces: 1
Features
- Levels: One
- Stories: 1
Lot
- Size: 10,018 Square Feet
- Dimensions: 83
Details
- Additional structures: Storage
- Parcel number: 063018G F 04200 00002018
- Special conditions: Standard
Construction
Type & style
- Home type: SingleFamily
- Architectural style: Ranch
- Property subtype: Single Family Residence, Residential
Materials
- Vinyl Siding
Condition
- New construction: No
- Year built: 2019
Utilities & green energy
- Sewer: Public Sewer
- Water: Public
- Utilities for property: Water Available
Community & HOA
Community
- Security: Carbon Monoxide Detector(s), Smoke Detector(s)
- Subdivision: Autumn Creek Sec 7b
HOA
- Has HOA: Yes
- Services included: Trash
- HOA fee: $28 monthly
- Second HOA fee: $100 one time
Location
- Region: Clarksville
Financial & listing details
- Price per square foot: $229/sqft
- Tax assessed value: $267,200
- Annual tax amount: $2,017
- Date on market: 6/26/2026
Estimated market value
Not available
Estimated sales range
Not available
Not available
Price history
| Date | Event | Price |
|---|---|---|
| 8/31/2026 | Price change | $289,900-1.4%$229/sqft |
Source:  RealTracs MLS as distributed by MLS GRID #3247568 Report a problem RealTracs MLS as distributed by MLS GRID #3247568 Report a problem | ||
| 7/31/2026 | Price change | $294,000-2%$233/sqft |
Source: RealTracs MLS as distributed by MLS GRID #3247568 Report a problem | ||
| 6/26/2026 | Listed for sale | $299,900+9.1%$237/sqft |
Source: RealTracs MLS as distributed by MLS GRID #3247568 Report a problem | ||
| 7/18/2024 | Listing removed | -- |
Source: Zillow Rentals Report a problem | ||
| 7/12/2024 | Price change | $1,500-14.3%$1/sqft |
Source: Zillow Rentals Report a problem | ||
| 6/21/2024 | Price change | $1,750-2.8%$1/sqft |
Source: Zillow Rentals Report a problem | ||
| 5/29/2024 | Listed for rent | $1,800$1/sqft |
Source: Zillow Rentals Report a problem | ||
| 8/14/2023 | Sold | $275,000-1.8%$218/sqft |
Source: RealTracs MLS as distributed by MLS GRID #2514561 Report a problem | ||
| 7/11/2023 | Pending sale | $280,000$222/sqft |
Source: RealTracs MLS as distributed by MLS GRID #2514561 Report a problem | ||
| 7/6/2023 | Price change | $280,000-1.4%$222/sqft |
Source: RealTracs MLS as distributed by MLS GRID #2514561 Report a problem | ||
| 5/25/2023 | Price change | $284,000-1.4%$225/sqft |
Source: RealTracs MLS as distributed by MLS GRID #2514561 Report a problem | ||
| 5/11/2023 | Price change | $288,000-1.4%$228/sqft |
Source: RealTracs MLS as distributed by MLS GRID #2514561 Report a problem | ||
| 5/1/2023 | Listed for sale | $292,000+21.2%$231/sqft |
Source: RealTracs MLS as distributed by MLS GRID #2514561 Report a problem | ||
| 4/18/2023 | Sold | $241,000+30.3%$191/sqft |
Source: Public Record Report a problem | ||
| 1/27/2020 | Sold | $185,000$146/sqft |
Source: Public Record Report a problem | ||
Public tax history
| Year | Property taxes | Tax assessment |
|---|---|---|
| 2024 | $1,991 +21.3% | $66,800 +71.7% |
| 2023 | $1,642 | $38,900 |
| 2022 | $1,642 +41.2% | $38,900 |
| 2021 | $1,163 -25.6% | $38,900 |
| 2020 | $1,564 | $38,900 |
| 2019 | -- | -- |
Find assessor info on the county website
Monthly payment
Est. payment
Payment breakdown
Explore the cost of this home by adjusting the details. Changes won't be saved.Climate risks
Neighborhood: 37042
Nearby schools
Schools provided by the listing agent
- Elementary: Pisgah Elementary
- Middle: Northeast Middle
- High: Northeast High School
Source: RealTracs MLS as distributed by MLS GRID. This data may not be complete. We recommend contacting the local school district to confirm school assignments for this home.
Similar homes
- $285,0003 bd3 ba1.6k sqft3782 Man O War Blvd, Clarksville, TN 37042For Sale
 MLS ID #3594607, Karen Albright. RealTracs MLS as distributed by MLS GRID
 - $289,0003 bd2 ba1.8k sqft341 Brook Mead Dr, Clarksville, TN 37042For Sale
 MLS ID #3526537, Judy Norton ABR, GRI, SFR. RealTracs MLS as distributed by MLS GRID
 - $325,0003 bd3 ba1.6k sqft2393 Andersonville Dr, Clarksville, TN 37042For Sale
 MLS ID #3545006, Nancy A. Garza, ABR. RealTracs MLS as distributed by MLS GRID
 - $259,9003 bd2 ba1.5k sqft1356 Meredith Way, Clarksville, TN 37042For Sale
 MLS ID #3242361, Malika Womack. RealTracs MLS as distributed by MLS GRID
 - $295,0003 bd2 ba1.6k sqft2693 Arthurs Ct, Clarksville, TN 37040For SaleMLS ID #3515261, Melanie Smith. RealTracs MLS as distributed by MLS GRID
- $299,9993 bd2 ba1.3k sqft3031 Core Dr, Clarksville, TN 37040For SaleMLS ID #3309325, Anastasia Mabry. RealTracs MLS as distributed by MLS GRID
- $233,0003 bd2 ba1.1k sqft3277 S Senseney Cir, Clarksville, TN 37042For SaleMLS ID #3270498, Dee Bourne. RealTracs MLS as distributed by MLS GRID
- $259,9003 bd2 ba1.1k sqft1000 Monica Dr, Clarksville, TN 37042For SaleMLS ID #3145744, Adina Bangean. RealTracs MLS as distributed by MLS GRID
- $318,9003 bd2 ba1.4k sqft1312 Morstead Dr, Clarksville, TN 37042For SaleMLS ID #3320089, Tiffany Jones. RealTracs MLS as distributed by MLS GRID
- $215,0003 bd2 ba1.1k sqft952 Princeton Dr, Clarksville, TN 37042For SaleMLS ID #3225251, Nathan Endres. RealTracs MLS as distributed by MLS GRID
- $308,9003 bd2 ba1.3k sqft279 Cardinal Creek Brenda Dr #139, Clarksville, TN 37040New ConstructionMLS ID #3216886, Rae Gleason. RealTracs MLS as distributed by MLS GRID
- $308,9003 bd2 ba1.3k sqft158 Irish Hls Lot 158, Clarksville, TN 37042New ConstructionMLS ID #3217822, Desiree Murphy. RealTracs MLS as distributed by MLS GRID
- $288,0003 bd2 ba1.4k sqft478 Mattingly Dr, Clarksville, TN 37042For SaleMLS ID #3061028, Tracy Wiggins. RealTracs MLS as distributed by MLS GRID
- $315,0003 bd3 ba1.5k sqft554 Judah Cir, Clarksville, TN 37042For SaleMLS ID #3318936, Karla Mullen. RealTracs MLS as distributed by MLS GRID
- $300,0003 bd2 ba1.4k sqft1170 Tybee Dr Lot 111, Clarksville, TN 37042New ConstructionMLS ID #3318943, Tanya Shannon. RealTracs MLS as distributed by MLS GRID
- $274,5003 bd2 ba1.7k sqft2687 Elkmont Dr, Clarksville, TN 37040For SaleMLS ID #3512711, Ashley Salisbury. RealTracs MLS as distributed by MLS GRID
- $250,0003 bd2 ba1.2k sqft217 Bob White Dr, Clarksville, TN 37042For SaleMLS ID #3230922, Jennifer Bowers. RealTracs MLS as distributed by MLS GRID
- $305,0003 bd2 ba1.4k sqft2655 Scott Dr Lot 202, Clarksville, TN 37042New ConstructionMLS ID #3308947, Tanya Shannon. RealTracs MLS as distributed by MLS GRID
- $228,0003 bd2 ba1.1k sqft1046 Mile High Dr, Clarksville, TN 37042For SaleMLS ID #3309491, Karen Albright. RealTracs MLS as distributed by MLS GRID
- $299,9903 bd5 ba1.5k sqft1173 Old Charlotte Trce, Clarksville, TN 37040For SaleMLS ID #3309166, Shanelle Burton. RealTracs MLS as distributed by MLS GRID
